

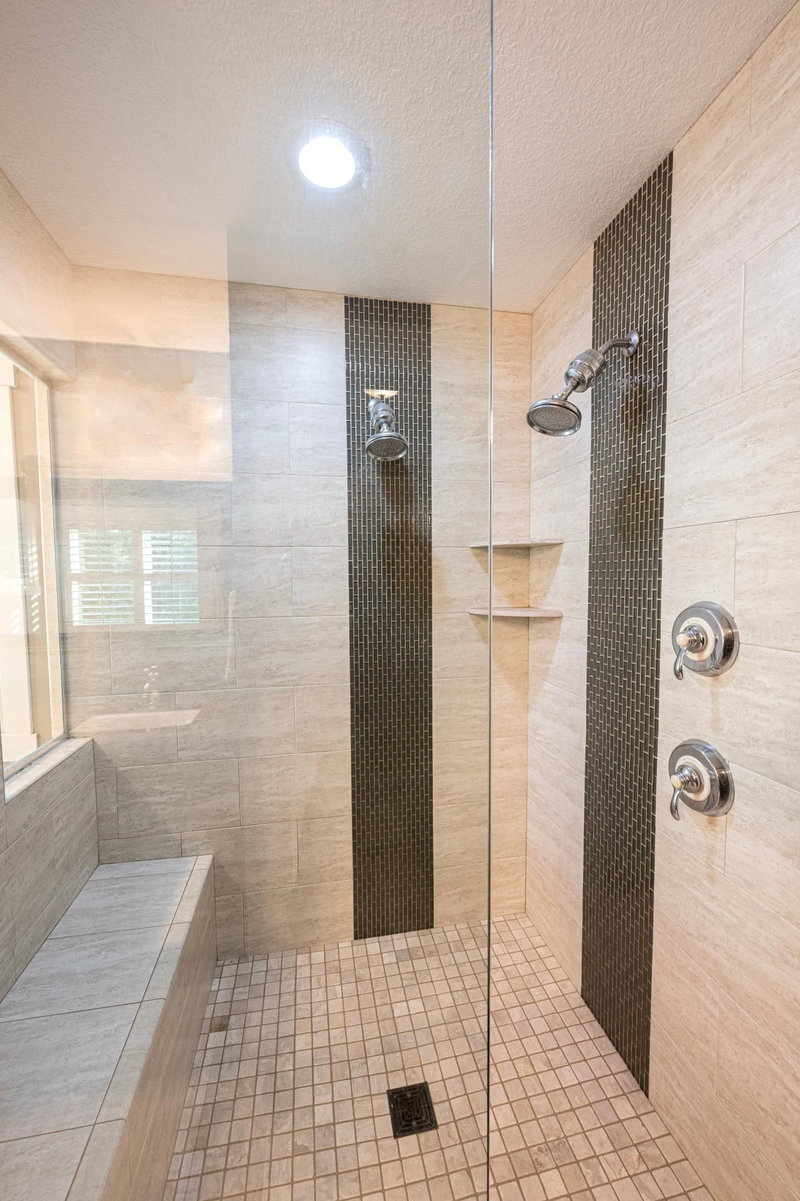
3358 Pete Miller Lane N - Photo 1
3358 Pete Miller Lane N - Photo 2
3358 Pete Miller Lane N - Photo 3
3358 Pete Miller Lane N - Photo 4
3358 Pete Miller Lane N - Photo 5
3358 Pete Miller Lane N - Photo 6
3358 Pete Miller Lane N - Photo 7
3358 Pete Miller Lane N - Photo 8
3358 Pete Miller Lane N - Photo 9
3358 Pete Miller Lane N - Photo 10
3358 Pete Miller Lane N - Photo 11
3358 Pete Miller Lane N - Photo 12
3358 Pete Miller Lane N - Photo 13
3358 Pete Miller Lane N - Photo 14
3358 Pete Miller Lane N - Photo 15
3358 Pete Miller Lane N - Photo 16
3358 Pete Miller Lane N - Photo 17
3358 Pete Miller Lane N - Photo 18
3358 Pete Miller Lane N - Photo 19
3358 Pete Miller Lane N - Photo 20
3358 Pete Miller Lane N - Photo 21
3358 Pete Miller Lane N - Photo 22
3358 Pete Miller Lane N - Photo 23
3358 Pete Miller Lane N - Photo 24
3358 Pete Miller Lane N - Photo 25
3358 Pete Miller Lane N - Photo 26
3358 Pete Miller Lane N - Photo 27
3358 Pete Miller Lane N - Photo 28
3358 Pete Miller Lane N - Photo 29
3358 Pete Miller Lane N - Photo 30
3358 Pete Miller Lane N - Photo 31
3358 Pete Miller Lane N - Photo 32
3358 Pete Miller Lane N - Photo 33
3358 Pete Miller Lane N - Photo 34
3358 Pete Miller Lane N - Photo 35
3358 Pete Miller Lane N - Photo 36
3358 Pete Miller Lane N - Photo 37
3358 Pete Miller Lane N - Photo 38
3358 Pete Miller Lane N - Photo 39
3358 Pete Miller Lane N - Photo 40
3358 Pete Miller Lane N - Photo 41
3358 Pete Miller Lane N - Photo 42
3358 Pete Miller Lane N - Photo 43
3358 Pete Miller Lane N - Photo 44
3358 Pete Miller Lane N - Photo 45
3358 Pete Miller Lane N - Photo 46
3358 Pete Miller Lane N - Photo 47
3358 Pete Miller Lane N - Photo 48
3358 Pete Miller Lane N - Photo 49
3358 Pete Miller Lane N - Photo 50
3358 Pete Miller Lane N - Photo 51
3358 Pete Miller Lane N - Photo 52
3358 Pete Miller Lane N - Photo 53
3358 Pete Miller Lane N - Photo 54
1 / 54
3358 Pete Miller Lane N

3358 Pete Miller Lane N, Stillwater, MN 55082 - MLS# 7148930

MLS® #: 7148930|Listed: Sep 23, 2026

$1,045,000

Bedrooms
5
Bathrooms
5
Square Feet
4,404
Acres
0.777
Year Built
2011
Property Type
Residential
Heating
Natural Gas, Forced Air
Cooling
Ceiling Fan(s), Central Air
Garages
3
School District
834 - Stillwater

Custom home by Hartman Homes with attention to quality, this home sits on one of the most coveted lots in Miller Farms — a community where much of the surrounding land is permanently preserved through the MN Land Trust Conservation Easement. It's the kind of setting that's simply hard to find.

Inside, the main level flows naturally for everyday life — hardwood floors throughout, a great room anchored by a gas fireplace, a well-appointed kitchen with a center island, informal dining, and a pantry that actually earns its keep. There's also a dedicated office, a planning center, a generous mudroom, and a half bath, so the layout works as hard as you do.

Upstairs, the home splits into two wings — one with four bedrooms, a ¾ bath, and a Jack & Jill full bath, and the other with laundry and a private owner's suite complete with a walk-in closet and full en suite. It's a floor plan that gives everyone their own space.

The finished walkout basement adds another full layer of living: a spacious rec room with a second gas fireplace, an exercise room, a ¾ bath, and genuinely impressive storage.

Step outside to a covered balcony deck and patio below, both overlooking a deep, tree-lined backyard with open greenspace and walking trails woven through it. A three-car heated attached garage rounds things out.

The location hits a sweet spot — tucked into a nature-preserve community, yet with easy access to Hwy 36 and I-94, making commutes to the Twin Cities or anywhere in between straightforward. St. Croix Prep Academy is just minutes away, and everyday conveniences are well within reach without the neighborhood ever feeling like it.

3358 Pete Miller Lane N, Stillwater, MN 55082

Ask an Agent

Interior Information

BasementFinished, Full, Sump Pump, Walkout
AppliancesAir-To-Air Exchanger, Chandelier, Dishwasher, Disposal, Double Oven, Dryer, ENERGY STAR Qualified Appliances, Exhaust Fan, Freezer, Humidifier, Water Filtration System, Microwave, Range, Refrigerator, Stainless Steel Appliances, Tankless Water Heater, Washer, Water Softener Owned
CoolingCentral Air
HeatingForced Air
FuelNatural Gas
Fireplaces2
Fireplace FeaturesFamily Room, Gas, Living Room, Stone
LaundryUpper Level
Dining RoomEat In Kitchen, Informal Dining Room
Interior AmenitiesCeiling Fan(s), Deck, Exercise Room, French Doors, Hardwood Floors, Kitchen Center Island, Primary Bedroom Walk-In Closet, Patio, Porch, Security System, In-Ground Sprinkler, Tile Floors, Walk-In Closet
Electric200+ Amp Service

Size & Levels

LevelsTwo
Total Finished Sq Ft4,890 sq ft
Above Grade Finished3,450 sq ft
Below Grade Finished954 sq ft
Main Level Finished1,400 sq ft

Bathrooms

Full Baths2
3/4 Baths2
1/2 Baths1
Bathroom Details3/4 Basement, Double Sink, Bathroom Ensuite, Full Primary, Full Jack & Jill, Private Primary, Main Floor 1/2 Bath, Upper Level 3/4 Bath, Upper Level Full Bath

Rooms

Main Level Rooms

Living Room23' x 18'
Informal Dining Room14' x 13'
Kitchen17' x 10'
Office14' x 11'
Mud Room7' x 7'5"
Foyer12' x 8'

Upper Level Rooms

Bedroom22' x 15'
Bedroom 213' x 12'
Bedroom 312' x 12'
Bedroom 412' x 12'
Bedroom 512' x 12'

Lower Level Rooms

Recreation Room35' x 26'
Exercise Room11' x 10'

Exterior & Parking

ExteriorStone, Engineered Wood
ConstructionConcrete, Frame, Stone
RoofAge 8 Years or Less
FoundationPoured Concrete
Patio / PorchCovered, Deck, Front Porch, Patio
Garage Stalls3
Garage Size34X26 (876 sq ft)
ParkingAttached Garage, Concrete, Heated Garage, Insulated Garage

Lot & Utilities

Property SubtypeSingle Family
Lot Size0.777 acres
Lot Dimensions129x254x177x204
Lot DescriptionTree Coverage - Medium
ZoningResidential-Single Family
SubdivisionMiller Farms
TownshipBaytown Twp
CountyWashington
SewerSeptic System Compliant - Yes, Shared Septic
WaterCity Water/Connected, City Water - In Street
Road FrontageCity Street, Curbs, Paved Streets
FencingInvisible

Homeowners Association

Association Fee$2,184
AssociationMiller Farms HOA
Assessment PendingNo
Fee IncludesSewer, Shared Amenities
AmenitiesTrail(s)

Financial & Tax Information

Annual Taxes$9,767
Tax Year2025
Tax w/ Assessments$9,770
Assessment PendingNo
Parcel Number1502920310024
Financing OptionsConventional, Cash
Assumable MortgageNot Assumable
List TypeExclusive Right To Sell

Location

Call 612-356-2121For Showings and Questions
Broker Reciprocity logo
Listed by: Mississippi Valley Real Estate
Source: NorthstarMLS

Copyright 2026 Regional Multiple Listing Service of Minnesota, Inc. All rights reserved. Information Deemed Reliable But Not Guaranteed. The data relating to real estate for sale on this web site comes in part from the Broker Reciprocity℠ Program of the Regional Multiple Listing Service of Minnesota, Inc. Real estate listings held by brokerage firms other than Pederson Realty are marked with the Broker Reciprocity℠ logo or the Broker Reciprocity℠ thumbnail logo (a little black house) and detailed information about them includes the name of the listing brokers.