

4800 Ogden Trail N - Photo 1
4800 Ogden Trail N - Photo 2
4800 Ogden Trail N - Photo 3
1 / 3
4800 Ogden Trail N
4800 Ogden Trail N
4800 Ogden Trail N

4800 Ogden Trail N, Stillwater, MN 55082 - MLS# 7145888

MLS® #: 7145888|Listed: Sep 22, 2026

$1,424,900

Bedrooms
5
Bathrooms
4
Square Feet
4,656
Acres
0.9
Year Built
2027
Property Type
Residential
Heating
Natural Gas, Forced Air
Cooling
Central Air
Garages
3
School District
834 - Stillwater

Step into exceptional living in this beautifully crafted Derrick Custom Home, where thoughtful design, elevated finishes, and exceptional craftsmanship come together in perfect harmony. Offering 5 bedrooms, 4 bathrooms, and an expansive, thoughtfully designed floor plan, this stunning home is perfectly suited for comfortable everyday living and sophisticated entertaining. The open-concept main level welcomes you with a warm and inviting living room featuring a striking gas fireplace and custom built-ins. At the heart of the home, the chef-inspired kitchen is designed to impress, showcasing full-height custom cabinetry, a spacious center island, granite countertops, a decorative tile backsplash, stainless steel appliances, and the added convenience of both a butler’s pantry and walk-in pantry. Throughout the home, elegant lighting, premium finishes, and expansive windows create a bright, inviting atmosphere filled with natural light. The four-season porch extends the living space beautifully and features its own gas fireplace, offering the perfect setting for morning coffee, quiet evenings, or entertaining guests. Step outside onto the deck and enjoy relaxing Minnesota evenings in the fresh air. The luxurious primary suite provides a peaceful private retreat, complete with a spa-inspired ensuite featuring a dual-sink vanity, walk-in tiled shower, relaxing soaking tub, and in-floor heat. The main level also includes a second bedroom with its own walk-in closet, a full bathroom, mudroom, laundry room, private office, and convenient walk-in storage closet. The finished lower level is thoughtfully designed for entertaining, recreation, and everyday flexibility. A spacious family room features a striking LED fireplace while the adjacent recreation room and wet bar create an inviting space for gatherings, movie nights, and relaxation. In-floor heat beneath the finished areas provides an additional layer of warmth and comfort. Three additional bedrooms, each with walk-in closets, two 3/4 bathrooms, dedicated exercise room, and abundant storage complete the lower level. An insulated and heated attached three-car garage provides generous space for vehicles, recreational equipment, and additional storage. Blending refined luxury, everyday comfort, thoughtful functionality, and timeless modern design, this exceptional Derrick Custom Homes residence offers a truly elevated living experience.
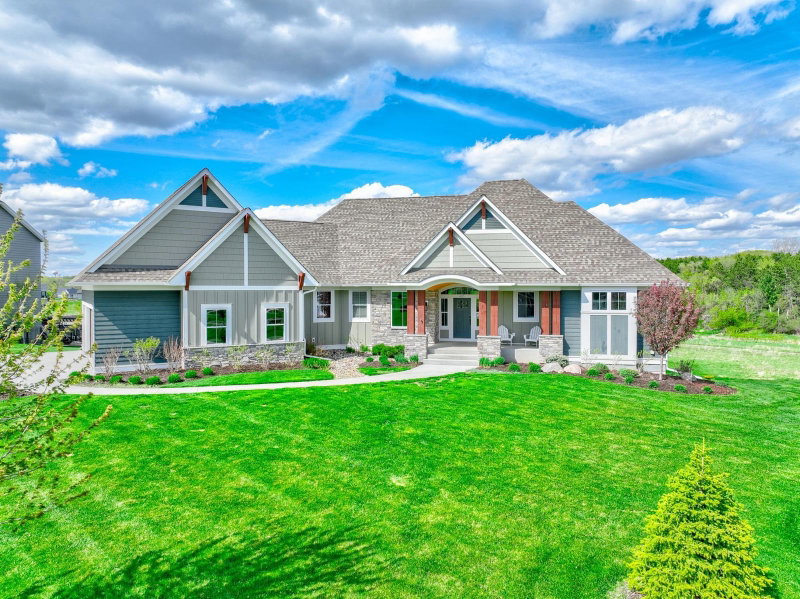
4800 Ogden Trail N, Stillwater, MN 55082

Ask an Agent

Interior Information

BasementDaylight/Lookout Windows, Finished, Full, Storage Space, Walkout
AppliancesAir-To-Air Exchanger, Dishwasher, Dryer, Exhaust Fan, Humidifier, Gas Water Heater, Microwave, Range, Refrigerator, Stainless Steel Appliances, Washer, Wine Cooler
CoolingCentral Air
HeatingForced Air
FuelNatural Gas
Fireplaces3
Fireplace FeaturesElectric, Family Room, Gas, Living Room, Other
LaundryGas Dryer Hookup, Laundry Room, Main Level, Sink, Washer Hookup
Dining RoomEat In Kitchen, Informal Dining Room
Interior AmenitiesDeck, Exercise Room, Kitchen Center Island, Primary Bedroom Walk-In Closet, Main Floor Primary Bedroom, Patio, Paneled Doors, In-Ground Sprinkler, Sun Room, Washer/Dryer Hookup, Wet Bar, Walk-In Closet
ElectricCircuit Breakers, 200+ Amp Service

Size & Levels

LevelsOne
Total Finished Sq Ft4,879 sq ft
Above Grade Finished2,549 sq ft
Below Grade Finished2,107 sq ft
Main Level Finished2,549 sq ft
Foundation Size65x34

Bathrooms

Full Baths2
3/4 Baths2
Bathroom Details3/4 Basement, Full Primary, Private Primary, Main Floor Full Bath, Separate Tub & Shower, Primary Walk-Thru, Walk-In Shower Stall

Rooms

Main Level Rooms

Living Room20' x 16'
Dining Room13' x 10'
Kitchen19' x 13'
Office8' x 6'
Bedroom14' x 16'
Bedroom 213' x 13'
Walk-In Closet5' x 9'
Laundry10' x 8'
Deck12' x 11'
Deck12' x 10'
Mud Room8' x 8'
Pantry (Walk-In)13' x 8'
Foyer10' x 6'
Four Season Porch14' x 16'
Foyer10' x 6'

Lower Level Rooms

Family Room21' x 18'
Bedroom 314' x 11'
Bedroom 414' x 14'
Bedroom 510' x 13'
Exercise Room21' x 10'
Recreation Room14' x 19'
Bar/Wet Bar Room14' x 10'

Exterior & Parking

ExteriorStone, Engineered Wood
ConstructionConcrete, Frame
RoofAsphalt, Pitched
FoundationPoured Concrete
Patio / PorchDeck, Front Porch, Patio
Garage Stalls3
Garage Size36x26 (903 sq ft)
Garage Door18' wide x 8' tall
ParkingAttached Garage, Asphalt, Floor Drain, Garage Door Opener, Heated Garage, Insulated Garage, Storage
New ConstructionYes

Lot & Utilities

Property SubtypeSingle Family
Lot Size0.9 acres
Lot Dimensions157x252x158x231
Lot DescriptionIrregular Lot, Sod Included in Price, Underground Utilities
ZoningResidential-Single Family
SubdivisionHills of Spring Creek
TownshipStillwater
CountyWashington
SewerShared Septic
WaterCity Water/Connected
Road FrontageCurbs, Paved Streets, Township

Homeowners Association

Association Fee$2,600 / year
AssociationDCCI
CommunityHills of Spring Creek
Fee IncludesOther, Shared Amenities

Financial & Tax Information

Annual Taxes$0
Tax Year2026
Tax w/ Assessments$0
Parcel Number0902920220034
List TypeExclusive Right To Sell

Location

Call 612-356-2121For Showings and Questions
Broker Reciprocity logo
Listed by: Edina Realty, Inc.
Source: NorthstarMLS

Copyright 2026 Regional Multiple Listing Service of Minnesota, Inc. All rights reserved. Information Deemed Reliable But Not Guaranteed. The data relating to real estate for sale on this web site comes in part from the Broker Reciprocity℠ Program of the Regional Multiple Listing Service of Minnesota, Inc. Real estate listings held by brokerage firms other than Pederson Realty are marked with the Broker Reciprocity℠ logo or the Broker Reciprocity℠ thumbnail logo (a little black house) and detailed information about them includes the name of the listing brokers.