

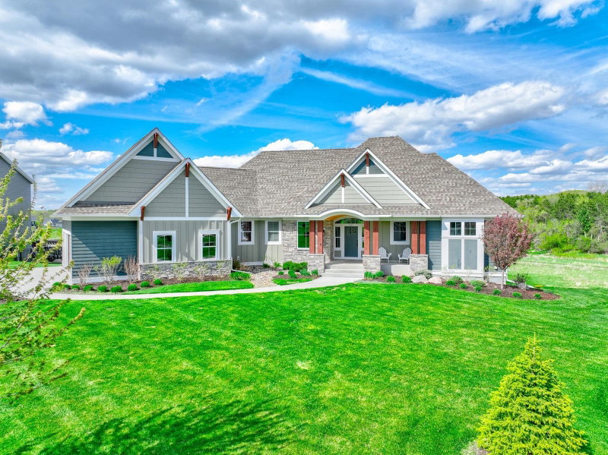
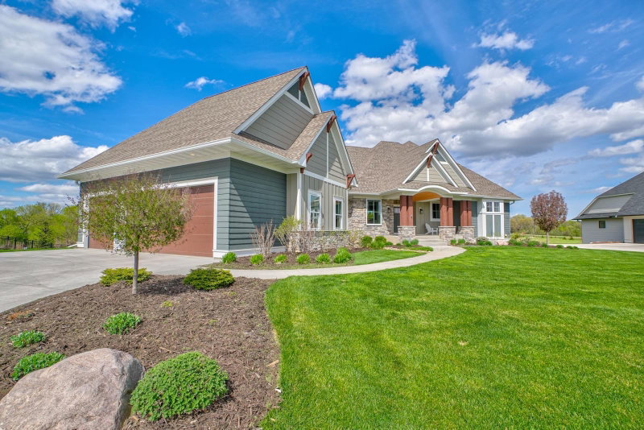
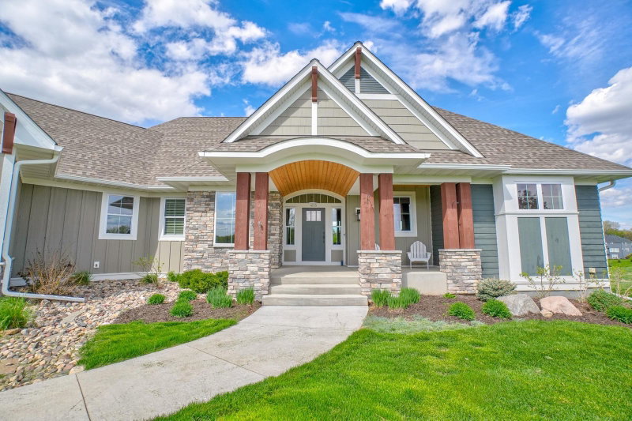
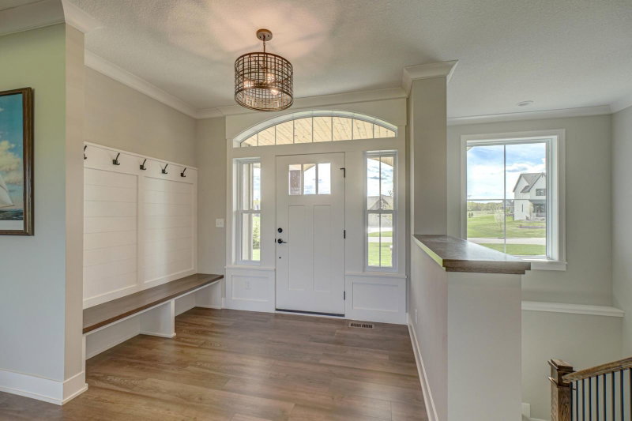
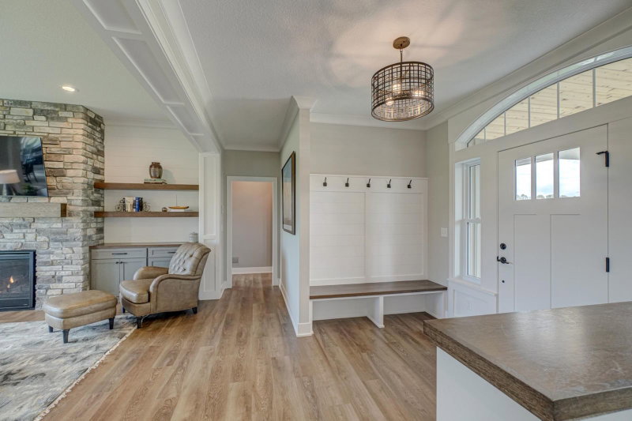
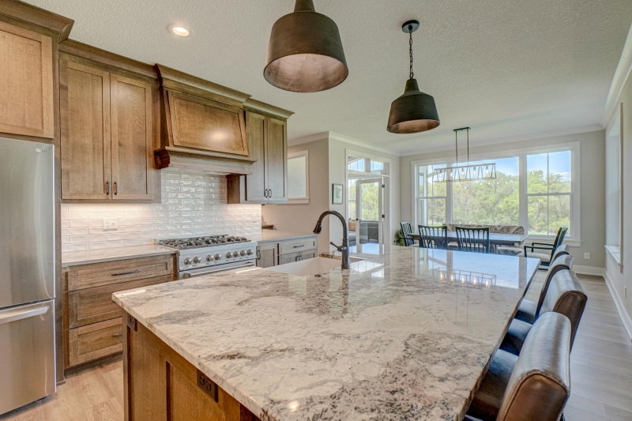
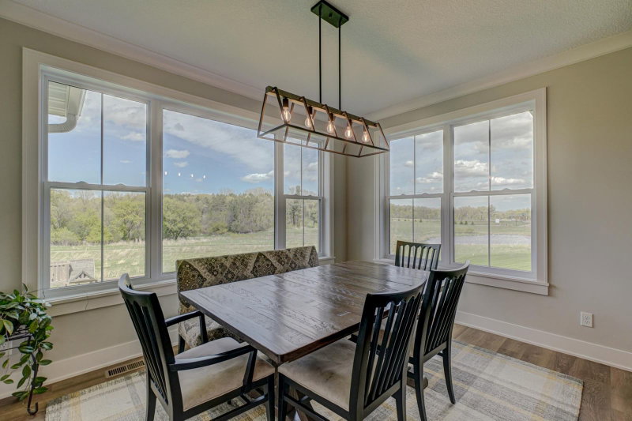
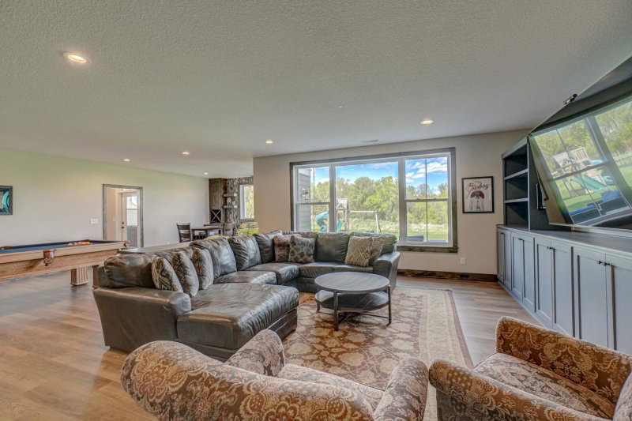
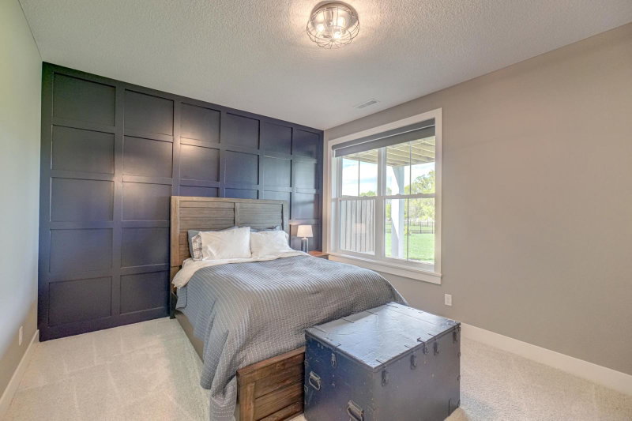
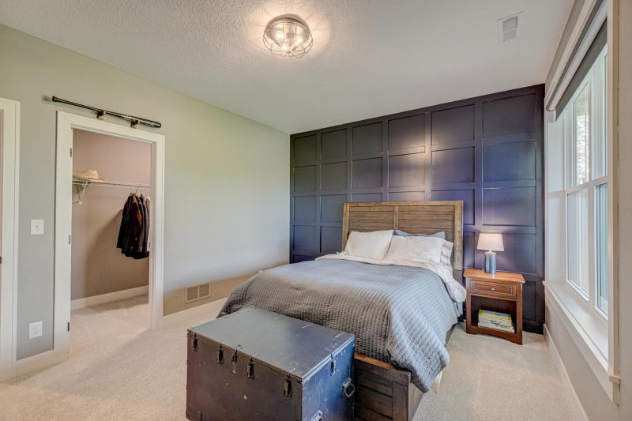
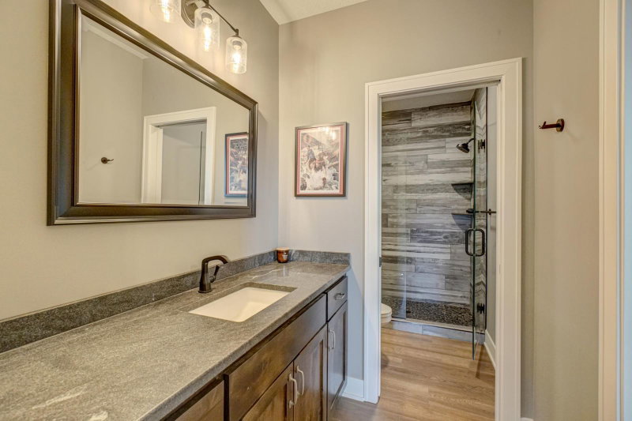
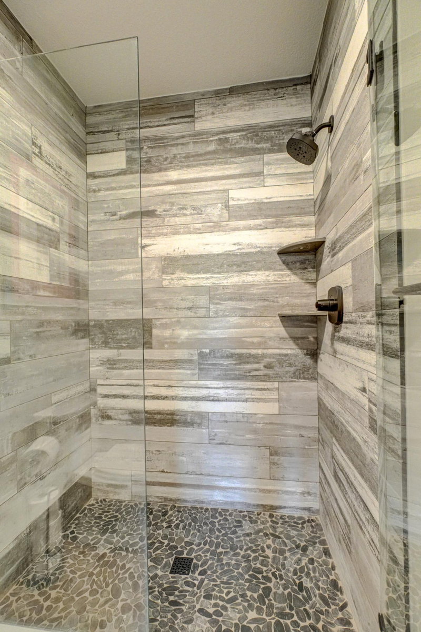
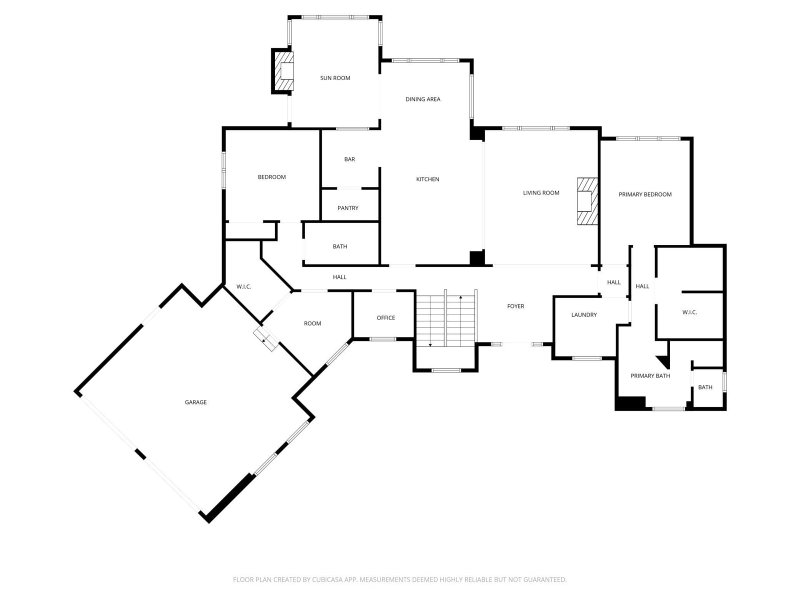
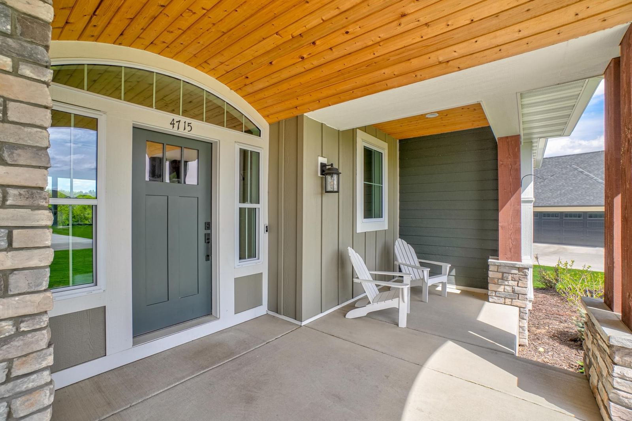
4715 Ordell Trail N - Photo 1
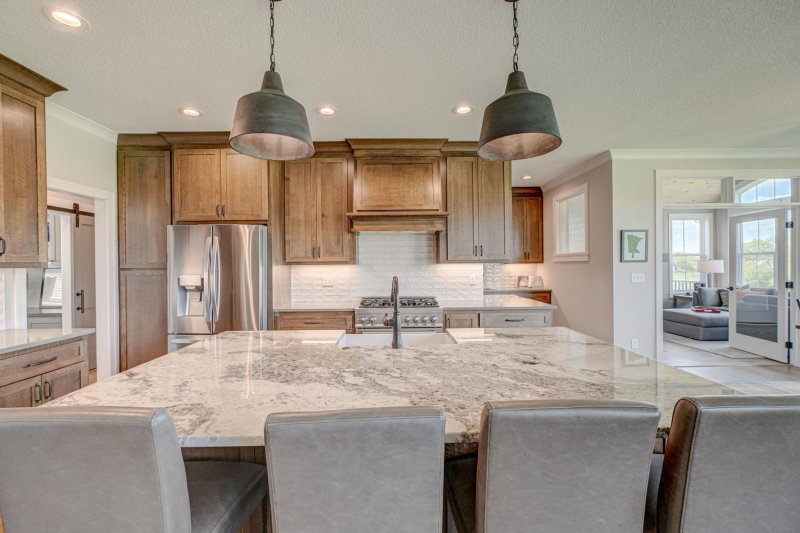
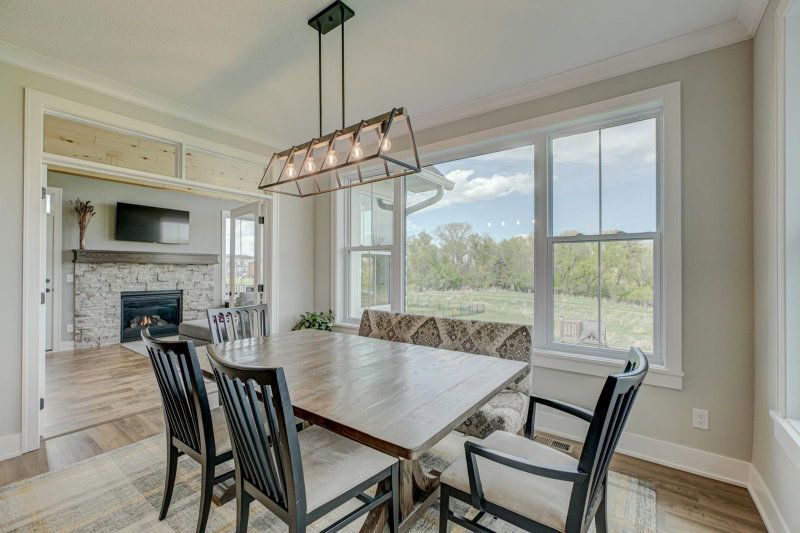
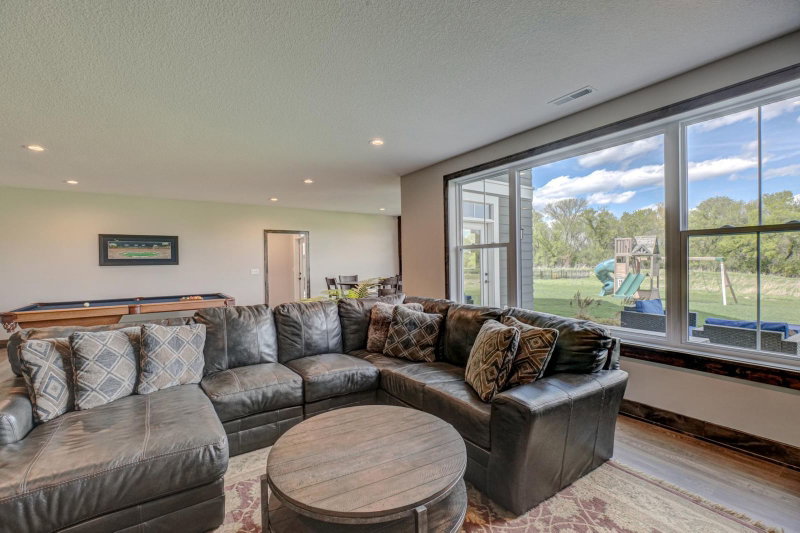
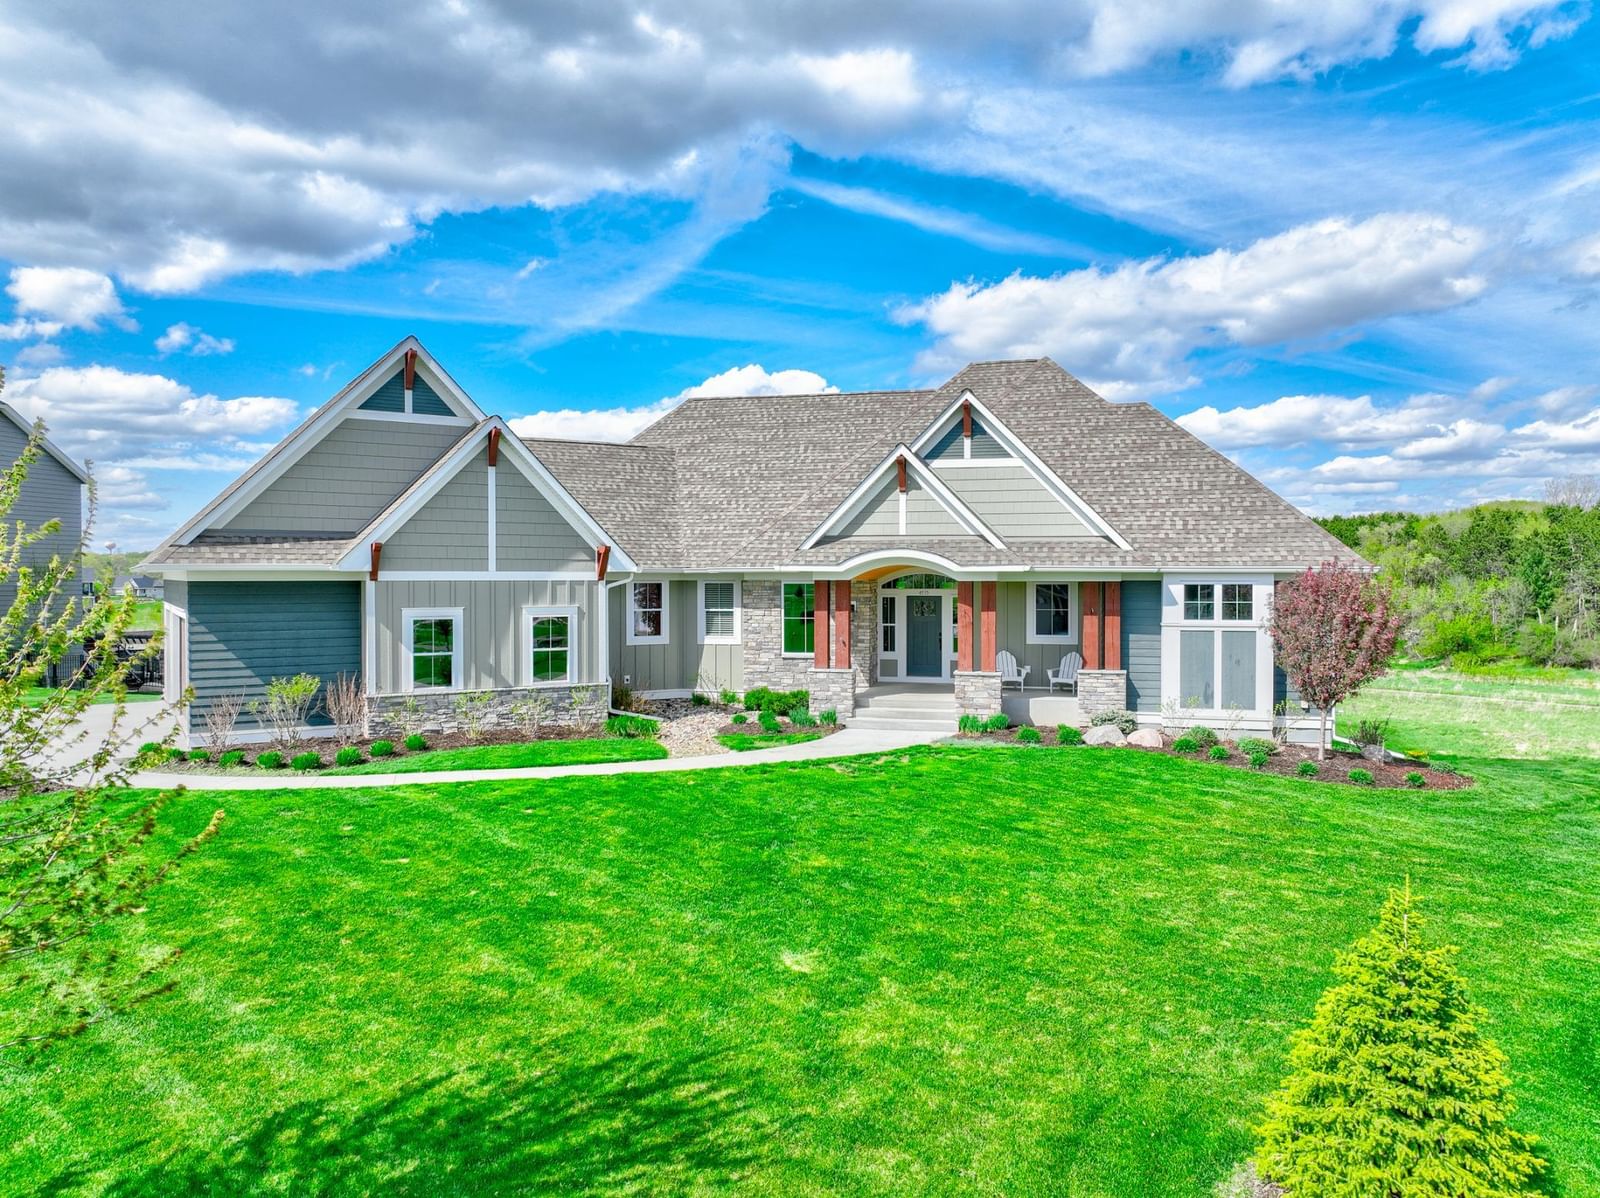
4715 Ordell Trail N - Photo 2
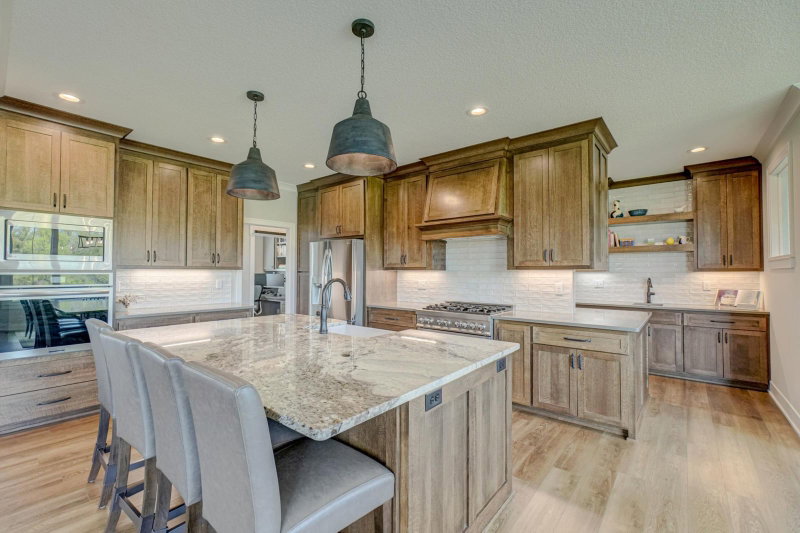
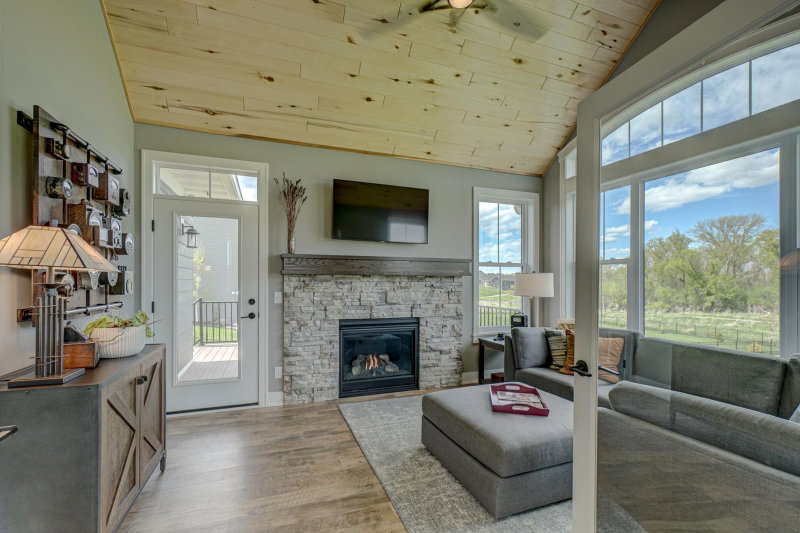
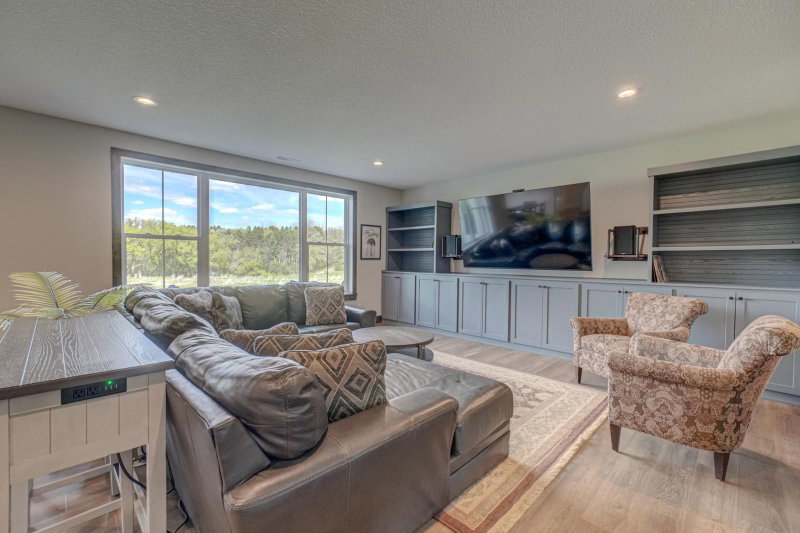
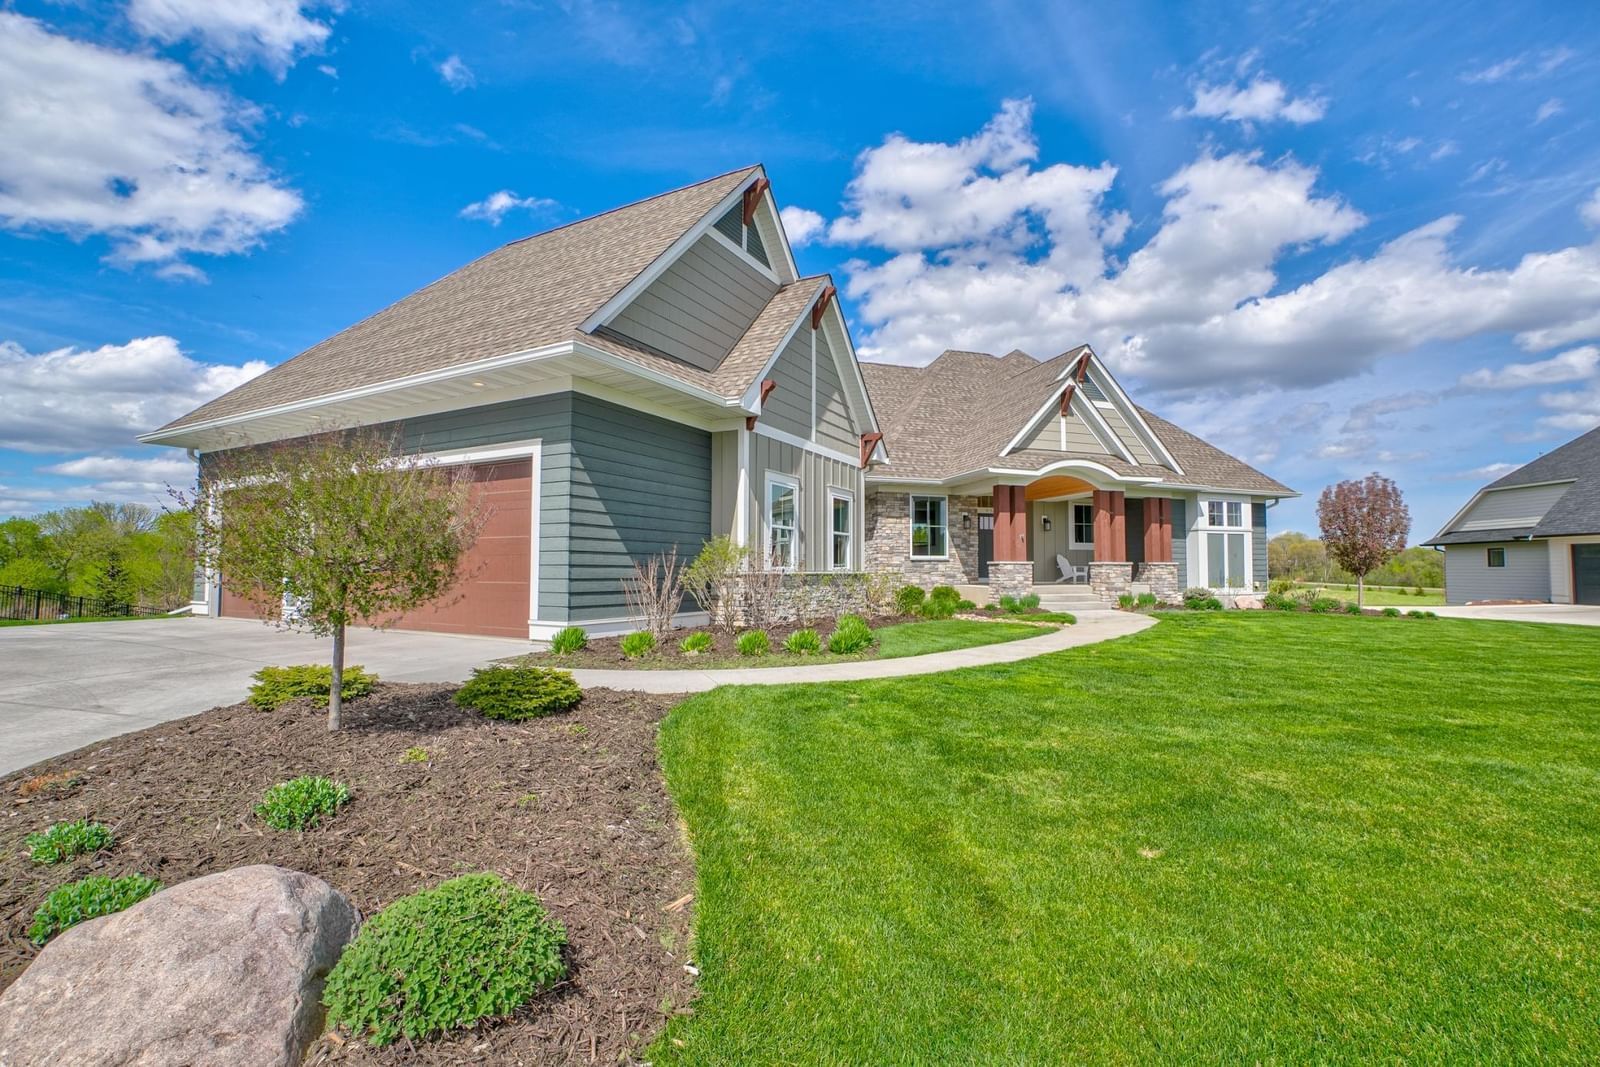
4715 Ordell Trail N - Photo 3
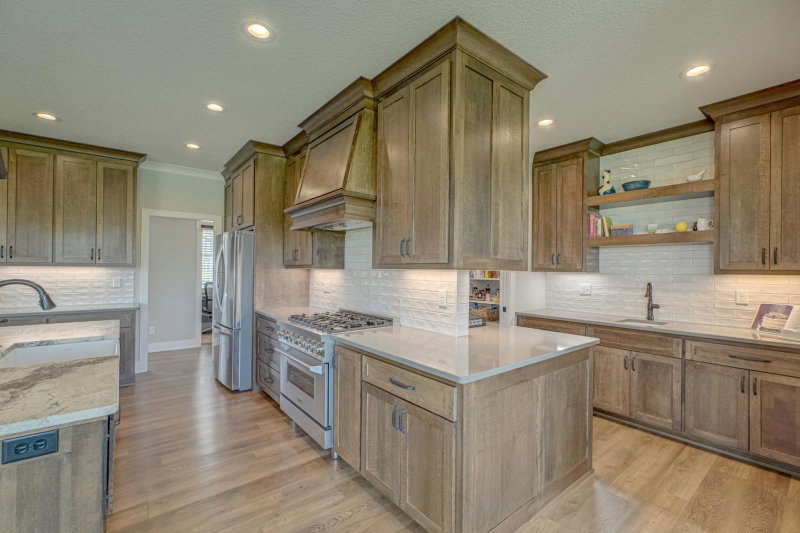
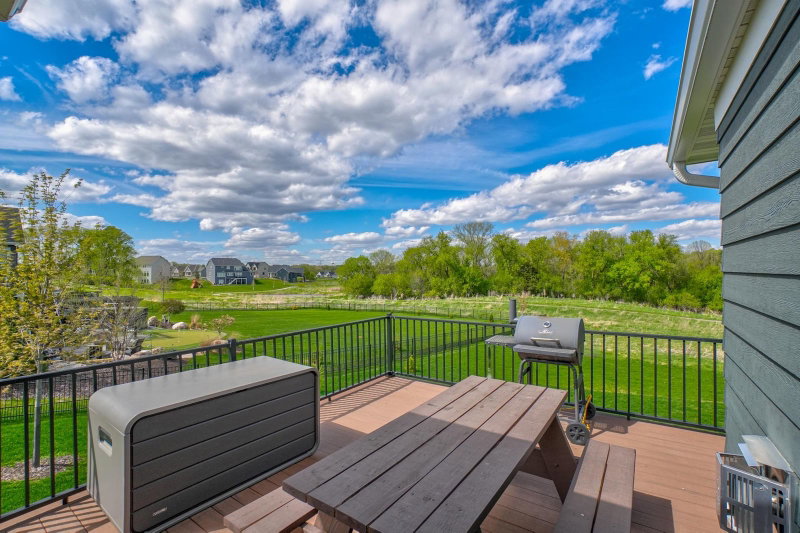
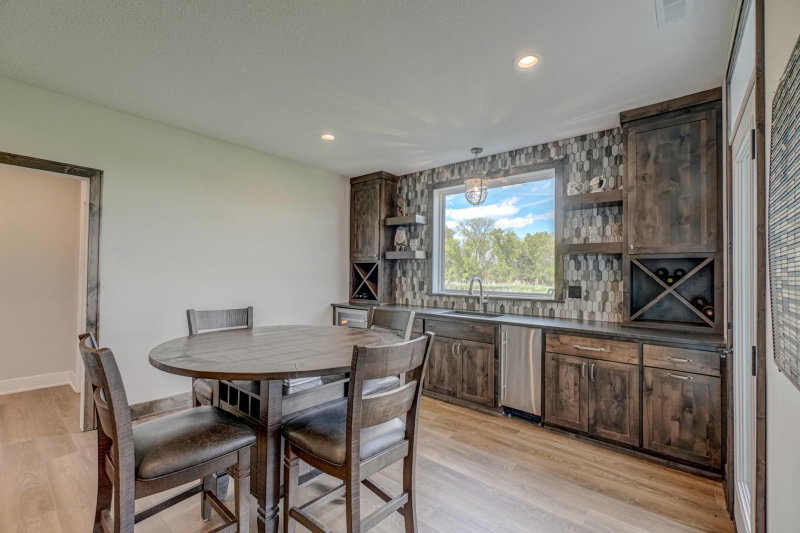
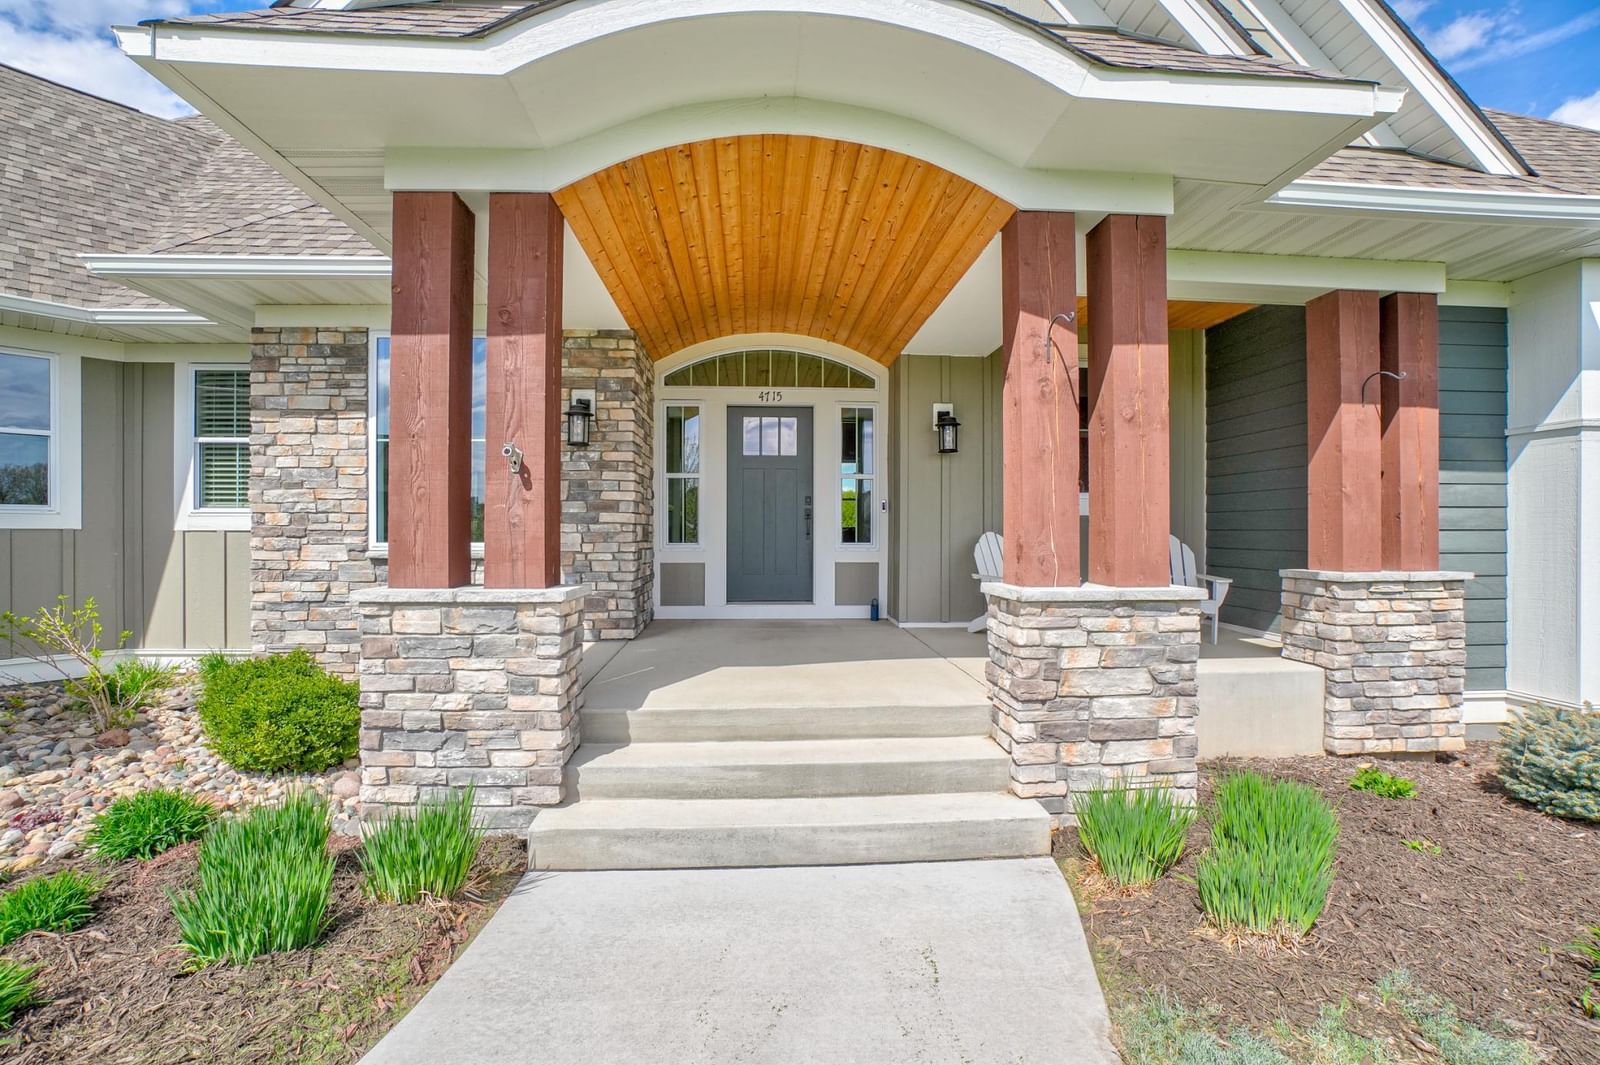
4715 Ordell Trail N - Photo 4
4715 Ordell Trail N - Photo 5
4715 Ordell Trail N - Photo 6
4715 Ordell Trail N - Photo 7
4715 Ordell Trail N - Photo 8
4715 Ordell Trail N - Photo 9
4715 Ordell Trail N - Photo 10
4715 Ordell Trail N - Photo 11
4715 Ordell Trail N - Photo 12
4715 Ordell Trail N - Photo 13
4715 Ordell Trail N - Photo 14
4715 Ordell Trail N - Photo 15
4715 Ordell Trail N - Photo 16
4715 Ordell Trail N - Photo 17
4715 Ordell Trail N - Photo 18
4715 Ordell Trail N - Photo 19
4715 Ordell Trail N - Photo 20
4715 Ordell Trail N - Photo 21
4715 Ordell Trail N - Photo 22
4715 Ordell Trail N - Photo 23
4715 Ordell Trail N - Photo 24
4715 Ordell Trail N - Photo 25
4715 Ordell Trail N - Photo 26
4715 Ordell Trail N - Photo 27
4715 Ordell Trail N - Photo 28
4715 Ordell Trail N - Photo 29
4715 Ordell Trail N - Photo 30
4715 Ordell Trail N - Photo 31
4715 Ordell Trail N - Photo 32
4715 Ordell Trail N - Photo 33
4715 Ordell Trail N - Photo 34
4715 Ordell Trail N - Photo 35
4715 Ordell Trail N - Photo 36
4715 Ordell Trail N - Photo 37
4715 Ordell Trail N - Photo 38
4715 Ordell Trail N - Photo 39
4715 Ordell Trail N - Photo 40
4715 Ordell Trail N - Photo 41
4715 Ordell Trail N - Photo 42
4715 Ordell Trail N - Photo 43
4715 Ordell Trail N - Photo 44
4715 Ordell Trail N - Photo 45
4715 Ordell Trail N - Photo 46
4715 Ordell Trail N - Photo 47
4715 Ordell Trail N - Photo 48
4715 Ordell Trail N - Photo 49
4715 Ordell Trail N - Photo 50
4715 Ordell Trail N - Photo 51
4715 Ordell Trail N - Photo 52
4715 Ordell Trail N - Photo 53
4715 Ordell Trail N - Photo 54
4715 Ordell Trail N - Photo 55
4715 Ordell Trail N - Photo 56
4715 Ordell Trail N - Photo 57
4715 Ordell Trail N - Photo 58
4715 Ordell Trail N - Photo 59
4715 Ordell Trail N - Photo 60
4715 Ordell Trail N - Photo 61
4715 Ordell Trail N - Photo 62
4715 Ordell Trail N - Photo 63
4715 Ordell Trail N - Photo 64
4715 Ordell Trail N - Photo 65
4715 Ordell Trail N - Photo 66
4715 Ordell Trail N - Photo 67
4715 Ordell Trail N - Photo 68
4715 Ordell Trail N - Photo 69
4715 Ordell Trail N - Photo 70
4715 Ordell Trail N - Photo 71
4715 Ordell Trail N - Photo 72
4715 Ordell Trail N - Photo 73
4715 Ordell Trail N - Photo 74
4715 Ordell Trail N - Photo 75
4715 Ordell Trail N - Photo 76
4715 Ordell Trail N - Photo 77
4715 Ordell Trail N - Photo 78
4715 Ordell Trail N - Photo 79
4715 Ordell Trail N - Photo 80
4715 Ordell Trail N - Photo 81
4715 Ordell Trail N - Photo 82
4715 Ordell Trail N - Photo 83
4715 Ordell Trail N - Photo 84
4715 Ordell Trail N - Photo 85
4715 Ordell Trail N - Photo 86
1 / 86
4715 Ordell Trail N
4715 Ordell Trail N
4715 Ordell Trail N
4715 Ordell Trail N
4715 Ordell Trail N

4715 Ordell Trail N, Stillwater, MN 55082 - MLS# 7065579

MLS® #: 7065579|Listed: May 5, 2026

$1,395,000

$1,450,000↓ 3.8%
Bedrooms
5
Bathrooms
4
Square Feet
4,498
Acres
0.795
Year Built
2022
Property Type
Residential
Heating
Natural Gas, Forced Air
Cooling
Central Air
Garages
3
School District
834 - Stillwater

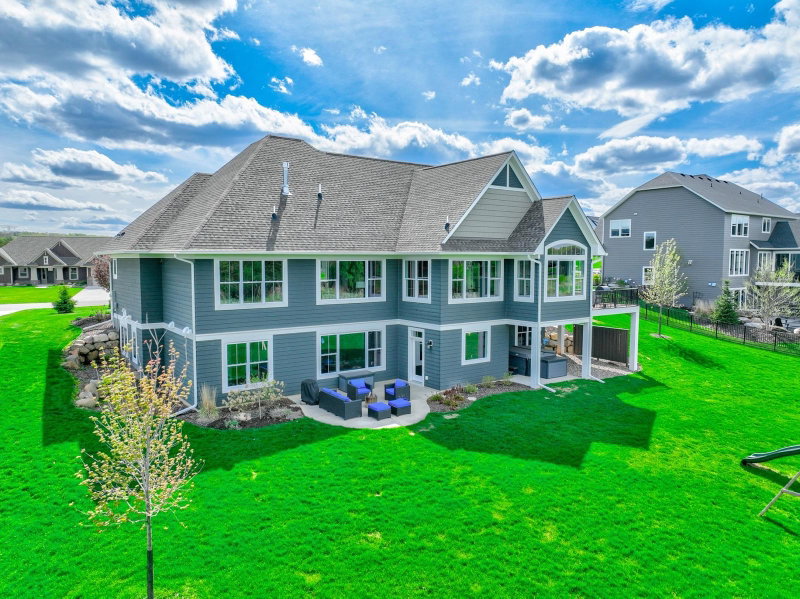
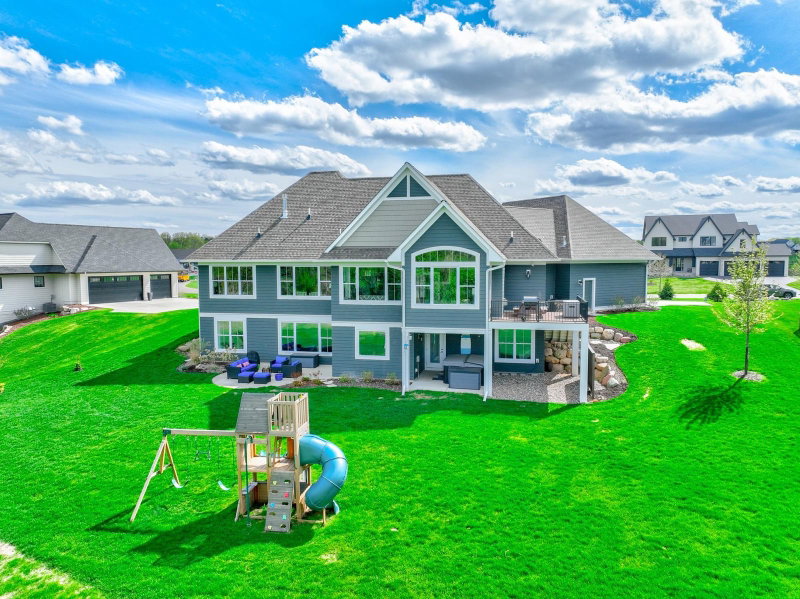
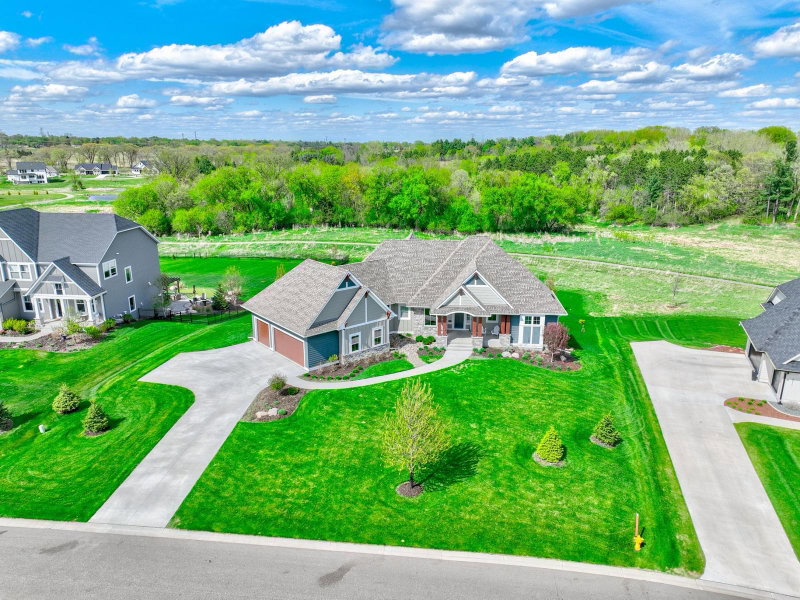
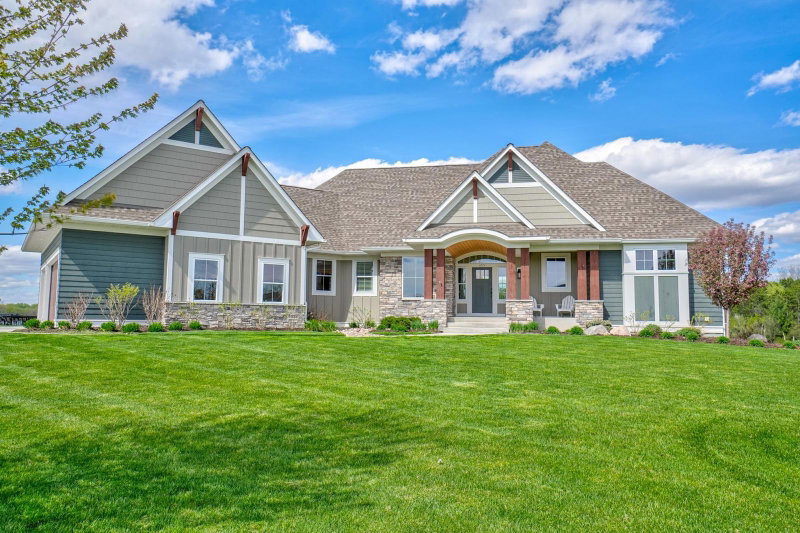
Spectacular Derrick Construction walkout rambler in the sought-after Hills of Spring Creek. Thoughtfully designed for refined living and effortless entertaining, this exceptional residence showcases impeccable craftsmanship and elevated finishes throughout.

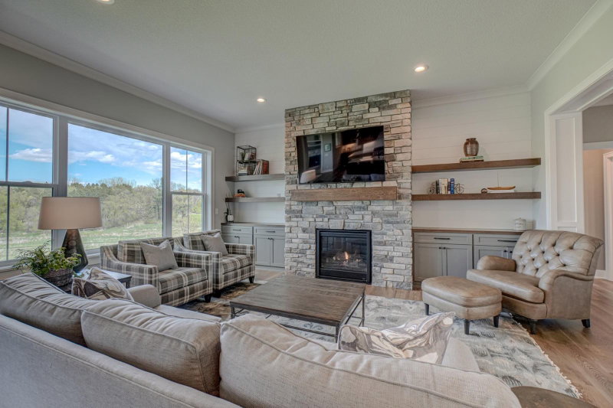
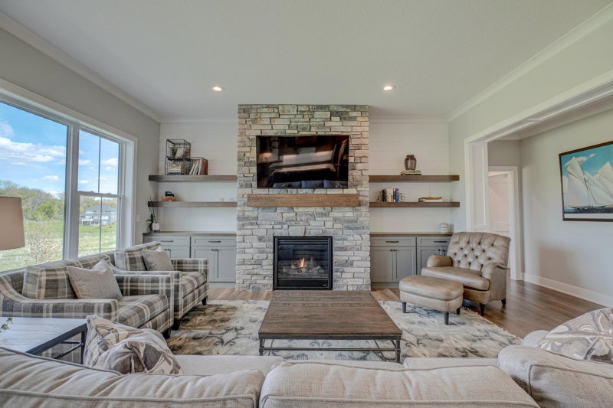
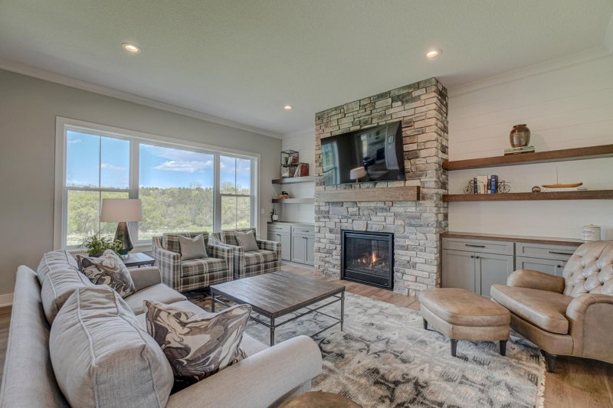
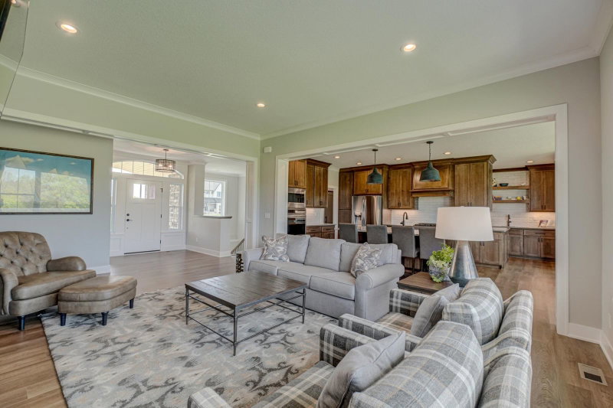
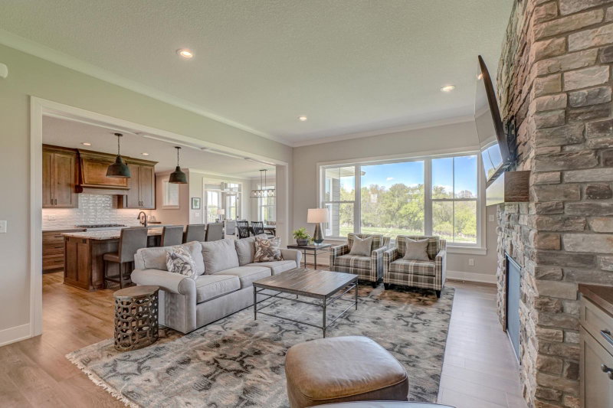
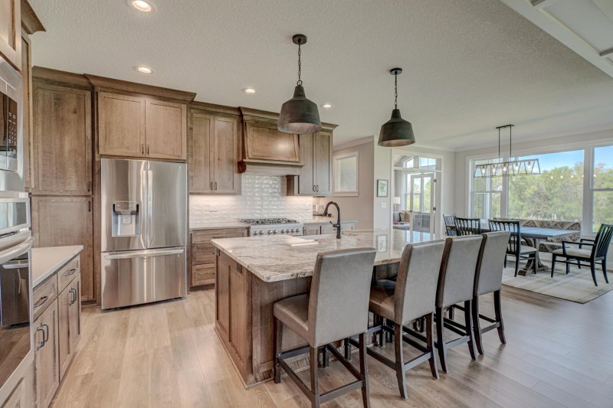
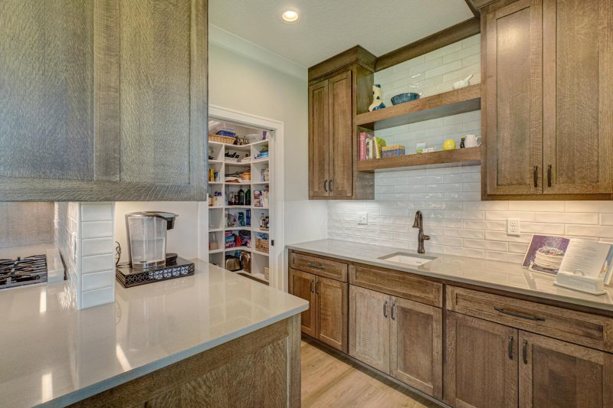
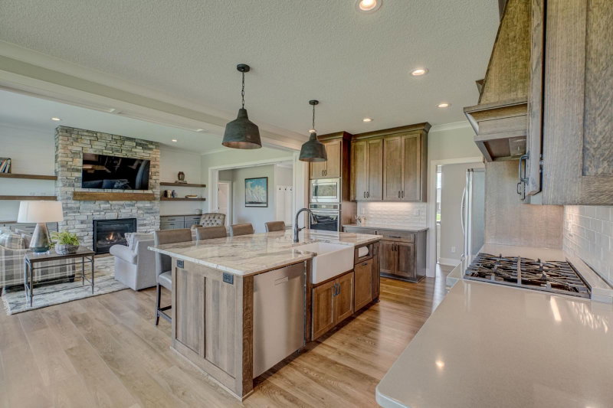
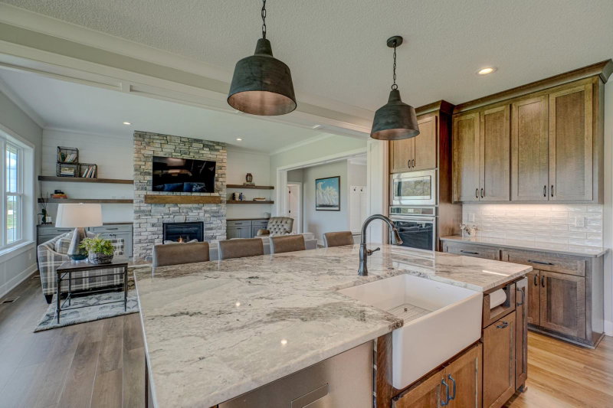
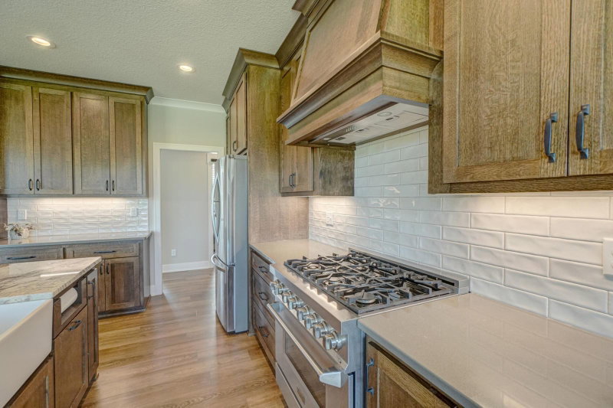
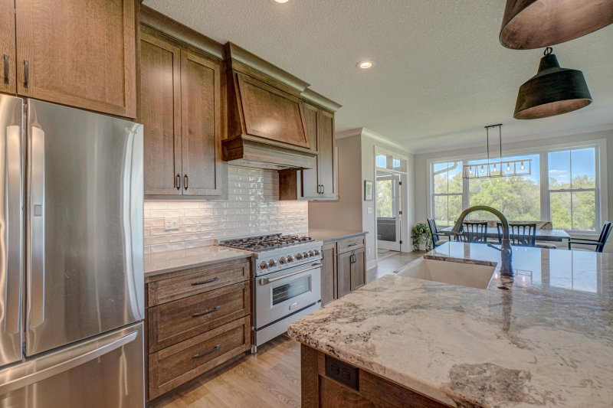
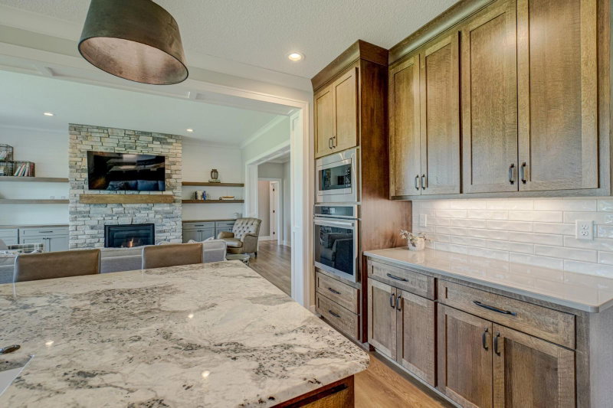
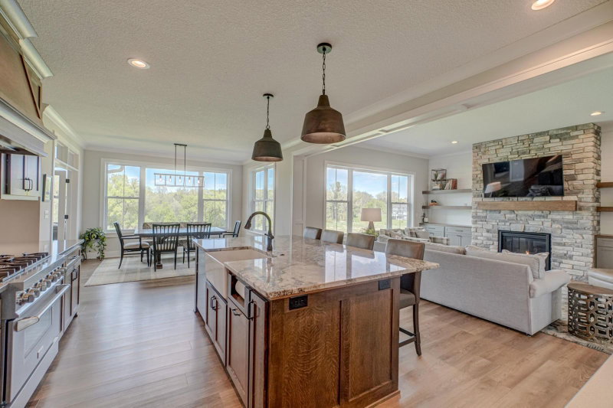
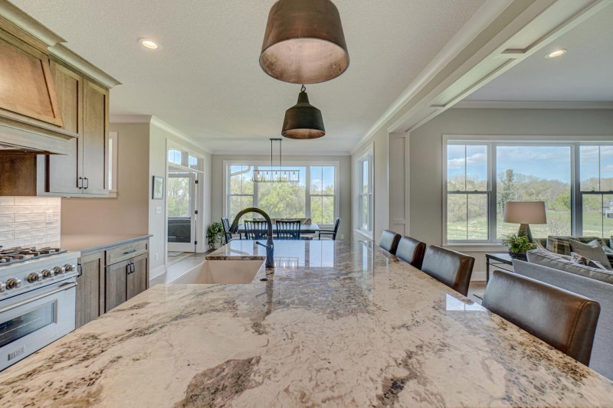
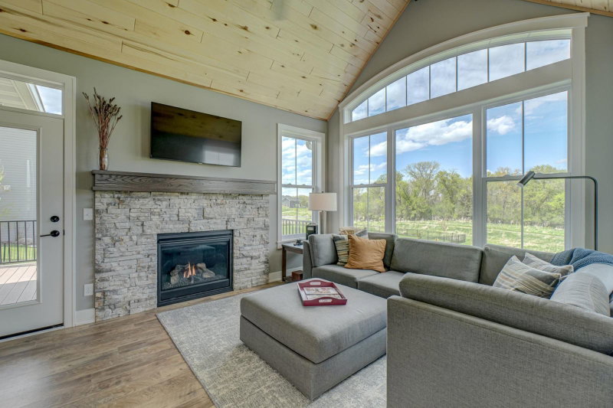
The open-concept main level is anchored by a chef-caliber kitchen with professional-grade appliances, a spacious prep kitchen, and a generous walk-in pantry. Rich oak cabinetry adds warmth and sophistication, offering both beauty and function. The kitchen flows seamlessly into the main living area, where a gas fireplace with floor-to-ceiling timeless stonework creates a beautiful focal point.

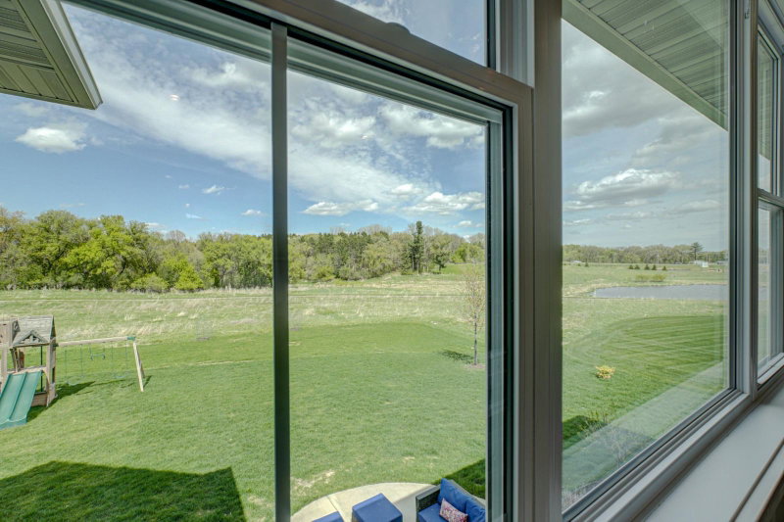
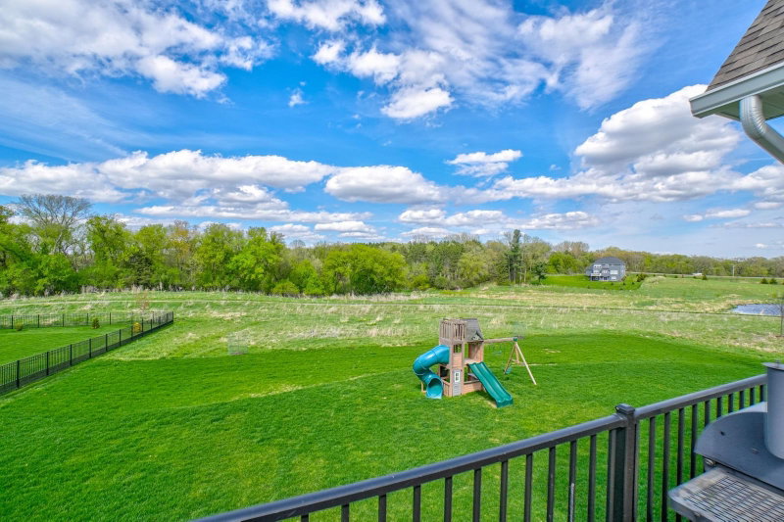
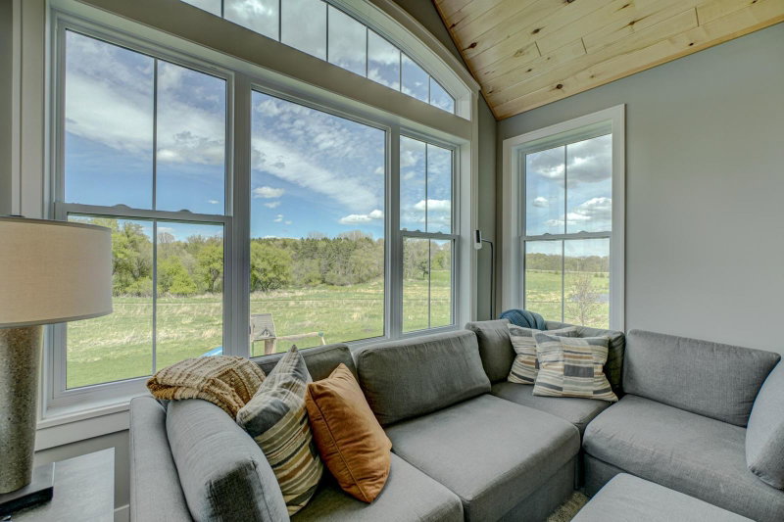
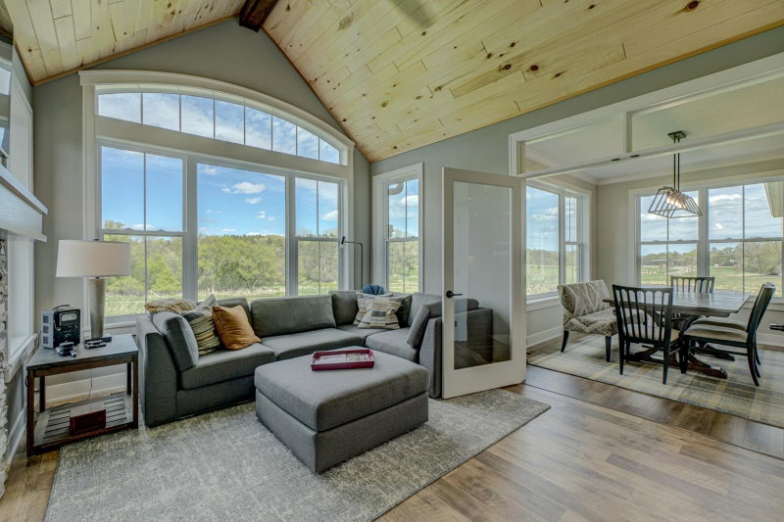
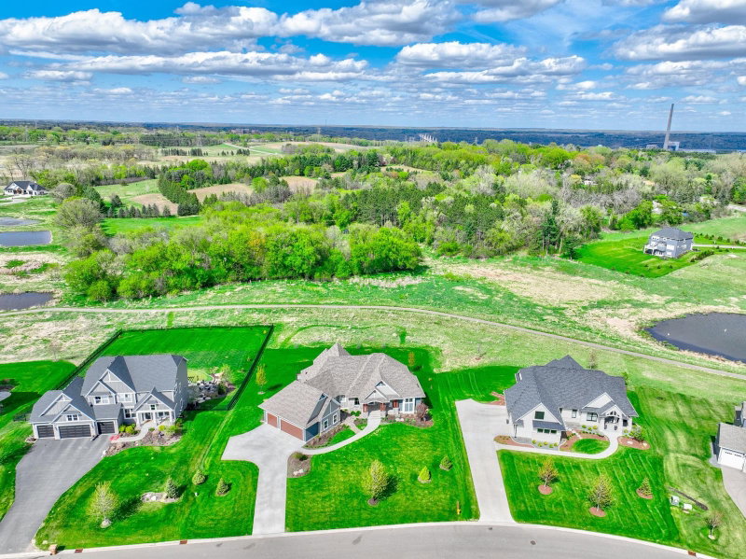
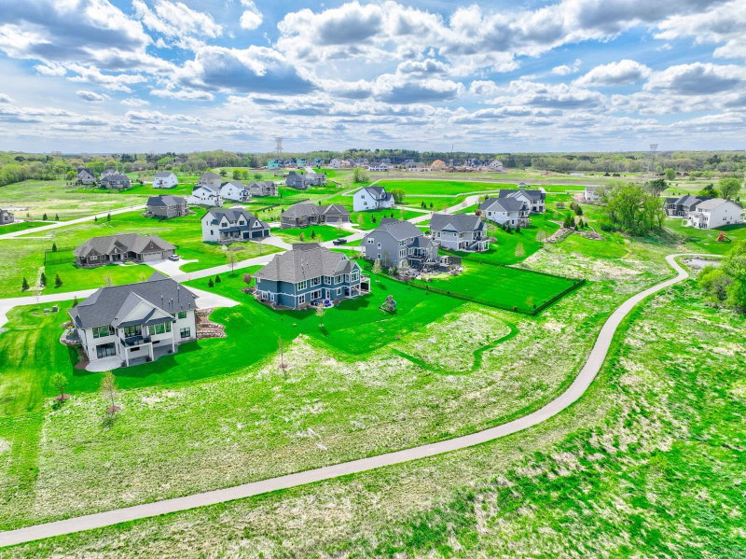
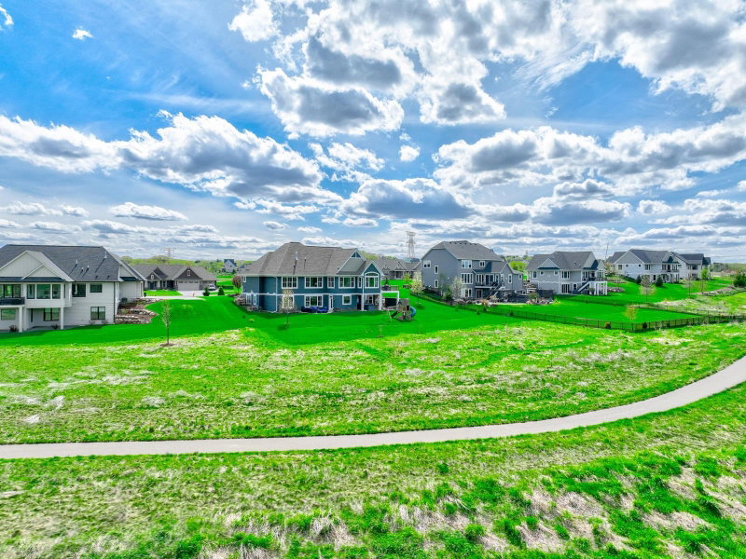
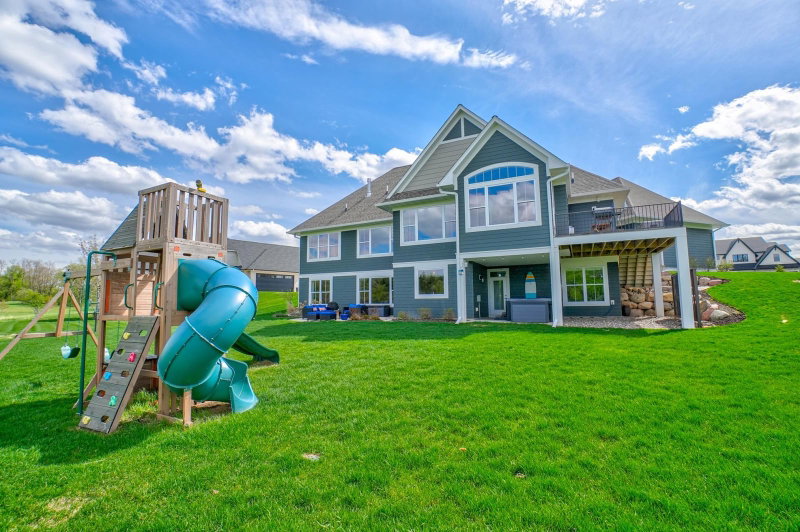
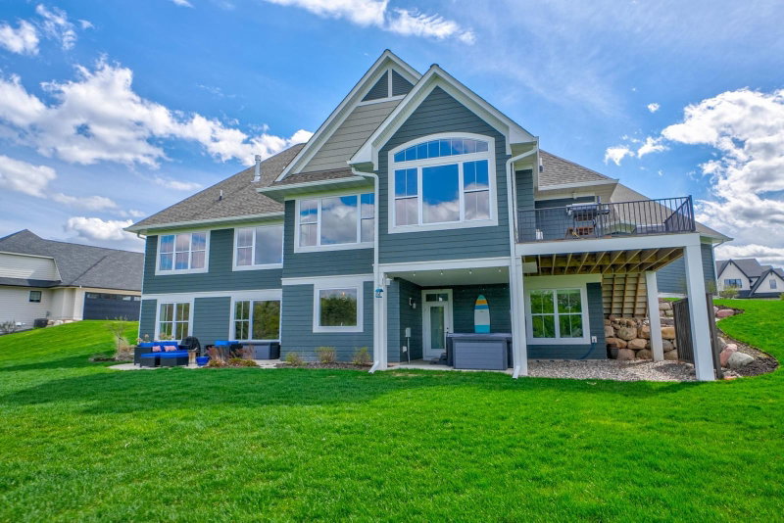
The adjacent sunroom is a true retreat, featuring a second gas fireplace, beautiful vaulted ceilings with wood detail, and in-floor heat for year-round comfort. This inviting space opens to a maintenance-free deck, perfect for grilling and entertaining, with stairs leading to the backyard, beautifully landscaped grounds, and a nearby walking trail.

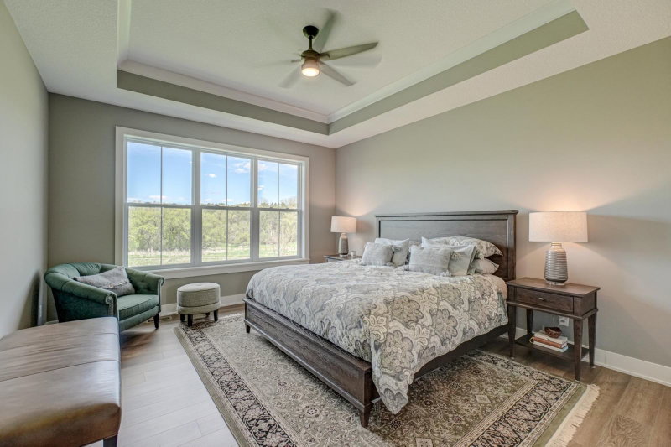
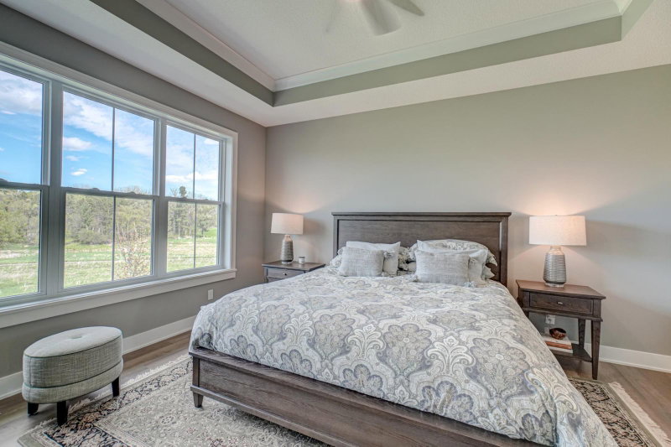
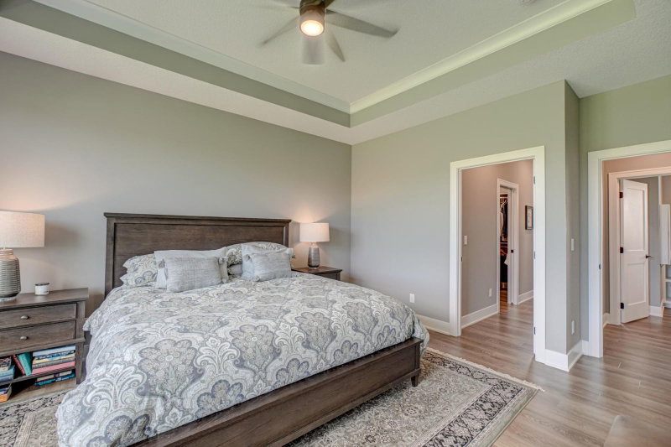
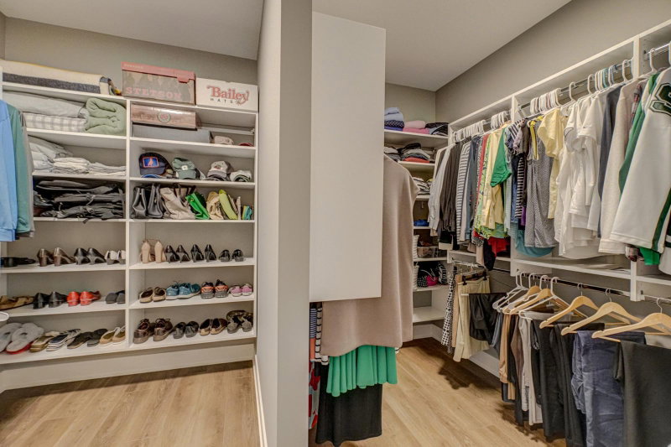
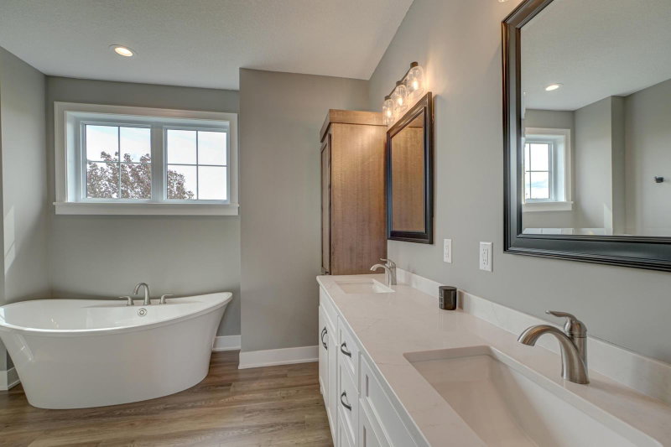
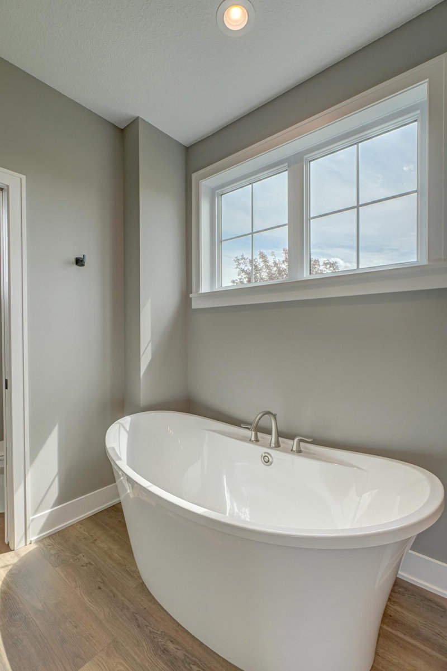
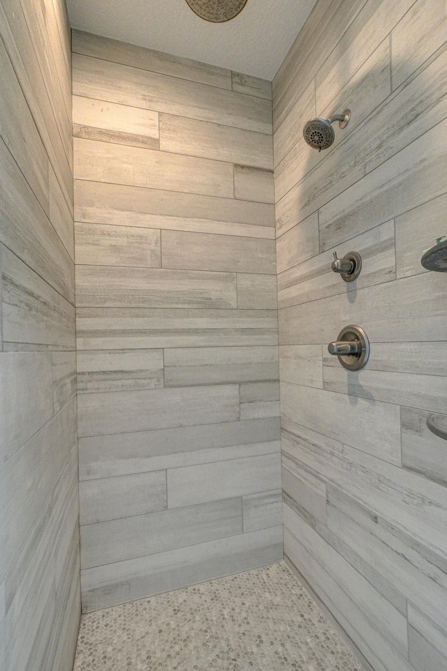
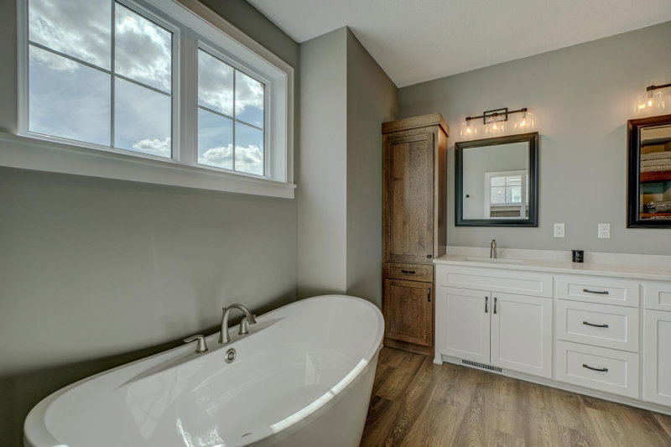
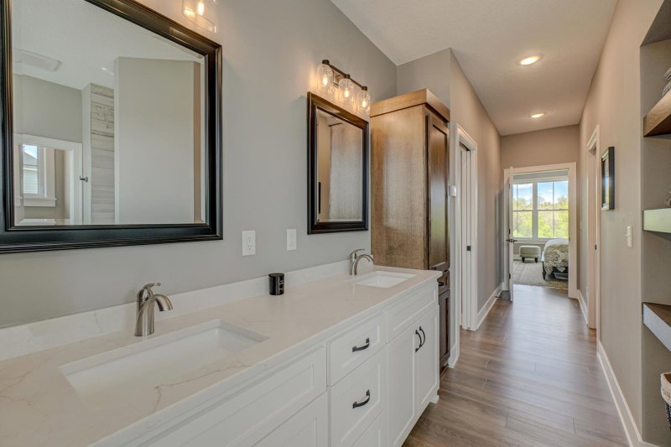
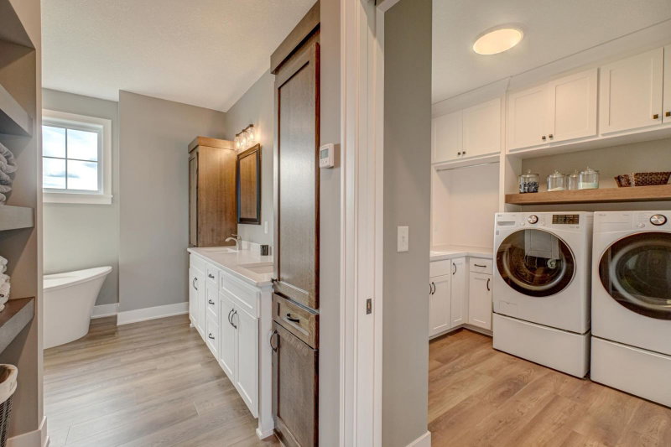
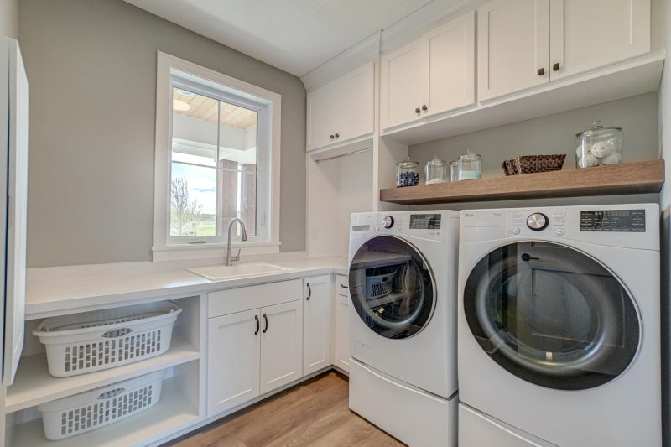
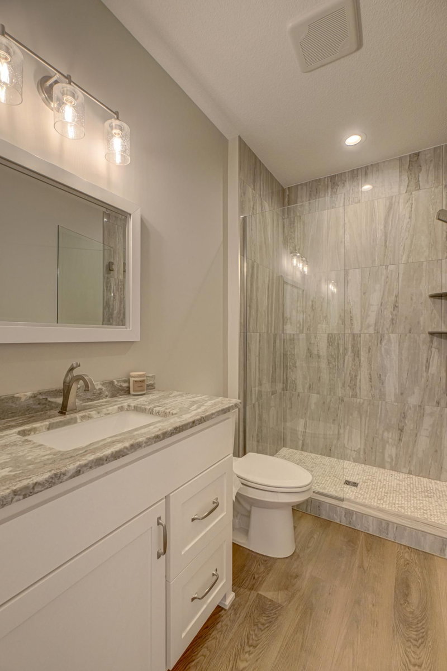
The primary suite is a private sanctuary, offering a spa-inspired bath with a soaking tub, separate shower, heated floors, and an impressive dual walk-in closet design, along with conveniently located adjacent laundry. The main level also features a well-appointed secondary bedroom and nearby ¾ bath—ideal for family, guests, or flexible main-level living.

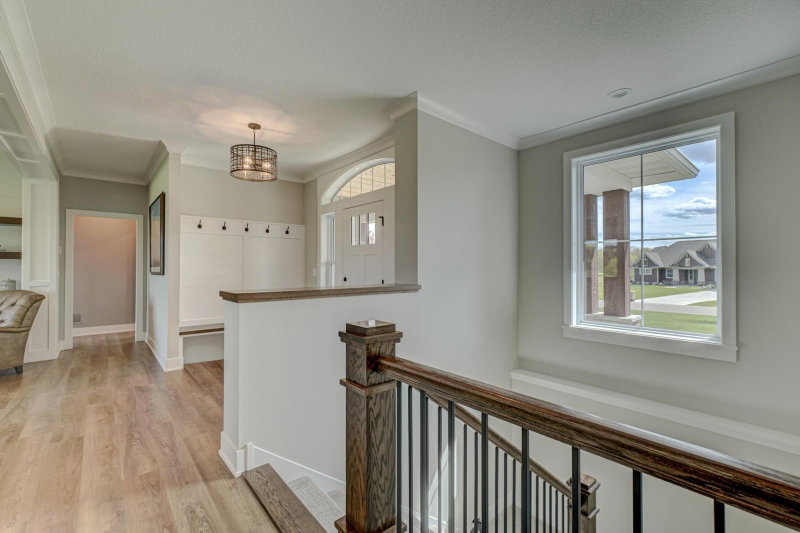
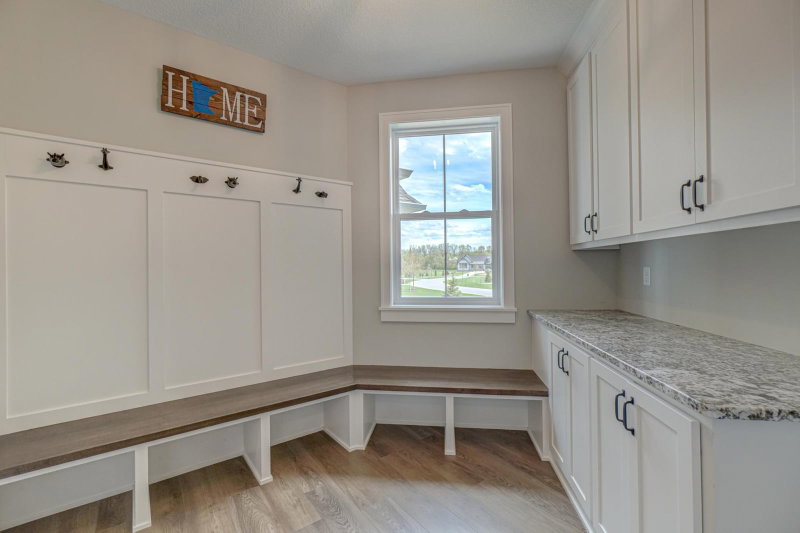
Additional main-level highlights include a pocket office and an expansive mudroom with a large walk-in closet, thoughtfully designed for everyday organization.

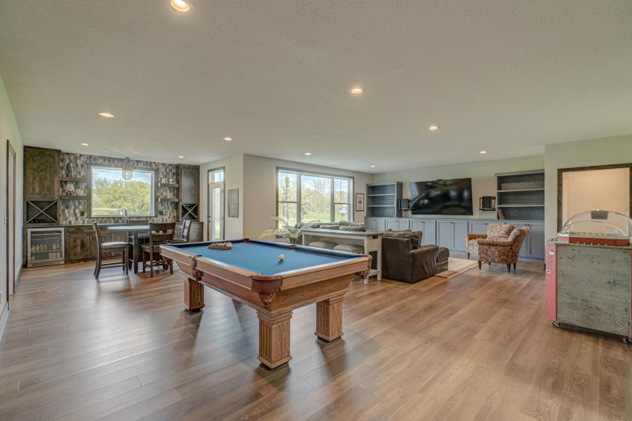
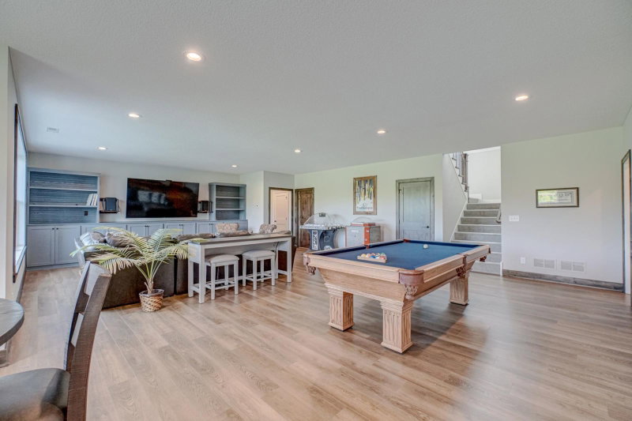
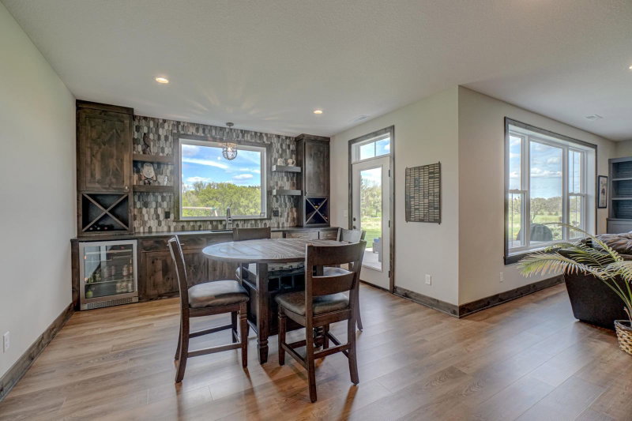
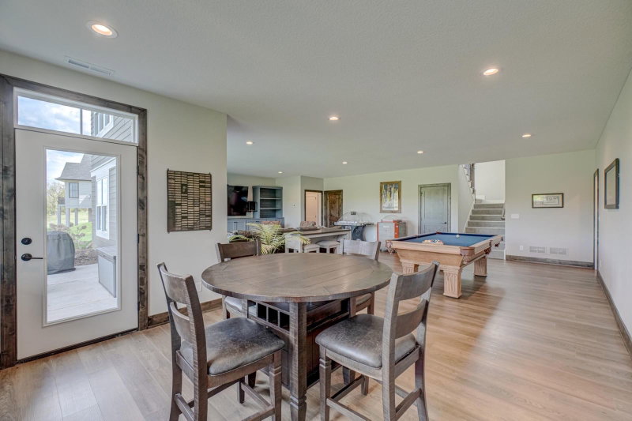
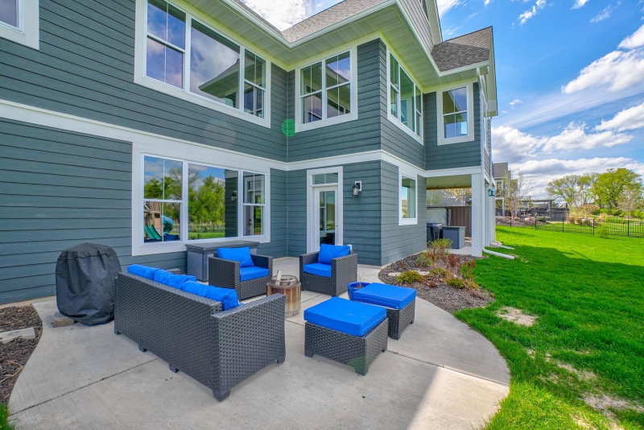
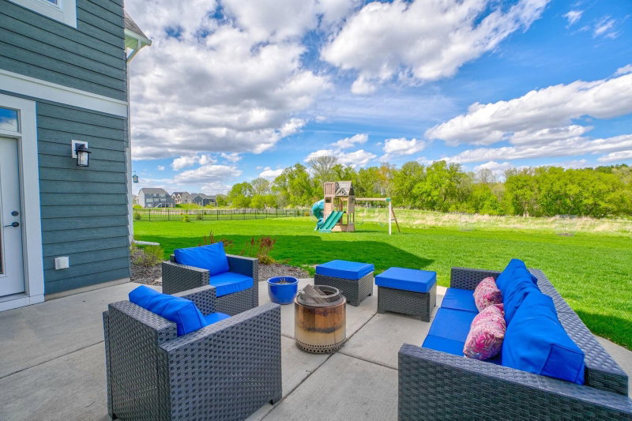
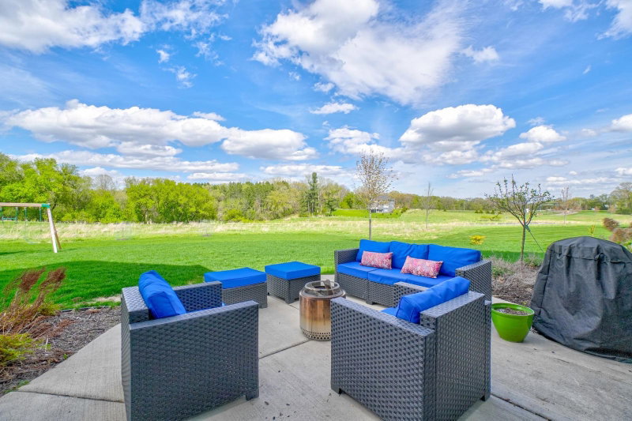
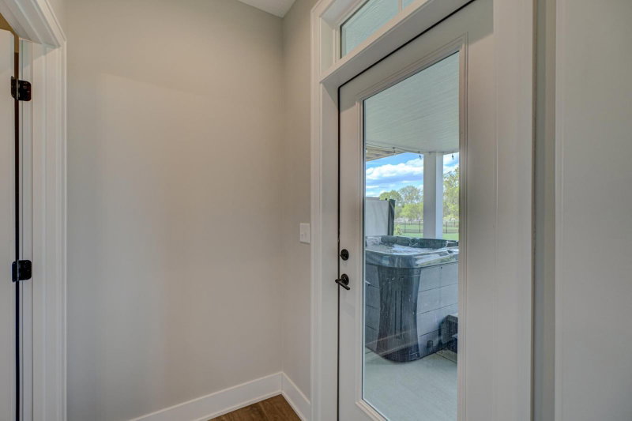
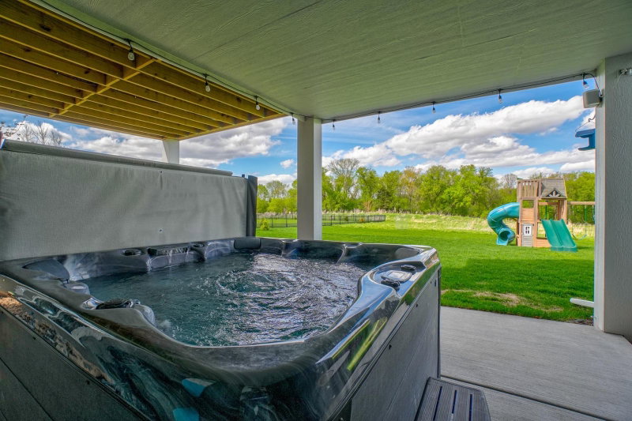
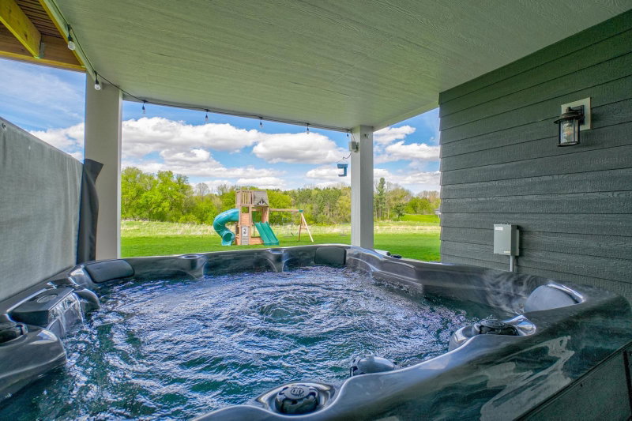
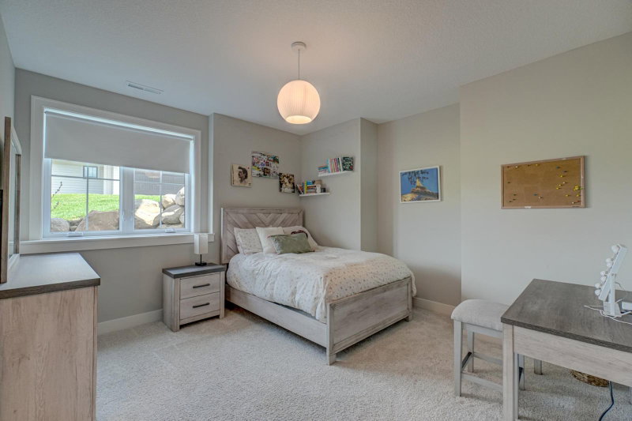
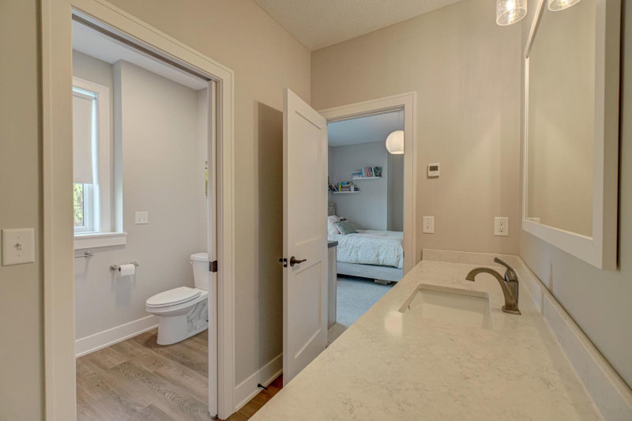
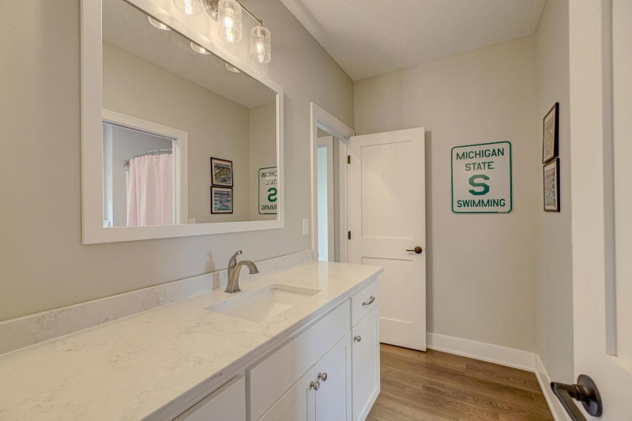
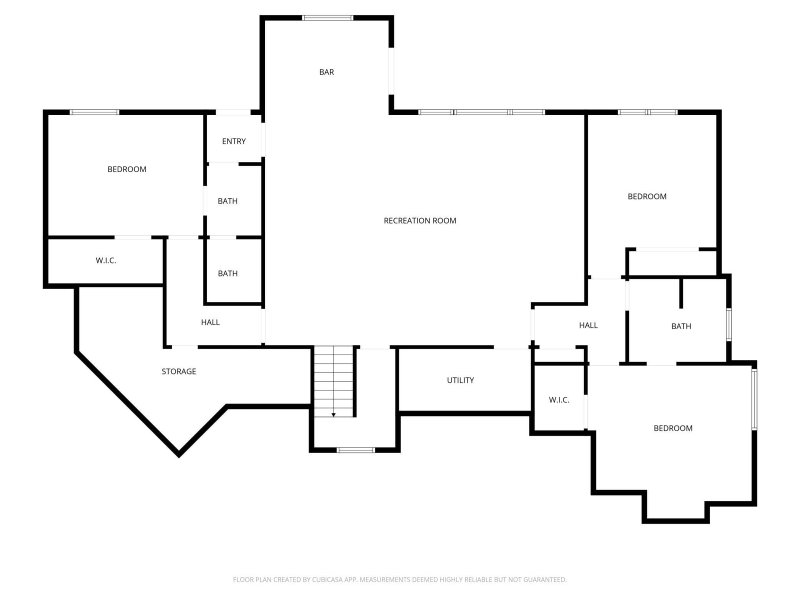
The fully finished walkout lower level continues to impress with in-floor heat throughout, three additional bedrooms, and two bathrooms. Designed with entertaining in mind, this level features a sophisticated wet bar, generous gathering spaces, and dual walkouts—one to a patio ideal for evenings around the fire, and the other to a private hot tub setting.

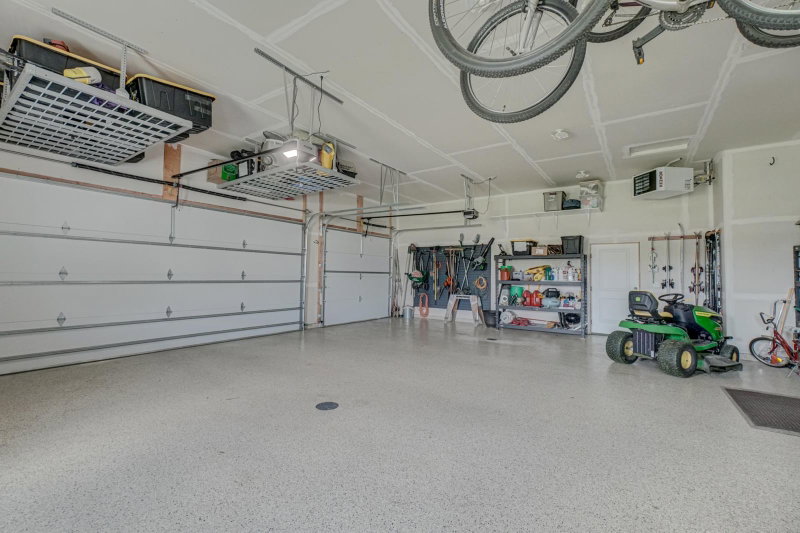
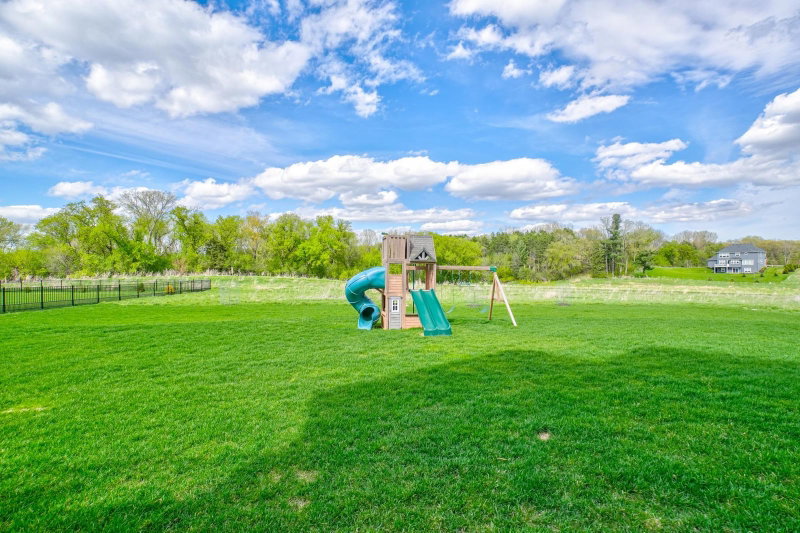
Better than new, this four-year-old home rivals new construction. Timeless finishes include luxury vinyl plank flooring, custom cabinetry, granite and quartz surfaces, beautiful tile work and a refined blend of natural, painted, and enamel millwork. A heated 3-car garage and beautiful landscaping and grassy flat back yard complete this exceptional offering.

Why wait to build when this nearly new custom dream home is ready today!

4715 Ordell Trail N, Stillwater, MN 55082

Ask an Agent

Interior Information

BasementEgress Window(s), Finished, Full, In-Floor Heat, Sump Pump, Tile Shower, Walkout
AppliancesAir-To-Air Exchanger, Chandelier, Dishwasher, Double Oven, Dryer, Exhaust Fan, Microwave, Range, Refrigerator, Stainless Steel Appliances, Wall Oven, Washer, Wine Cooler
CoolingCentral Air
HeatingForced Air, In-Floor Heating
FuelNatural Gas
Fireplaces2
Fireplace FeaturesGas, Living Room, Other
LaundryLaundry Room, Main Level
Dining RoomEat In Kitchen, Informal Dining Room
Interior AmenitiesDeck, Kitchen Center Island, Primary Bedroom Walk-In Closet, Main Floor Primary Bedroom, Natural Woodwork, Patio, Paneled Doors, Porch, In-Ground Sprinkler, Sun Room, Tile Floors, Wet Bar, Walk-In Closet
ElectricCircuit Breakers

Size & Levels

LevelsOne
Total Finished Sq Ft4,907 sq ft
Above Grade Finished2,555 sq ft
Below Grade Finished1,943 sq ft
Main Level Finished2,555 sq ft

Bathrooms

Full Baths2
3/4 Baths2
Bathroom DetailsTwo Basement Baths, 3/4 Basement, Bathroom Ensuite, Full Primary, Full Basement, Full Jack & Jill, Main Floor 3/4 Bath, Main Floor Full Bath, Separate Tub & Shower, Primary Walk-Thru, Walk-In Shower Stall

Rooms

Main Level Rooms

Living Room15' x 18'
Dining Room12' x 9'
Kitchen14' x 18'
Office8' x 6'
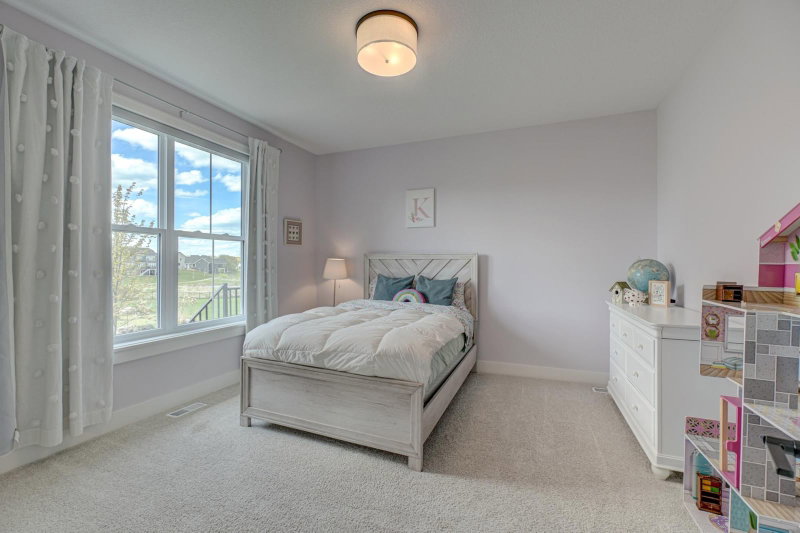
Bedroom12' x 16'
Bedroom 212' x 12'
Laundry10' x 8'
Sun Room11' x 14'

Lower Level Rooms

Bedroom 312' x 15'
Bedroom 415' x 14'
Bedroom 515' x 11'
Recreation Room30' x 22'
Bar/Wet Bar Room12' x 9'

Exterior & Parking

ExteriorStone, Cement Board
RoofAge 8 Years or Less, Asphalt
FoundationPoured Concrete
Patio / PorchComposite Decking, Deck, Front Porch, Patio, Porch
Garage Stalls3
Garage Size30x33 (996 sq ft)
ParkingAttached Garage, Concrete, Finished Garage, Garage Door Opener, Heated Garage, Insulated Garage

Lot & Utilities

Property SubtypeSingle Family
Lot Size0.795 acres
Lot DimensionsApproximately 258x124
ZoningResidential-Single Family
SubdivisionHills of Spring Creek
TownshipStillwater
CountyWashington
SewerShared Septic
WaterCity Water/Connected
Road FrontagePaved Streets

Homeowners Association

Association Fee$2,600 / year
AssociationDCCI
Assessment PendingNo
Fee IncludesOther, Sewer, Shared Amenities

Financial & Tax Information

Annual Taxes$9,089
Tax Year2025
Tax w/ Assessments$9,092
Assessment PendingNo
Parcel Number0902920130015
Financing OptionsConventional, VA, Cash
List TypeExclusive Right To Sell

Location

Call 612-356-2121For Showings and Questions
Broker Reciprocity logo
Listed by: Coldwell Banker Realty
Source: NorthstarMLS

Copyright 2026 Regional Multiple Listing Service of Minnesota, Inc. All rights reserved. Information Deemed Reliable But Not Guaranteed. The data relating to real estate for sale on this web site comes in part from the Broker Reciprocity℠ Program of the Regional Multiple Listing Service of Minnesota, Inc. Real estate listings held by brokerage firms other than Pederson Realty are marked with the Broker Reciprocity℠ logo or the Broker Reciprocity℠ thumbnail logo (a little black house) and detailed information about them includes the name of the listing brokers.