
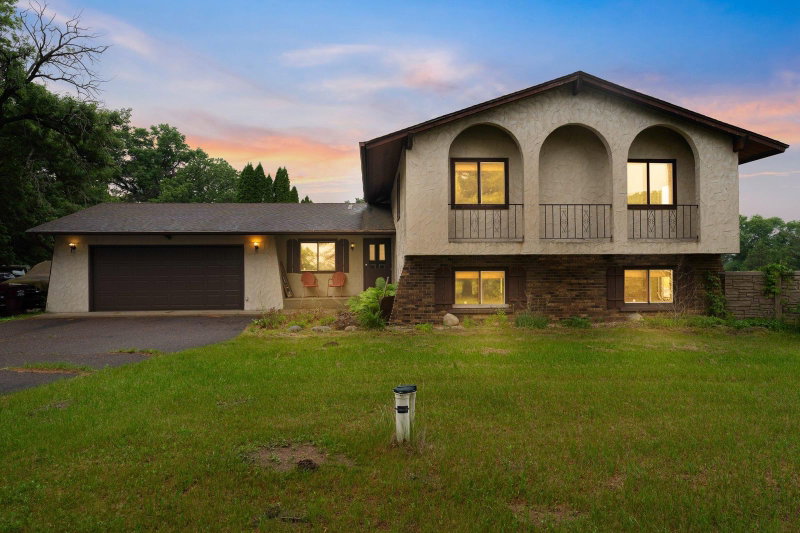
1 / 56
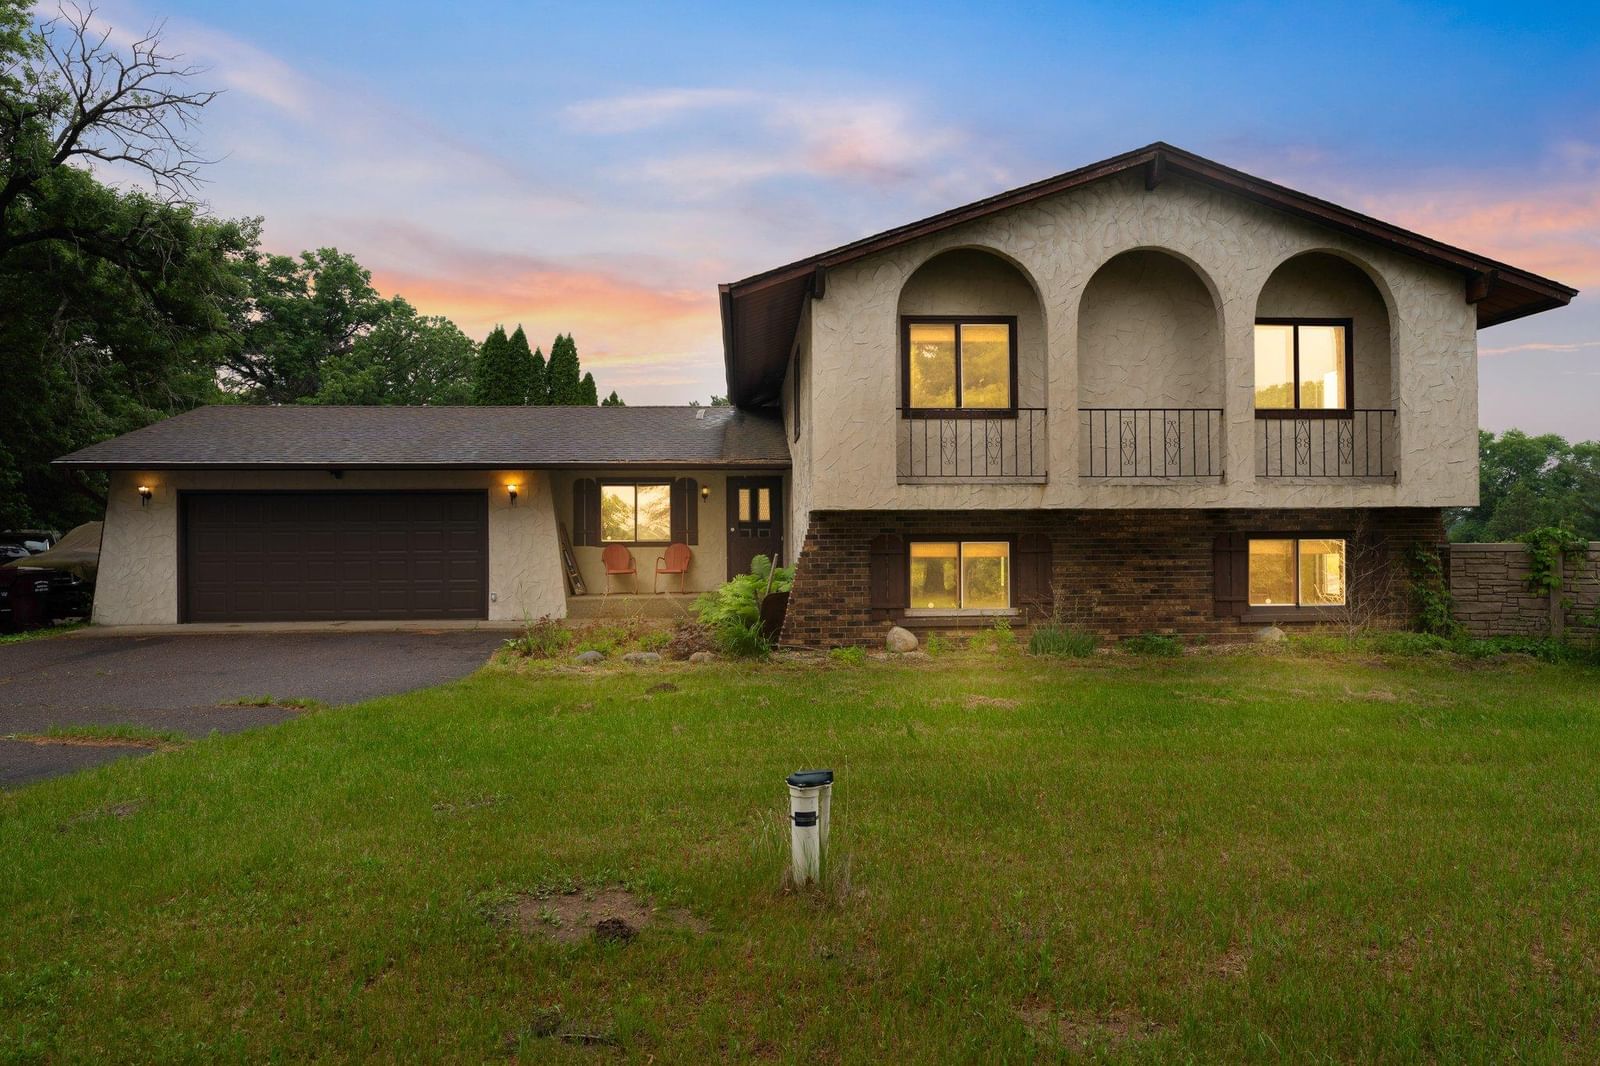
7567 Lent Trail, Stacy, MN 55079 - MLS# 7074470
$459,900
$469,900↓ 2.1%
Bedrooms
4
Bathrooms
2
Square Feet
2,170
Year Built
1977
Property Type
Residential
Heating
Wood Stove, Natural Gas, Forced Air
Cooling
Ceiling Fan(s), Central Air
Garages
6
School District
138 - North Branch
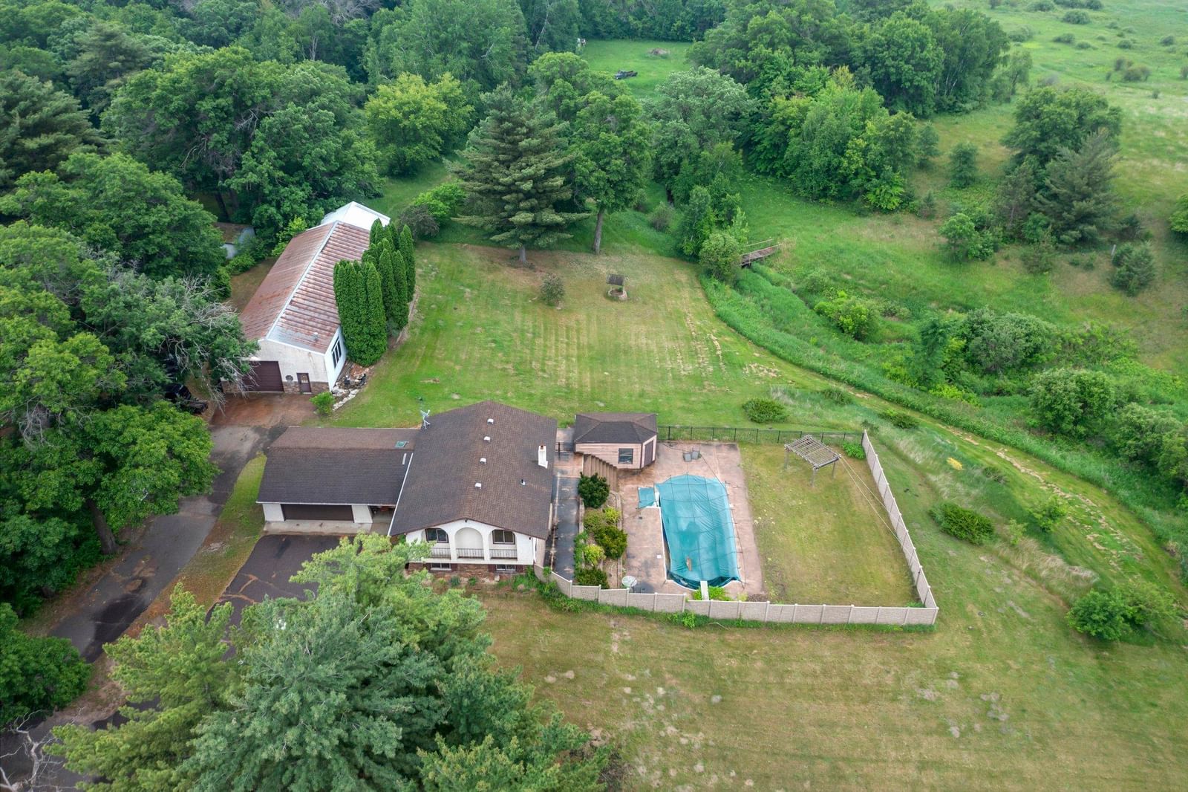
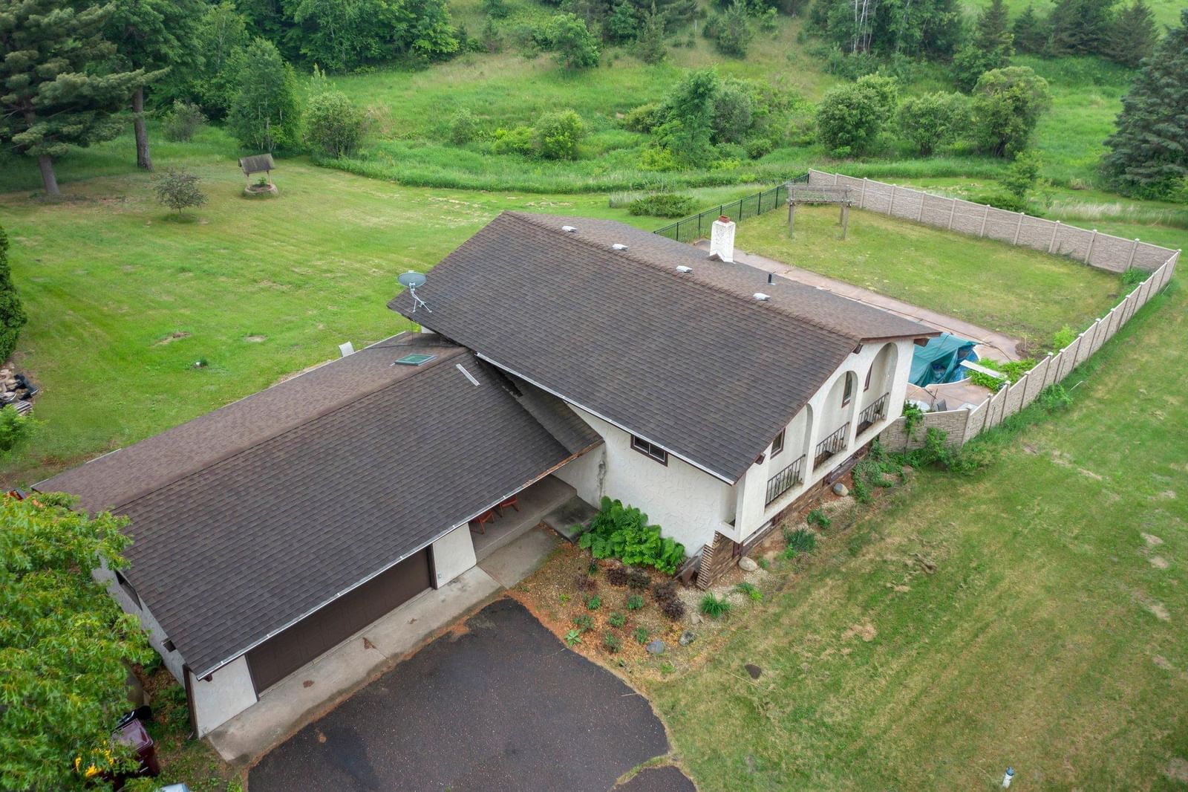
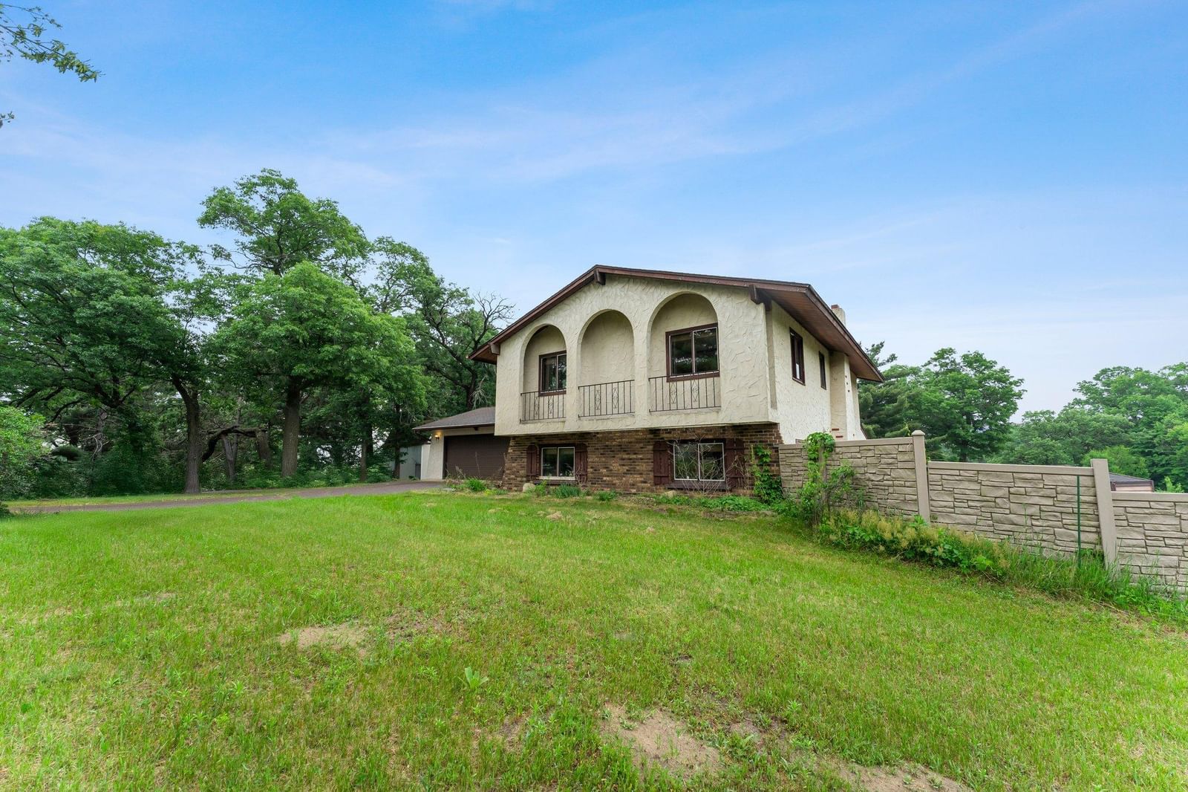
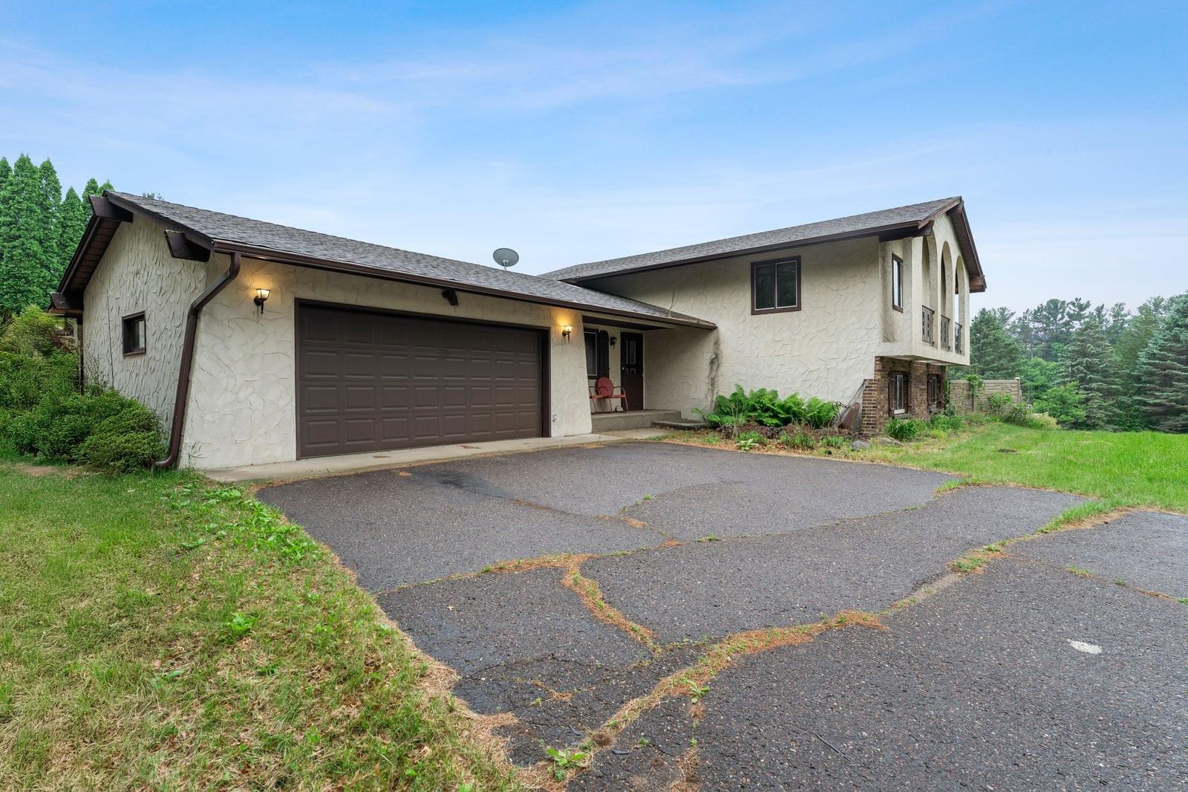
This property is a true hidden gem! It spans five beautiful acres of rolling hills and features a winding creek and mature trees, all close to the Carlos Avery Wildlife Area. The in-ground pool and hot tub both need repairs, and the pool house will need to be replaced. The outdoor space includes expansive decks and patios, as well as an 80x30 heated pole barn with a concrete floor (please note that the car lift does not stay). There is also an additional 30x20 covered storage area at the back of the pole barn. With abundant storage options and plenty of wildlife, this property has so much to offer!
Interior Information
BasementBlock, Daylight/Lookout Windows, Drain Tiled, Sump Pump, Walkout
AppliancesDishwasher, Dryer, Microwave, Range, Refrigerator, Washer, Water Softener Owned
CoolingCentral Air
HeatingForced Air
FuelNatural Gas
Fireplaces1
Fireplace FeaturesFamily Room, Wood Burning Stove
Dining RoomBreakfast Area, Eat In Kitchen, Separate/Formal Dining Room
Interior AmenitiesCeiling Fan(s), Deck, Kitchen Window, Natural Woodwork, Patio, Skylight, Sun Room, Tile Floors, Vaulted Ceiling(s), Walk-In Closet
ElectricCircuit Breakers
Size & Levels
LevelsFour or More Level Split
Total Finished Sq Ft2,170 sq ft
Above Grade Finished1,436 sq ft
Below Grade Finished734 sq ft
Main Level Finished1,436 sq ft
Bathrooms
Full Baths1
3/4 Baths1
Bathroom Details3/4 Basement, Upper Level Full Bath
Rooms
Main Level Rooms
Dining Room10' x 10'
Kitchen16' x 13'
Amusement Room13' x 11'
Three Season Porch13' x 9'
Patio21' x 10'
Patio45' x 9'
Upper Level Rooms
Living Room17' x 15'
Bedroom13' x 10'
Bedroom 212' x 11'
Lower Level Rooms
Family Room17' x 15'
Bedroom 312' x 11'
Bedroom 411' x 11'
Exterior & Parking
ExteriorStone, Stucco
RoofAsphalt
FoundationBlock
PoolBelow Ground, Heated
Garage Stalls6
Garage Size24x24 (576 sq ft)
ParkingAttached Garage, Asphalt, Garage Door Opener, Heated Garage, Insulated Garage
Lot & Utilities
Property SubtypeSingle Family
Single Family TypeAcreage
Lot Size217,800 square feet
Lot Dimensions300x725x315x690
Lot DescriptionProperty Adjoins Public Land, Tree Coverage - Heavy
ZoningResidential-Single Family
TownshipLent Twp
CountyChisago
SewerSeptic System Compliant - Yes
WaterWell
Road FrontageCounty Road
Other StructuresPole Building, Storage Shed
Financial & Tax Information
Annual Taxes$4,588
Tax Year2025
Tax w/ Assessments$4,588
Assessment PendingNo
Parcel Number050022200
Financing OptionsConventional, Cash
List TypeExclusive Right To Sell


