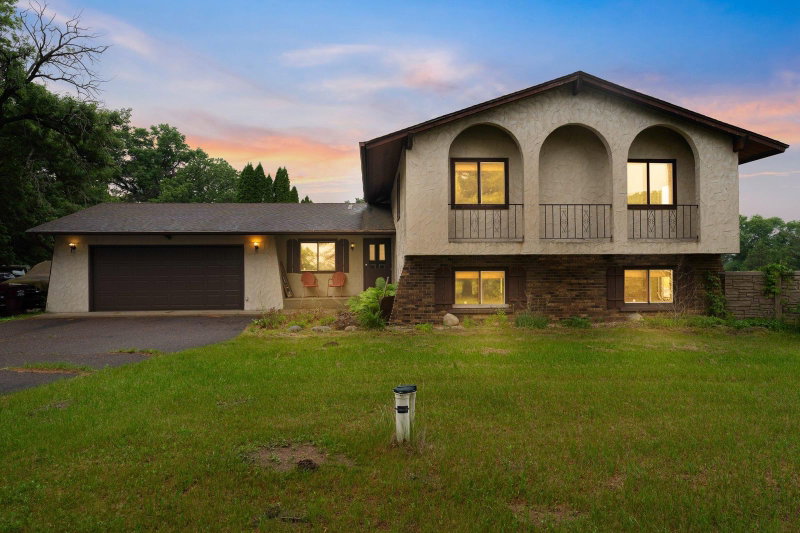
6943 350th Street - Photo 1
1 / 55
6943 350th Street
6943 350th Street
6943 350th Street
6943 350th Street
6943 350th Street

6943 350th Street, Stacy, MN 55079 - MLS# 7153560

MLS® #: 7153560|Listed: Oct 8, 2026

$550,000

Open HouseOct 18, 1 - 3 PM
Bedrooms
4
Bathrooms
2
Square Feet
3,155
Acres
6.1
Year Built
1995
Property Type
Residential
Heating
Wood Stove, Natural Gas, Forced Air, Fireplace(s)
Cooling
Ceiling Fan(s), Central Air
Garages
4
School District
138 - North Branch

Welcome to your private country retreat where comfort, space, and endless possibilities come together on 6 beautiful acres! This 4-bedroom, 2-bath split-entry home offers the perfect blend of functionality and charm, designed for both everyday living and exceptional entertaining.

Fresh interior paint throughout much of the home provides an updated, move-in-ready feel. Step inside and discover a thoughtful layout highlighted by a spacious breezeway that adds valuable functional space. It's ideal for a busy household, offering room for coats, gear, and an easy everyday flow between the home and garage.

The walkout lower level leads directly to an inviting patio and pool area, creating the perfect setting for summer gatherings and outdoor relaxation. The property features a beautiful mix of mature trees for privacy and open space for recreation, gardening, and play, along with a peaceful pond that enhances the serene setting.

Outdoor amenities truly set this property apart. Enjoy a large swing set, firepit, and raised garden beds, perfect for making the most of every season. Animal lovers will appreciate the hen house and dog kennels, offering an excellent setup for hobby farming or pet enthusiasts.

Car enthusiasts, entrepreneurs, and hobbyists alike will love the incredible outbuildings, including an oversized heated and insulated attached 3-car garage with floor drains, a detached 30x24 garage, and a 40x32 pole building complete with a 10x40 lean-to. Whether you need space for equipment, hobbies, storage, or a home-based business, the possibilities are endless.

Above the garage, a spacious bonus room offers tremendous flexibility. It could serve as a private home office, creative studio, fitness room, business workspace, homeschool area, or one epic entertainment space. Complete with a refrigerator and pool table/ping-pong combo, it's ready for work, play, or both.

Whether you're relaxing by the pool, gathering around the firepit, pursuing your hobbies, running a home-based business, or simply enjoying the peace and privacy of country living, this versatile property offers something for everyone.

Buy with confidence. A home warranty is included!

6943 350th Street, Stacy, MN 55079

Ask an Agent

Open Houses

  • OCT18
    SundayTomorrow
    1 - 3 PM

Interior Information

BasementEgress Window(s), Finished, Tile Shower, Walkout
AppliancesDishwasher, Dryer, Microwave, Range, Refrigerator, Stainless Steel Appliances, Washer, Water Softener Owned
CoolingCentral Air
HeatingForced Air, Fireplace(s), In-Floor Heating, Wood Stove
FuelNatural Gas
Fireplaces2
Fireplace FeaturesGas, Living Room, Wood Burning, Wood Burning Stove
LaundryLower Level, Washer Hookup
Dining RoomInformal Dining Room, Kitchen/Dining Room
Interior AmenitiesCeiling Fan(s), Deck, Kitchen Center Island, Kitchen Window, Primary Bedroom Walk-In Closet, Skylight, Washer/Dryer Hookup, Walk-In Closet
ElectricCircuit Breakers, 200+ Amp Service

Size & Levels

LevelsSplit Entry (Bi-Level)
Total Finished Sq Ft3,471 sq ft
Above Grade Finished2,353 sq ft
Below Grade Finished802 sq ft
Main Level Finished130 sq ft

Bathrooms

Full Baths1
3/4 Baths1
Bathroom DetailsUpper Level Full Bath, Primary Walk-Thru, Walk-In Shower Stall, Walk Thru

Rooms

Main Level Rooms

Breezeway26' x 5'

Upper Level Rooms

Living Room20' x 15'
Dining Room12' x 11'
Kitchen11' x 10'
Bedroom14' x 13'
Bedroom 211' x 10'

Lower Level Rooms

Bedroom 314' x 12'
Bedroom 416' x 14'
Flex Room16' x 15'

Second Level Rooms

Bonus Room39' x 27'

Exterior & Parking

ExteriorVinyl, Wood
RoofAge Over 8 Years, Pitched
FoundationBlock
PoolAbove Ground
Garage Stalls4
Garage Size39x27 (720 sq ft)
Garage Door18' wide x 9' tall
ParkingAttached Garage, Detached Garage, Gravel, Electric, Floor Drain, Garage Door Opener, Heated Garage, Insulated Garage, Multiple Garages

Lot & Utilities

Property SubtypeSingle Family
Lot Size6.1 acres
Lot Dimensions299x150x54x897x245x1048
Lot DescriptionTree Coverage - Medium
ZoningResidential-Single Family
TownshipLent Twp
CountyChisago
SewerPrivate Sewer, Septic System Compliant - Yes
WaterPrivate, Well
Road FrontageUnpaved Streets
Other StructuresGarage(s), Kennel/Dog Run, Hen House, Lean-To, Pole Building

Financial & Tax Information

Annual Taxes$5,131
Tax Year2025
Tax w/ Assessments$5,148
Other Annual Assessments$55
Parcel Number050011240
Financing OptionsConventional, VA, FHA, Cash
List TypeExclusive Right To Sell

Location

Call 612-356-2121For Showings and Questions
Broker Reciprocity logo
Listed by: Edina Realty, Inc.
Source: NorthstarMLS

Copyright 2026 Regional Multiple Listing Service of Minnesota, Inc. All rights reserved. Information Deemed Reliable But Not Guaranteed. The data relating to real estate for sale on this web site comes in part from the Broker Reciprocity℠ Program of the Regional Multiple Listing Service of Minnesota, Inc. Real estate listings held by brokerage firms other than Pederson Realty are marked with the Broker Reciprocity℠ logo or the Broker Reciprocity℠ thumbnail logo (a little black house) and detailed information about them includes the name of the listing brokers.