1 / 71


29614 Innsbrook Avenue, Stacy, MN 55079 - MLS# 7148549
$524,750
$549,750↓ 4.5%
Bedrooms
3
Bathrooms
2
Square Feet
2,156
Acres
14.977
Year Built
1971
Property Type
Residential
Heating
Electric, Baseboard
Cooling
Ceiling Fan(s), Ductless
Garages
4
School District
2144 - Chisago Lakes
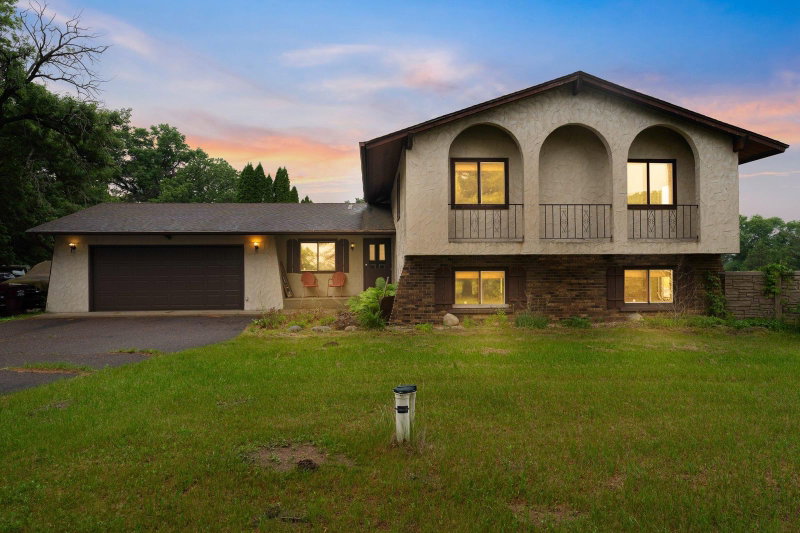
1st time to the market in decades. Well maintained 3 bedroom 2 bath rambler with the buildings and garage space you have been waiting for...great location with easy freeway access to 35 north or south, nearly 15 acres of good wooded ground, over 2500 square feet of garage/covered space for all sorts of needs...car enthusiast, snowmobiles, side by sides, bring your imagination...covered space is abundant!!! Seller is in the process of upgrading the private sewer as well. Quick close preferred and ready to go.
Interior Information
BasementBlock, Finished, In-Floor Heat, Walkout
AppliancesCooktop, Dishwasher, Dryer, Microwave, Range, Refrigerator, Stainless Steel Appliances, Washer, Water Softener Owned
CoolingDuctless Mini-Split
HeatingBaseboard, Ductless Mini-Split
FuelElectric
LaundryMain Level
Dining RoomKitchen/Dining Room
Interior AmenitiesCeiling Fan(s), Deck, Hardwood Floors, Kitchen Window, Primary Bedroom Walk-In Closet, Tile Floors, Washer/Dryer Hookup
ElectricCircuit Breakers
AccessibilityWheelchair Ramp(s), Roll-In Shower
Size & Levels
LevelsOne
Total Finished Sq Ft2,276 sq ft
Above Grade Finished1,256 sq ft
Below Grade Finished900 sq ft
Main Level Finished1,020 sq ft
Foundation Size42x24
Bathrooms
Full Baths1
3/4 Baths1
Bathroom Details3/4 Basement, Main Floor Full Bath
Rooms
Main Level Rooms
Living Room19' x 16'
Dining Room12' x 12'
Kitchen19' x 11'
Bedroom18' x 12'
Bedroom 211' x 11'
Lower Level Rooms
Bedroom 324' x 10'
Recreation Room42' x 17'
Exterior & Parking
ExteriorWood
ConstructionFrame
RoofAge Over 8 Years, Asphalt, Pitched
FoundationBlock
Patio / PorchDeck
Garage Stalls4
Garage Size24x22 (546 sq ft)
ParkingDetached Garage, Asphalt, Finished Garage, Garage Door Opener, Heated Garage, Insulated Garage, Multiple Garages
Lot & Utilities
Property SubtypeSingle Family
Single Family TypeAcreage
Lot Size14.977 acres
Lot DimensionsIrregular
Lot DescriptionTree Coverage - Heavy
ZoningResidential-Single Family
TownshipWyoming
CountyChisago
SewerSeptic System Compliant - No, Tank with Drainage Field
WaterPrivate, Well
Road FrontageCounty Road
Other StructuresPole Building, Workshop
Financial & Tax Information
Annual Taxes$4,774
Tax Year2026
Tax w/ Assessments$4,774
Assessment PendingNo
Parcel Number211003300
Financing OptionsConventional, VA, FHA, Cash
List TypeExclusive Right To Sell