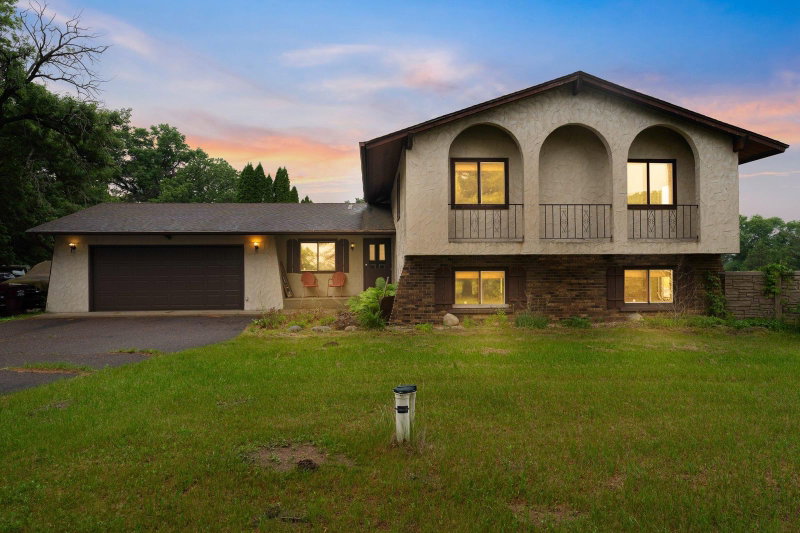
7727 269th Avenue NE - Photo 1
1 / 37
7727 269th Avenue NE

7727 269th Avenue NE, Stacy, MN 55079 - MLS# 7120552

MLS® #: 7120552|Days on Market: 3|Listed: Jul 31, 2026

$450,000

$500,000↓ 10.0%
Bedrooms
3
Bathrooms
3
Square Feet
1,600
Acres
3.21
Year Built
2013
Property Type
Residential
Heating
Propane, Wood, Fireplace(s)
Cooling
Window Unit(s)
Garages
10
Days on Market
3
School District
138 - North Branch

Your dream of owning a barndominium can become a reality with this beautifully custom-built home. The large shop is 40 ft x 60 ft; the house is 20 ft x 40 ft; the whole building is 40 ft x 80 ft and has 16ft side walls. The garage doors are 12 ft wide by 14 ft tall. A large privacy fence surrounds the property, creating a peaceful retreat where you can fully enjoy the stunning landscaping and natural surroundings. The intricate paver patio features a serene koi pond, while a supercharged fire pit anchors the fully fenced yard—perfect for relaxing or entertaining. Inside, the open-concept main level offers comfortable living with a supplemental wood-burning fireplace that boosts the efficient multi-zone in-floor heat throughout the home and shop, keeping everything warm and inviting even on the coldest nights. The spacious kitchen is thoughtfully designed with beautiful recently refinished hickory cabinets, granite countertops, a gas stove, a Bosch refrigerator, and a walk-in pantry highlighted by a custom-painted door. All three bedrooms are located on the upper level, which showcases beautiful custom charred oak wood floors throughout. The primary bedroom includes the convenience of an in-closet laundry area. Additional features include two exterior hydrants for irrigation and livestock, an insulated chicken coop, and a 2+ stall garage—making this property as functional as it is unique.

7727 269th Avenue NE, Stacy, MN 55079

Ask an Agent

Interior Information

AppliancesGas Water Heater, Range, Refrigerator, Water Softener Rented
CoolingWindow Unit(s)
HeatingBoiler, Fireplace(s)
FuelPropane, Wood
Fireplaces1
Fireplace FeaturesLiving Room, Wood Burning
LaundryUpper Level
Dining RoomBreakfast Bar, Kitchen/Dining Room
ElectricCircuit Breakers

Size & Levels

LevelsTwo
Total Finished Sq Ft1,600 sq ft
Above Grade Finished1,600 sq ft
Main Level Finished800 sq ft
Foundation Size40x20

Bathrooms

3/4 Baths1
1/2 Baths2
Bathroom DetailsMain Floor 1/2 Bath, Upper Level 3/4 Bath, Primary Walk-Thru

Rooms

Main Level Rooms

Living Room11'6" x 19'11"
Dining Room10'10" x 19'11"
Kitchen16'3" x 15'

Upper Level Rooms

Bedroom15'4" x 13'10"
Bedroom 215'3" x 9'8"
Bedroom 315'3" x 9'8"
Laundry9'8" x 5'8"

Exterior & Parking

ExteriorMetal
RoofAge Over 8 Years, Metal
FoundationSlab
Garage Stalls10
Garage Size40x60 (2,400 sq ft)
Garage Door16' wide x 16' tall
ParkingAttached Garage, Detached Garage, Gravel, Floor Drain, Garage Door Opener, Heated Garage, Insulated Garage, RV Access/Parking

Lot & Utilities

Property SubtypeSingle Family
Single Family TypeShouse (Shop + House)
Lot Size3.21 acres
Lot DimensionsTBD
Lot DescriptionTree Coverage - Heavy
ZoningResidential-Single Family
TownshipOxford Twp
CountyIsanti
SewerHolding Tank, Septic System Compliant - No
WaterWell
Road FrontageCounty Road, Paved Streets
FencingChain Link, Full, Wood
Other StructuresGarage(s), Chicken Coop/Barn
WaterfrontPond

Financial & Tax Information

Annual Taxes$0
Tax Year2026
Tax w/ Assessments$0
Assessment PendingNo
Parcel NumberTBD
List TypeExclusive Right To Sell

Location

Call 612-356-2121For Showings and Questions
Broker Reciprocity logo
Listed by: Keller Williams Premier Realty
Source: NorthstarMLS

Copyright 2026 Regional Multiple Listing Service of Minnesota, Inc. All rights reserved. Information Deemed Reliable But Not Guaranteed. The data relating to real estate for sale on this web site comes in part from the Broker Reciprocity℠ Program of the Regional Multiple Listing Service of Minnesota, Inc. Real estate listings held by brokerage firms other than Pederson Realty are marked with the Broker Reciprocity℠ logo or the Broker Reciprocity℠ thumbnail logo (a little black house) and detailed information about them includes the name of the listing brokers.