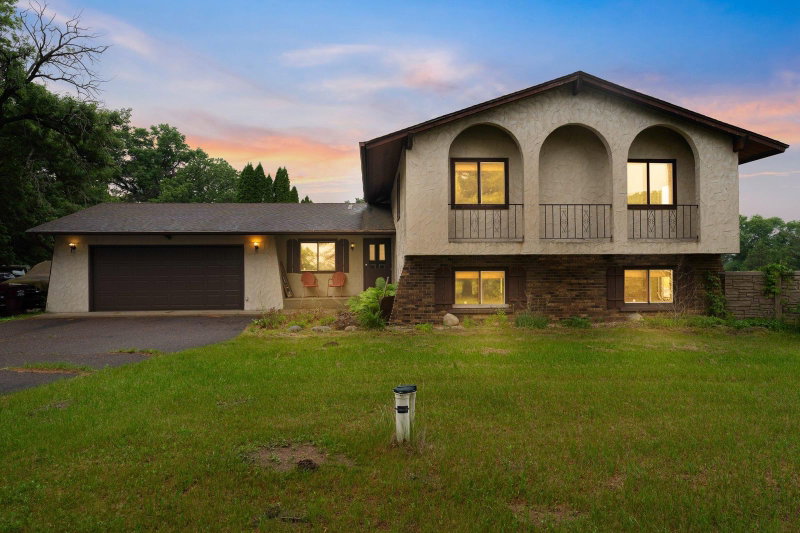
24065 Leo Street NE - Photo 1
1 / 68
24065 Leo Street NE
24065 Leo Street NE
24065 Leo Street NE
24065 Leo Street NE
24065 Leo Street NE

24065 Leo Street NE, Stacy, MN 55079 - MLS# 7142133

MLS® #: 7142133|Listed: Sep 10, 2026

$525,000

Open HouseOct 18, 10 AM - 12 PM
Bedrooms
3
Bathrooms
3
Square Feet
2,300
Acres
2.55
Year Built
2013
Property Type
Residential
Heating
Natural Gas, Forced Air
Cooling
Central Air
Garages
3
School District
831 - Forest Lake

Welcome home to a place where comfort, space, and thoughtful care can be felt throughout. Built in 2013 and cherished by its original owner, this beautifully maintained home offers bright, inviting living spaces designed for both everyday life and gathering with the people who matter most. Thoughtful updates throughout make it easy to settle in and make the space your own.

The backyard is where this home truly shines. Step outside on 2.5 acres to your own garden retreat filled with established landscaping, raspberry bushes, a Honeycrisp apple tree, blooming hydrangeas, and peonies. Whether you’re enjoying a quiet morning outdoors, tending to the garden, hosting summer get-togethers, or simply unwinding at the end of the day, there’s plenty of space to enjoy every season.

Now vacant and is ready to welcome its next owners!

24065 Leo Street NE, Stacy, MN 55079

Ask an Agent

Open Houses

  • OCT18
    SundayTomorrow
    10 AM - 12 PM

Interior Information

BasementFinished, Walkout
AppliancesDishwasher, Double Oven, Dryer, Exhaust Fan, Range, Refrigerator, Washer, Water Softener Owned
CoolingCentral Air
HeatingForced Air
FuelNatural Gas
Fireplaces1
Fireplace FeaturesGas
LaundryMain Level
Dining RoomEat In Kitchen, Informal Dining Room
ElectricCircuit Breakers

Size & Levels

LevelsOne
Total Finished Sq Ft2,800 sq ft
Above Grade Finished1,400 sq ft
Below Grade Finished900 sq ft
Main Level Finished1,400 sq ft

Bathrooms

Full Baths1
3/4 Baths2
Bathroom DetailsPrivate Primary, Main Floor Full Bath, Primary Walk-Thru, Walk-In Shower Stall

Rooms

Main Level Rooms

Living Room22' x 17'
Family Room19' x 14'
Dining Room14' x 13'
Kitchen14' x 13'
Bedroom14' x 14'
Bedroom 213' x 11'
Laundry11' x 7'
Foyer12' x 5'
Garage30' x 27'

Lower Level Rooms

Bedroom 313' x 12'

Exterior & Parking

ExteriorStone, Other, Vinyl
RoofAge Over 8 Years
FoundationBlock
Garage Stalls3
ParkingAttached Garage

Lot & Utilities

Property SubtypeSingle Family
Lot Size2.55 acres
Lot Dimensions937x636x351
ZoningResidential-Single Family
SubdivisionBoettcher Farm Preserve 2nd
TownshipLinwood Twp
CountyAnoka
SewerCity Sewer/Connected, Private Sewer
WaterWell
Other StructuresStorage Shed

Financial & Tax Information

Annual Taxes$4,449
Tax Year2026
Tax w/ Assessments$4,449
Assessment PendingNo
Parcel Number293422320013
List TypeExclusive Right To Sell

Location

Call 612-356-2121For Showings and Questions
Broker Reciprocity logo
Listed by: Pemberton RE
Source: NorthstarMLS

Copyright 2026 Regional Multiple Listing Service of Minnesota, Inc. All rights reserved. Information Deemed Reliable But Not Guaranteed. The data relating to real estate for sale on this web site comes in part from the Broker Reciprocity℠ Program of the Regional Multiple Listing Service of Minnesota, Inc. Real estate listings held by brokerage firms other than Pederson Realty are marked with the Broker Reciprocity℠ logo or the Broker Reciprocity℠ thumbnail logo (a little black house) and detailed information about them includes the name of the listing brokers.