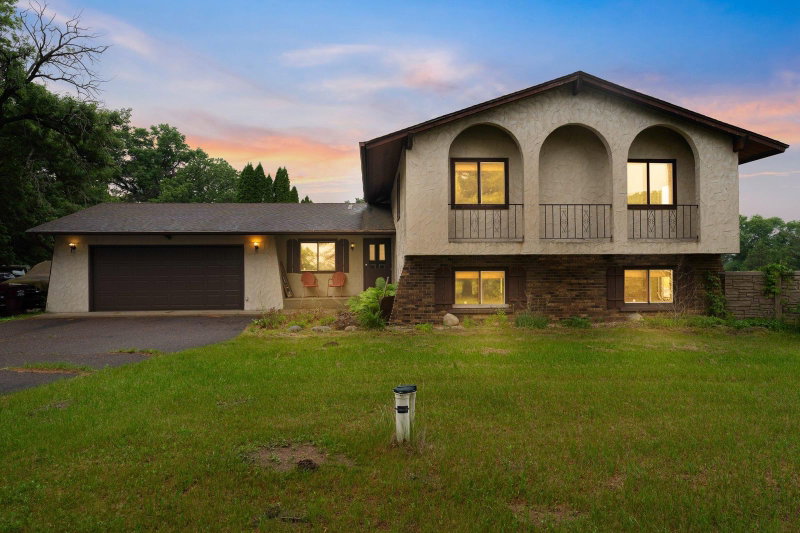
22688 E Martin Lake Drive NE - Photo 1
1 / 64
22688 E Martin Lake Drive NE

22688 E Martin Lake Drive NE, Stacy, MN 55079 - MLS# 7156601

MLS® #: 7156601|Listed: Oct 9, 2026

$599,900

Bedrooms
4
Bathrooms
2
Square Feet
2,323
Acres
0.32
Year Built
1950
Property Type
Residential
Heating
Natural Gas, Forced Air, Fireplace(s)
Cooling
Central Air
Garages
2
School District
831 - Forest Lake

Your lakefront paradise is HERE! 100 feet of beautiful shoreline on full recreation, Martin Lake with privacy and sprawling views out every lake facing window. Boat house with composite, rooftop deck and newer aluminum dock for all of your lakeside dreams! Bright and spacious floor plan with new carpet, fresh paint and updates throughout. Updated large kitchen (2024) with stainless appliances, tile flooring, soft close custom cabinets and new kitchen island with granite countertop. Living Room with two sided gas fireplace where you can cozy up with spectacular views. Main Level Primary Suite with new walk in closet including complete closet system and walkthrough bathroom. Walkout Lower Level with in-floor heat offers Family/Recreation Room with tile floors and new carpet. Full bathroom with jacuzzi tub and tile surround. Oversized 2 car garage. Many upgrades and improvements including roof (2018), new well and well pump (2025), irrigation system (2018), owned water softener (2020), whole home water filtration system with iron filter and reverse osmosis (2020). Multi-Flo septic system certified and well water . Schedule your showing TODAY!

22688 E Martin Lake Drive NE, Stacy, MN 55079

Ask an Agent

Interior Information

BasementBlock, Daylight/Lookout Windows, Drain Tiled, Egress Window(s), Finished, Full, Sump Basket, Sump Pump, Tile Shower, Walkout
AppliancesChandelier, Cooktop, Dishwasher, Dryer, Gas Water Heater, Water Osmosis System, Microwave, Range, Refrigerator, Stainless Steel Appliances, Washer, Water Softener Owned
CoolingCentral Air
HeatingForced Air, Fireplace(s), In-Floor Heating
FuelNatural Gas
Fireplaces1
Fireplace FeaturesTwo Sided, Gas, Living Room
LaundryElectric Dryer Hookup, Lower Level, Laundry Room, Sink, Washer Hookup
Dining RoomBreakfast Bar, Kitchen/Dining Room, Separate/Formal Dining Room
Interior AmenitiesDeck, Dock, French Doors, Kitchen Center Island, Kitchen Window, Primary Bedroom Walk-In Closet, Main Floor Primary Bedroom, Natural Woodwork, Paneled Doors, Panoramic View, In-Ground Sprinkler, Tile Floors, Washer/Dryer Hookup, Walk-In Closet
ElectricCircuit Breakers, 200+ Amp Service

Size & Levels

LevelsOne
Total Finished Sq Ft2,508 sq ft
Above Grade Finished1,254 sq ft
Below Grade Finished1,069 sq ft
Main Level Finished1,254 sq ft

Bathrooms

Full Baths1
3/4 Baths1
Bathroom DetailsFull Basement, Main Floor 3/4 Bath, Primary Walk-Thru, Jetted Tub

Rooms

Main Level Rooms

Living Room18' x 14'
Dining Room13' x 9'
Kitchen16' x 13'
Bedroom13' x 10'
Foyer10' x 9'

Lower Level Rooms

Family Room22' x 22'
Bedroom 210' x 10'
Bedroom 310' x 9'
Bedroom 410' x 9'
Walk-In Closet10' x 8'
Laundry10' x 8'

Exterior & Parking

ExteriorStone, Vinyl
ConstructionBlock, Frame
RoofAge 8 Years or Less, Architectural Shingle, Pitched
FoundationBlock
Patio / PorchComposite Decking, Deck, Patio
Garage Stalls2
Garage Size23x22 (506 sq ft)
ParkingAttached Garage, Concrete, Electric

Lot & Utilities

Property SubtypeSingle Family
Lot Size0.32 acres
Lot Dimensions104x142x147x100
Lot DescriptionAccessible Shoreline, Tree Coverage - Medium
ZoningResidential-Single Family
SubdivisionCottage Grove
TownshipLinwood Twp
CountyAnoka
SewerPrivate Sewer, Septic System Compliant - Yes, Tank with Drainage Field
WaterPrivate, Well
Road FrontageCity Street, Paved Streets
Other StructuresBoat House, Storage Shed
WaterfrontDock, Lake Front, Lake View

Financial & Tax Information

Annual Taxes$4,940
Tax Year2026
Tax w/ Assessments$4,940
Assessment PendingNo
Parcel Number043322110019
Financing OptionsConventional, VA, FHA, Cash
Assumable MortgageNot Assumable
List TypeExclusive Right To Sell

Location

Call 612-356-2121For Showings and Questions
Broker Reciprocity logo
Listed by: eXp Realty
Source: NorthstarMLS

Copyright 2026 Regional Multiple Listing Service of Minnesota, Inc. All rights reserved. Information Deemed Reliable But Not Guaranteed. The data relating to real estate for sale on this web site comes in part from the Broker Reciprocity℠ Program of the Regional Multiple Listing Service of Minnesota, Inc. Real estate listings held by brokerage firms other than Pederson Realty are marked with the Broker Reciprocity℠ logo or the Broker Reciprocity℠ thumbnail logo (a little black house) and detailed information about them includes the name of the listing brokers.