1 / 18


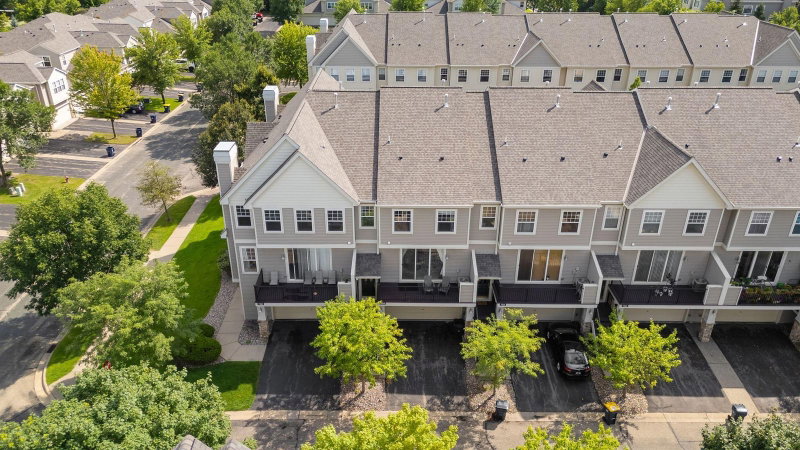
13900 Glendale Trail, Savage, MN 55378 - MLS# 7141311
$269,900
Bedrooms
2
Bathrooms
3
Square Feet
1,628
Acres
0.05
Year Built
2001
Property Type
Residential
Heating
Natural Gas, Forced Air
Cooling
Ceiling Fan(s), Central Air
Garages
2
Days on Market
1
School District
191 - Burnsville-Eagan-Savage
End Unit townhome with New Carpet throughout and professionally cleaned. Featuring 2 bedrooms, 3 Bathrooms, and a finished lower level, this home provides flexible space perfect for a home office, workout room, or additional living area. Enjoy scenic views and added privacy from the deck overlooking the Credit River Valley. Situated on a private road, this home offers a spacious, open-concept floor plan filled with natural light from accent windows throughout. The primary bedroom includes a large walk-in closet and an en-suite bathroom with a Jetted tub and a separate shower. Recent updates include new carpet throughout and professionally cleaned from top to bottom. Stainless steel appliances and ample storage options. Move-in condition!
Interior Information
BasementBlock, Daylight/Lookout Windows, Finished, Partial, Storage Space
AppliancesCooktop, Dishwasher, Disposal, Exhaust Fan, Gas Water Heater, Refrigerator, Washer, Water Softener Owned
CoolingCentral Air
HeatingForced Air
FuelNatural Gas
Fireplaces1
Fireplace FeaturesGas, Living Room
LaundryUpper Level
Dining RoomInformal Dining Room, Living/Dining Room
Interior AmenitiesCeiling Fan(s), Deck, Exercise Room, Kitchen Center Island, Kitchen Window, Primary Bedroom Walk-In Closet, Natural Woodwork, Walk-In Closet
ElectricCircuit Breakers
Size & Levels
LevelsThree Level Split
Total Finished Sq Ft1,928 sq ft
Above Grade Finished1,428 sq ft
Below Grade Finished200 sq ft
Main Level Finished728 sq ft
Foundation Size16x26x30x6x14xx20
Bathrooms
Full Baths2
1/2 Baths1
Bathroom DetailsBathroom Ensuite, Full Primary, Main Floor 1/2 Bath, Separate Tub & Shower, Jetted Tub, Walk-In Shower Stall
Rooms
Main Level Rooms
Living Room21' x 20'
Dining Room13' x 9'
Kitchen13' x 9'
Deck20' x 7'
Upper Level Rooms
Bedroom15' x 13'
Bedroom 211' x 9'5"
Lower Level Rooms
Family Room14'5" x 11'
Exterior & Parking
ExteriorAluminum Siding, Stone, Other, Vinyl
ConstructionBlock
RoofAge Over 8 Years
FoundationSlab
Garage Stalls2
Garage Size20x20 (440 sq ft)
Garage Door16' wide x 7' tall
ParkingAttached Garage, Tuckunder Garage
Lot & Utilities
Property Subtype(TH) Side x Side
Townhouse TypeEnd Unit,Multi-Level
Lot Size0.05 acres
Lot Dimensions26x175
ZoningResidential-Single Family
SubdivisionBluff Point
TownshipSavage
CountyScott
SewerCity Sewer/Connected
WaterCity Water/Connected
WaterfrontRiver Front
Homeowners Association
Association Fee$250 / month
AssociationBluff Point Townhome Association
Phone(952) 923-5133
Assessment PendingNo
Fee IncludesHazard Insurance, Lawn Care, Maintenance Grounds, Sanitation, Snow Removal
Financial & Tax Information
Annual Taxes$0
Tax Year2025
Tax w/ Assessments$3,090
Assessment PendingNo
Parcel Number263200020
Financing OptionsConventional, FHA, Cash
List TypeExclusive Right To Sell
Location
Call 612-356-2121For Showings and Questions