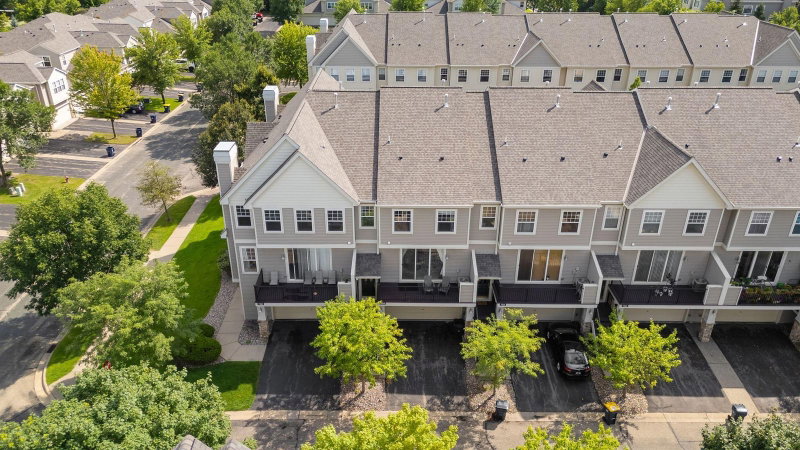
7614 Southridge Lane - Photo 1
7614 Southridge Lane - Photo 2
7614 Southridge Lane - Photo 3
7614 Southridge Lane - Photo 4
7614 Southridge Lane - Photo 5
7614 Southridge Lane - Photo 6
7614 Southridge Lane - Photo 7
7614 Southridge Lane - Photo 8
7614 Southridge Lane - Photo 9
7614 Southridge Lane - Photo 10
7614 Southridge Lane - Photo 11
7614 Southridge Lane - Photo 12
7614 Southridge Lane - Photo 13
7614 Southridge Lane - Photo 14
7614 Southridge Lane - Photo 15
7614 Southridge Lane - Photo 16
7614 Southridge Lane - Photo 17
7614 Southridge Lane - Photo 18
7614 Southridge Lane - Photo 19
7614 Southridge Lane - Photo 20
7614 Southridge Lane - Photo 21
7614 Southridge Lane - Photo 22
7614 Southridge Lane - Photo 23
7614 Southridge Lane - Photo 24
7614 Southridge Lane - Photo 25
7614 Southridge Lane - Photo 26
7614 Southridge Lane - Photo 27
7614 Southridge Lane - Photo 28
7614 Southridge Lane - Photo 29
7614 Southridge Lane - Photo 30
7614 Southridge Lane - Photo 31
7614 Southridge Lane - Photo 32
7614 Southridge Lane - Photo 33
7614 Southridge Lane - Photo 34
7614 Southridge Lane - Photo 35
7614 Southridge Lane - Photo 36
7614 Southridge Lane - Photo 37
7614 Southridge Lane - Photo 38
7614 Southridge Lane - Photo 39
7614 Southridge Lane - Photo 40
7614 Southridge Lane - Photo 41
7614 Southridge Lane - Photo 42
7614 Southridge Lane - Photo 43
7614 Southridge Lane - Photo 44
7614 Southridge Lane - Photo 45
7614 Southridge Lane - Photo 46
7614 Southridge Lane - Photo 47
7614 Southridge Lane - Photo 48
7614 Southridge Lane - Photo 49
7614 Southridge Lane - Photo 50
7614 Southridge Lane - Photo 51
7614 Southridge Lane - Photo 52
7614 Southridge Lane - Photo 53
7614 Southridge Lane - Photo 54
7614 Southridge Lane - Photo 55
7614 Southridge Lane - Photo 56
7614 Southridge Lane - Photo 57
7614 Southridge Lane - Photo 58
1 / 58
7614 Southridge Lane

7614 Southridge Lane, Savage, MN 55378 - MLS# 7133453

MLS® #: 7133453|Listed: Aug 31, 2026

$289,900

Bedrooms
2
Bathrooms
2
Square Feet
1,656
Acres
0.02
Year Built
2004
Property Type
Residential
Heating
Natural Gas, Forced Air
Cooling
Ceiling Fan(s), Central Air
Garages
2
School District
719 - Prior Lake-Savage Area Schools

This Beautiful END UNIT 2 bedroom, 2 bath townhome in Savage has been thoughtfully and beautifully renovated! It features new counter tops, new carpet, fresh paint, an open floor plan with lots natural light & beautiful vaulted ceilings. The home boasts a large open living space with cozy gas fireplace on the main level, upstairs has a spacious master bedroom with walk in closet, full bath with soaking tub, equally large second bedroom. Other amenities include a 2 car garage & large deck. Private end unit with nice sized yard space! Excellent location. Walking distance to shops, restaurants & groceries.

7614 Southridge Lane, Savage, MN 55378

Ask an Agent

Interior Information

BasementPartial, Walkout
AppliancesDishwasher, Disposal, Dryer, Exhaust Fan, Humidifier, Microwave, Range, Refrigerator, Washer
CoolingCentral Air
HeatingForced Air
FuelNatural Gas
Fireplaces1
Fireplace FeaturesLiving Room
Dining RoomInformal Dining Room
Interior AmenitiesCeiling Fan(s), Deck, Hardwood Floors, Kitchen Center Island, Primary Bedroom Walk-In Closet, Natural Woodwork, Vaulted Ceiling(s), Walk-In Closet

Size & Levels

LevelsTwo
Total Finished Sq Ft1,656 sq ft
Above Grade Finished1,480 sq ft
Below Grade Finished176 sq ft
Main Level Finished1,480 sq ft

Bathrooms

Full Baths1
1/2 Baths1
Bathroom DetailsMain Floor 1/2 Bath, Upper Level Full Bath

Rooms

Main Level Rooms

Living Room10' x 23'
Dining Room11' x 12'
Kitchen10' x 12'

Upper Level Rooms

Bedroom11' x 15'
Bedroom 211' x 15'

Lower Level Rooms

Laundry10' x 8'

Exterior & Parking

ExteriorStone, Vinyl
FoundationPoured Concrete
Garage Stalls2
Garage Size22x22 (484 sq ft)
ParkingAttached Garage, Tuckunder Garage

Lot & Utilities

Property Subtype(TH) Side x Side
Townhouse TypeEnd Unit
Lot Size0.02 acres
Lot Dimensions0.020/871
ZoningResidential-Single Family
SubdivisionCic 1129 Ridgewood Condo
TownshipSavage
CountyScott
SewerCity Sewer/Connected
WaterCity Water/Connected

Homeowners Association

Association Fee$308 / month
AssociationSharper Management
Fee IncludesHazard Insurance, Lawn Care, Sanitation, Snow Removal

Financial & Tax Information

Annual Taxes$3,004
Tax Year2026
Tax w/ Assessments$3,004
Parcel Number263691080
List TypeExclusive Right To Sell

Location

Call 612-356-2121For Showings and Questions
Broker Reciprocity logo
Listed by: Fish MLS Realty
Source: NorthstarMLS

Copyright 2026 Regional Multiple Listing Service of Minnesota, Inc. All rights reserved. Information Deemed Reliable But Not Guaranteed. The data relating to real estate for sale on this web site comes in part from the Broker Reciprocity℠ Program of the Regional Multiple Listing Service of Minnesota, Inc. Real estate listings held by brokerage firms other than Pederson Realty are marked with the Broker Reciprocity℠ logo or the Broker Reciprocity℠ thumbnail logo (a little black house) and detailed information about them includes the name of the listing brokers.