1 / 20


7817 W 145th Street, Savage, MN 55378 - MLS# 7101461
$270,000
$305,000↓ 11.5%
Bedrooms
3
Bathrooms
3
Square Feet
1,593
Acres
0.03
Year Built
2006
Property Type
Residential
Heating
Natural Gas, Forced Air
Cooling
Ceiling Fan(s), Central Air
Garages
2
School District
719 - Prior Lake-Savage Area Schools
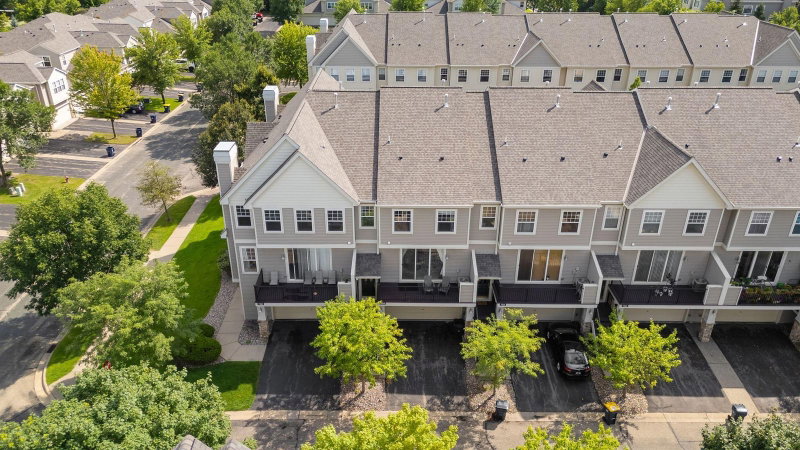
Beautiful 3BR, 3BA two-level townhouse centrally located near shopping and dining in the heart of Savage. Bright and open floor plan with main level living room/dining/kitchen area. Great for entertaining! Upstairs we have three ample sized bedrooms on one level. Owners bedroom has it's own private full bathroom and separate walk in closet. Attached two car garage. Quick closing is possible!
Interior Information
AppliancesDishwasher, Disposal, Dryer, Microwave, Range, Refrigerator, Washer, Water Softener Rented
CoolingCentral Air
HeatingForced Air
FuelNatural Gas
LaundryElectric Dryer Hookup, Washer Hookup
Dining RoomBreakfast Bar, Eat In Kitchen, Informal Dining Room
Interior AmenitiesCeiling Fan(s), Indoor Sprinklers, Primary Bedroom Walk-In Closet, Patio, Security System, In-Ground Sprinkler, Vaulted Ceiling(s), Washer/Dryer Hookup, Walk-In Closet
ElectricCircuit Breakers
Size & Levels
LevelsTwo
Total Finished Sq Ft1,593 sq ft
Above Grade Finished1,593 sq ft
Main Level Finished800 sq ft
Bathrooms
Full Baths2
1/2 Baths1
Bathroom DetailsFull Primary, Main Floor 1/2 Bath, Separate Tub & Shower, Upper Level 3/4 Bath, Upper Level Full Bath
Rooms
Main Level Rooms
Living Room15' x 12'
Dining Room14' x 12'
Kitchen15' x 10'
Upper Level Rooms
Bedroom16' x 12'
Bedroom 212' x 11'
Bedroom 312' x 11'
Exterior & Parking
ExteriorStone, Metal, Vinyl
RoofAge 8 Years or Less, Asphalt
FoundationSlab
Patio / PorchPatio
Garage Stalls2
ParkingAttached Garage, Asphalt, Garage Door Opener
Lot & Utilities
Property Subtype(TH) Side x Side
Townhouse TypeMulti-Level,Street-Level
Lot Size0.03 acres
Lot DimensionsCommon
Lot DescriptionTree Coverage - Light
ZoningResidential-Multi-Family
TownshipSavage
CountyScott
SewerCity Sewer/Connected, City Sewer - In Street
WaterCity Water/Connected, City Water - In Street
Road FrontageCity Street, Curbs, Paved Streets
Power CompanyOther
Homeowners Association
Association Fee$415 / month
AssociationSouth Pointe Association w/ Sharper Management Co.
Phone(952) 224-4777
Assessment PendingNo
Fee IncludesBuilding Exterior, Hazard Insurance, Lawn Care, Maintenance Grounds, Professional Mgmt, Sanitation, Sewer, Snow Removal, Water
AmenitiesFire Sprinkler System, In-Ground Sprinkler System, Patio
Financial & Tax Information
Annual Taxes$2,808
Tax Year2026
Tax w/ Assessments$2,808
Assessment PendingNo
Parcel Number264210040
Financing OptionsAdj. Rate/Gr Payment, Conventional, VA, FHA, Cash
List TypeExclusive Right To Sell
Location
Call 612-356-2121For Showings and Questions