

1 / 30
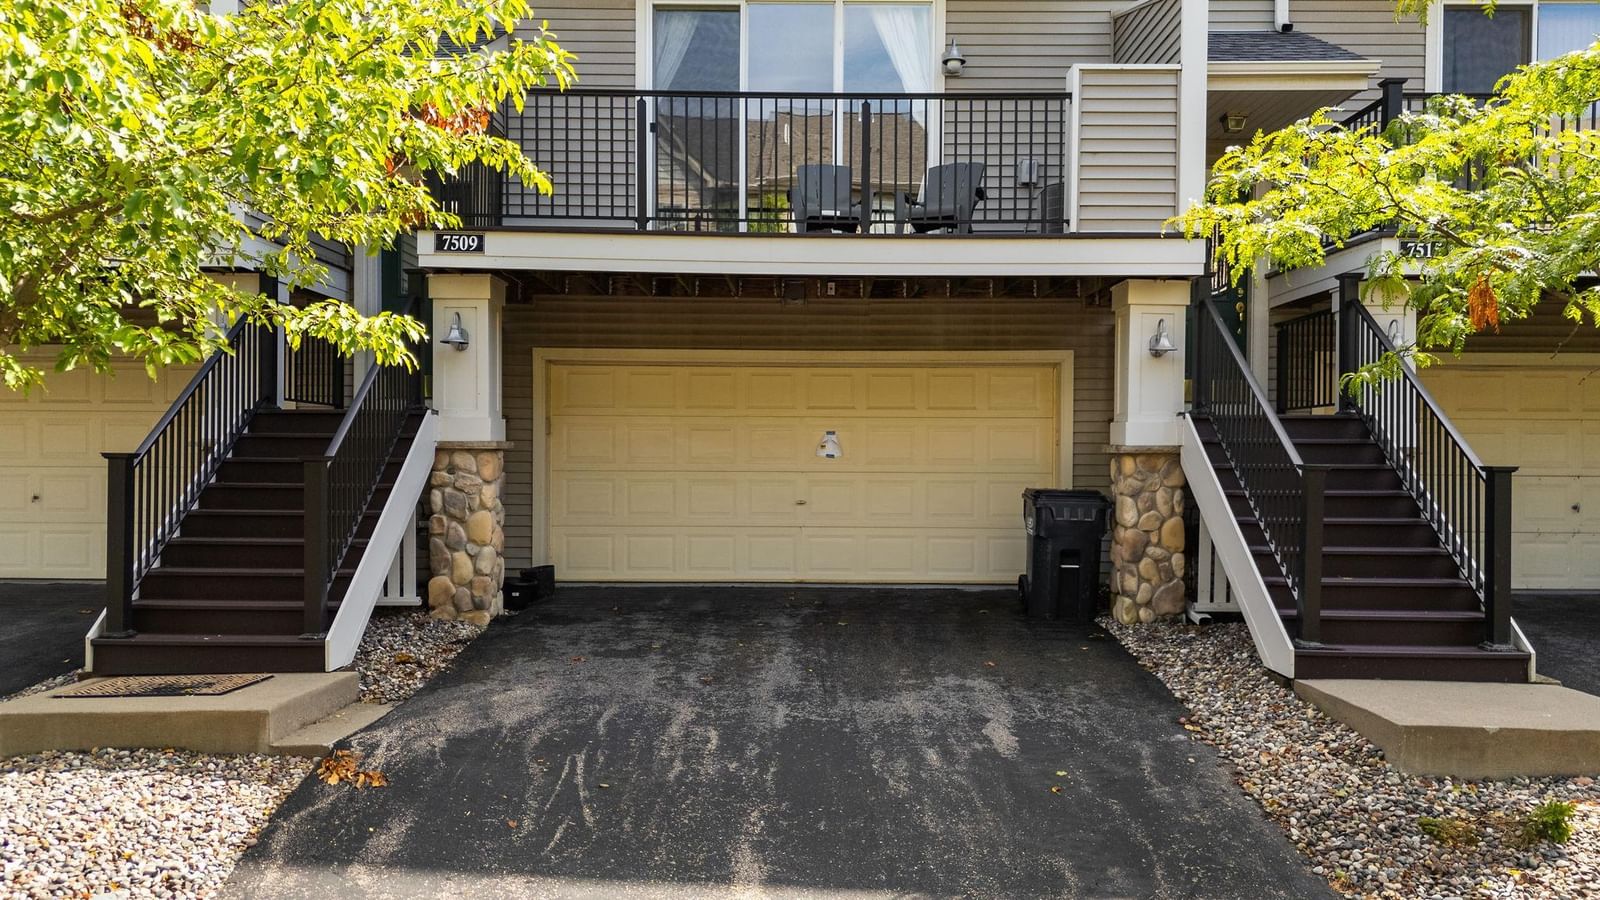
7509 Parkridge Way, Savage, MN 55378 - MLS# 7060590
$275,000
Bedrooms
2
Bathrooms
2
Square Feet
1,463
Acres
0.01
Year Built
2007
Property Type
Residential
Heating
Natural Gas, Forced Air
Cooling
Ceiling Fan(s), Central Air
Garages
2
Days on Market
45
School District
719 - Prior Lake-Savage Area Schools
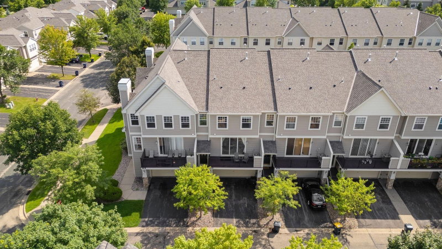
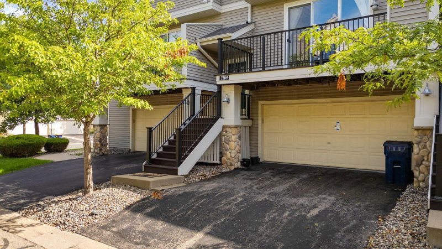
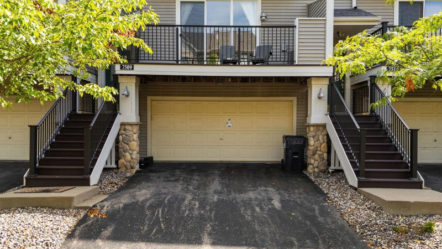
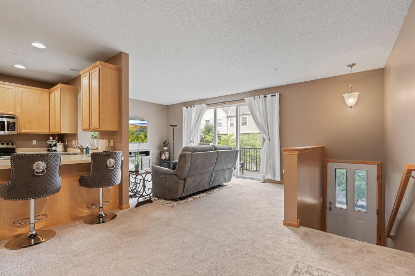
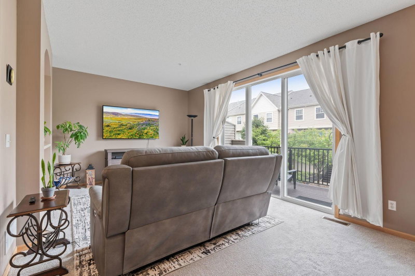
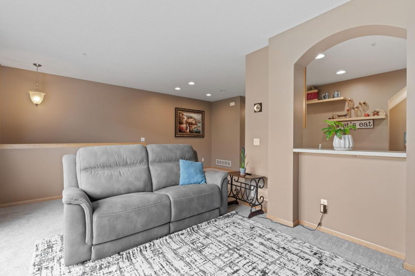
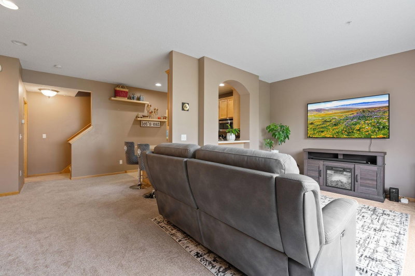
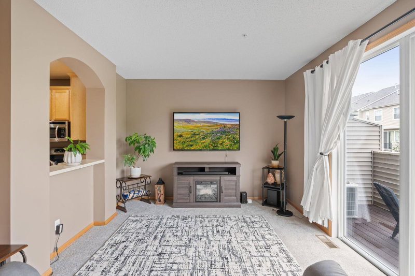
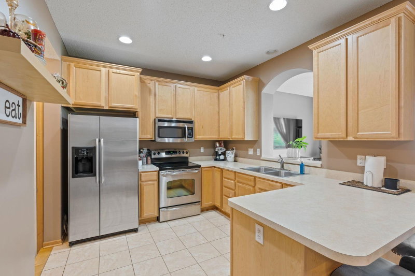
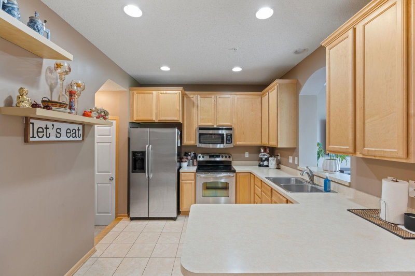
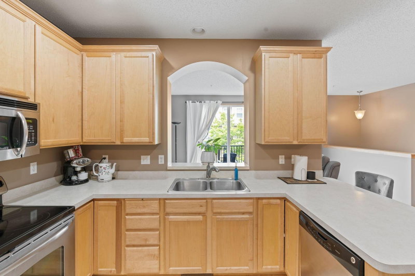
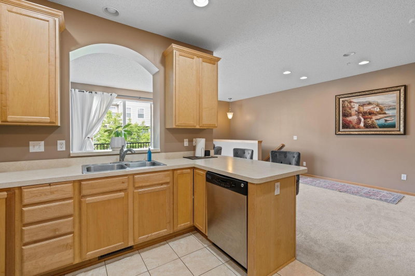
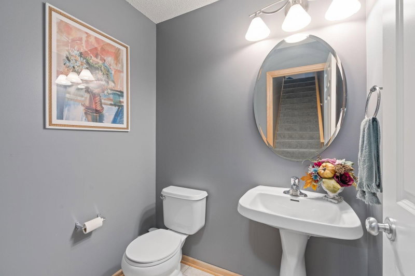
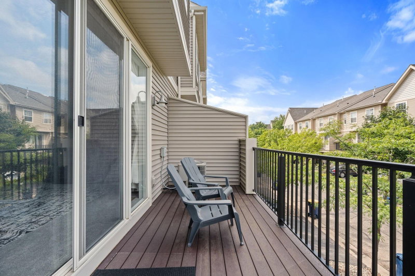
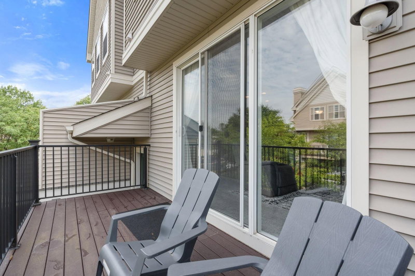
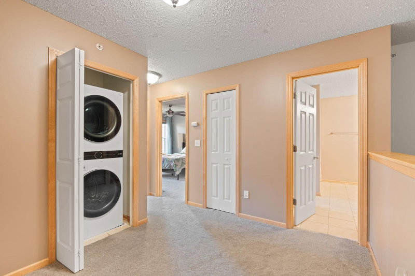
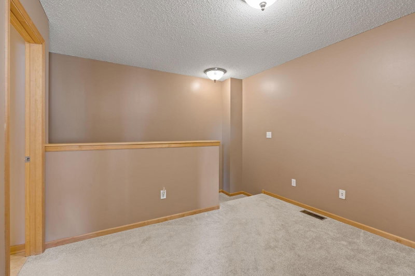
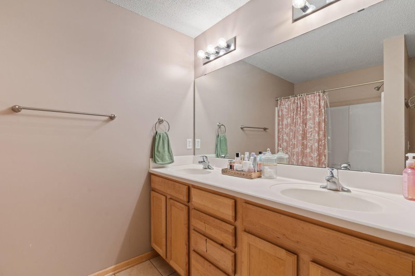
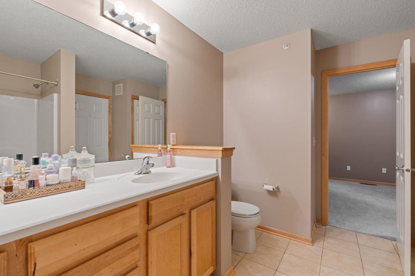
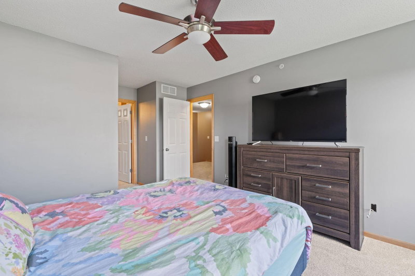
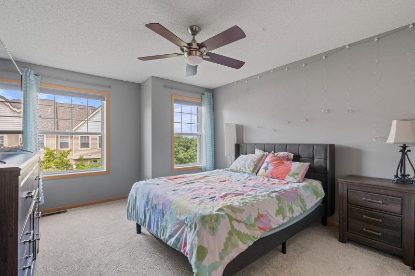
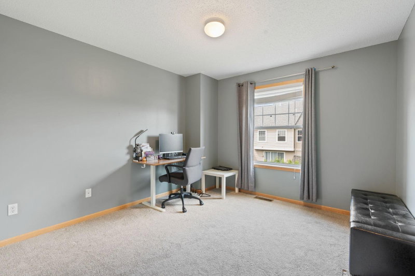
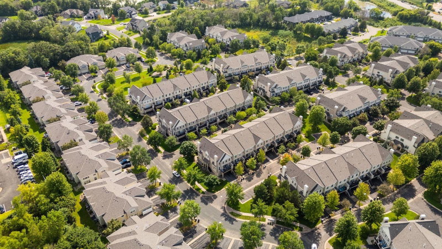
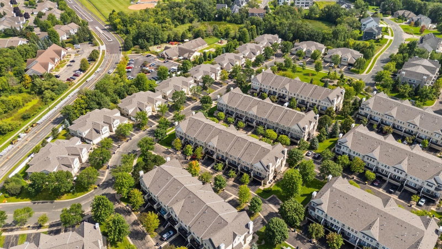
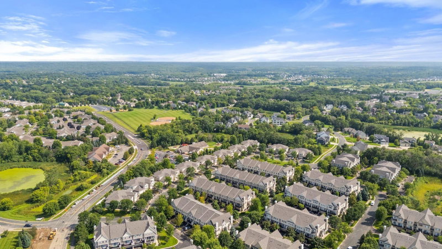
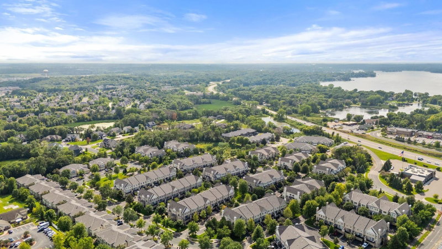
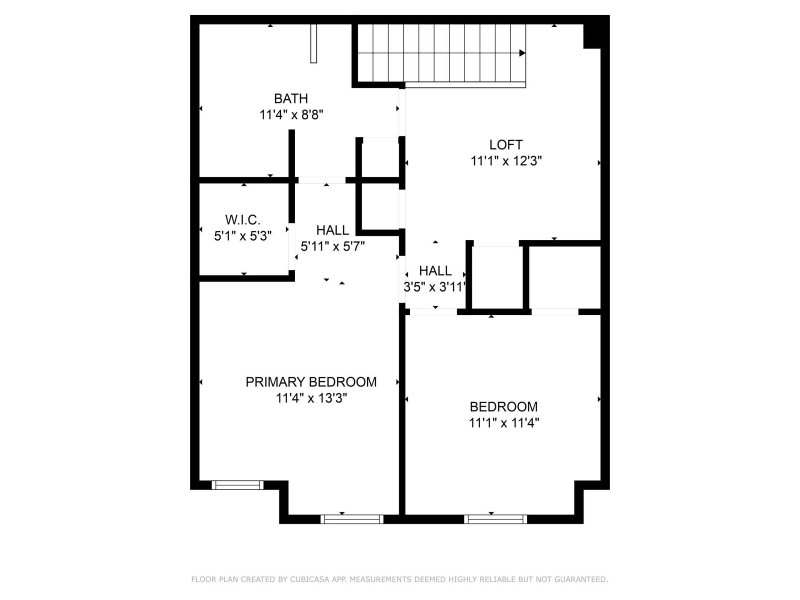
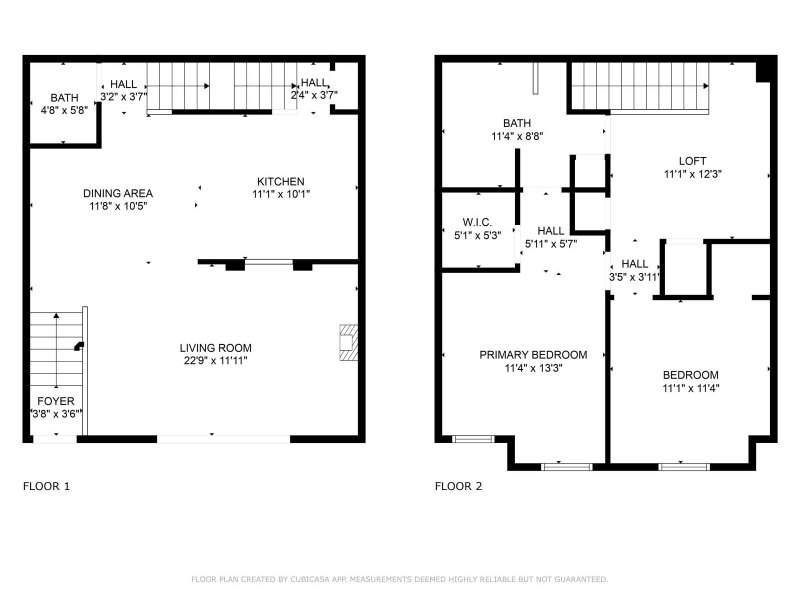
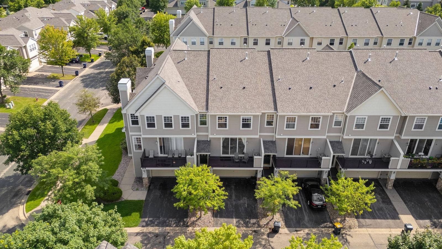
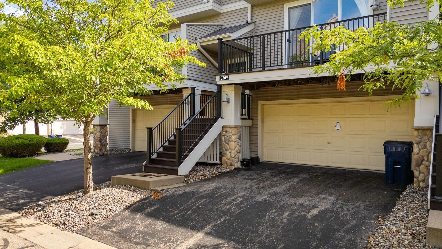
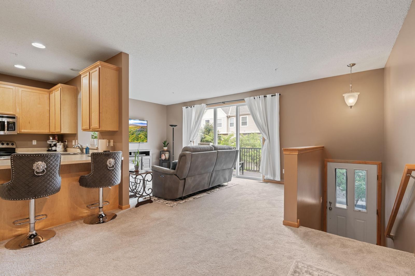
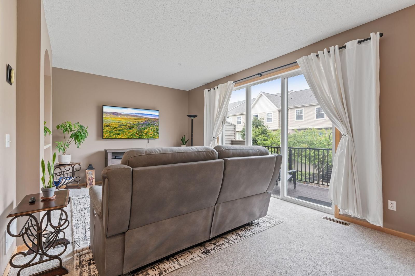
Welcome to this bright and spacious townhome. It features 2 bedrooms, a large walk-through bath, and a loft area on the upper level. The kitchen boasts Maple cabinets, a breakfast bar, and stainless appliances, nice open living room with a deck, an informal dining and a guest bathroom on the main level. Newer washer/dryer, water heater, water softener, and carpet. Includes an oversized 2-car garage. Conveniently located near stores, restaurants, coffee shops, grocery store, McCann Park, and more. Located in Prior Lake schools.
Interior Information
AppliancesDishwasher, Microwave, Range, Refrigerator, Stainless Steel Appliances
CoolingCentral Air
HeatingForced Air
FuelNatural Gas
LaundryLaundry Closet, Upper Level, Washer Hookup
Dining RoomBreakfast Bar, Eat In Kitchen, Kitchen/Dining Room, Living/Dining Room
Interior AmenitiesCeiling Fan(s), Deck, Primary Bedroom Walk-In Closet, Paneled Doors, Tile Floors, Washer/Dryer Hookup
Size & Levels
LevelsTwo
Total Finished Sq Ft1,463 sq ft
Above Grade Finished1,463 sq ft
Main Level Finished682 sq ft
Bathrooms
Full Baths1
1/2 Baths1
Bathroom DetailsDouble Sink, Main Floor 1/2 Bath, Upper Level Full Bath, Walk Thru
Rooms
Main Level Rooms
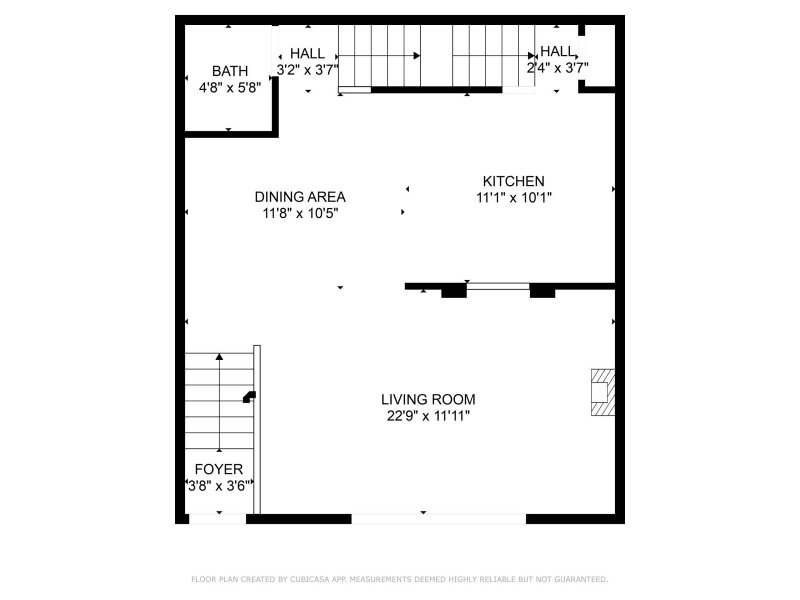
Living Room22'9" x 11'11"
Dining Room11'8" x 10'5"
Kitchen11'1" x 10'1"
Foyer3'8" x 3'6"
Upper Level Rooms
Loft12'3" x 11'1"
Bedroom11'4" x 13'3"
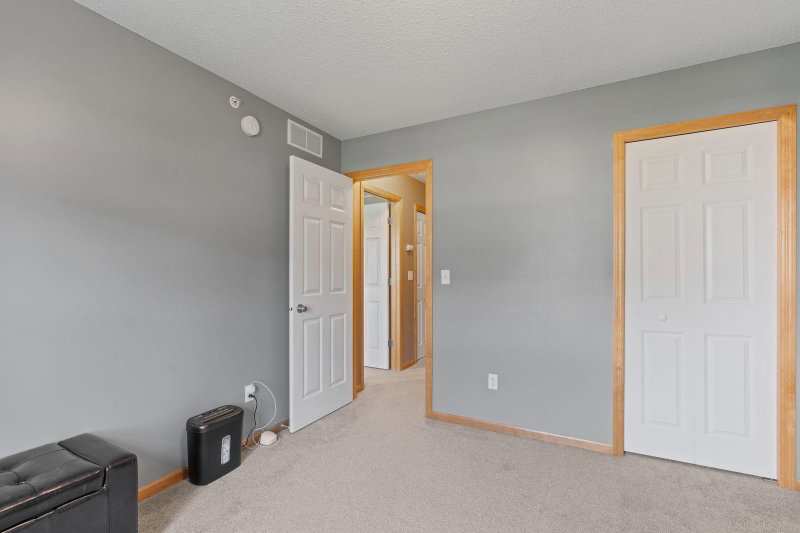
Bedroom 211'4" x 11'1"
Walk-In Closet5'3" x 5'1"
Exterior & Parking
ExteriorStone, Vinyl
FoundationOther
Patio / PorchDeck
Garage Stalls2
ParkingAttached Garage, Asphalt, Electric, Finished Garage, Storage, Tuckunder Garage
Lot & Utilities
Property Subtype(TH) Side x Side
Townhouse TypeMulti-Level
Lot Size0.01 acres
Lot DimensionsCommon
Lot DescriptionPublic Transit (w/in 6 blks), Tree Coverage - Light
ZoningResidential-Single Family
SubdivisionCic 1129 Ridgewood Condo
TownshipSavage
CountyScott
SewerCity Sewer/Connected
WaterCity Water/Connected
Road FrontageCurbs, Paved Streets, Private Road
Homeowners Association
Association Fee$308 / month
AssociationSharper Management
Phone(952) 224-4777
Assessment PendingNo
Fee IncludesHazard Insurance, Lawn Care, Professional Mgmt, Sanitation, Sewer, Water
Financial & Tax Information
Annual Taxes$2,742
Tax Year2026
Tax w/ Assessments$2,742
Assessment PendingNo
Parcel Number263691820
Financing OptionsConventional, VA, FHA, Cash
List TypeExclusive Right To Sell
Location
Call 612-356-2121For Showings and Questions


