1 / 23


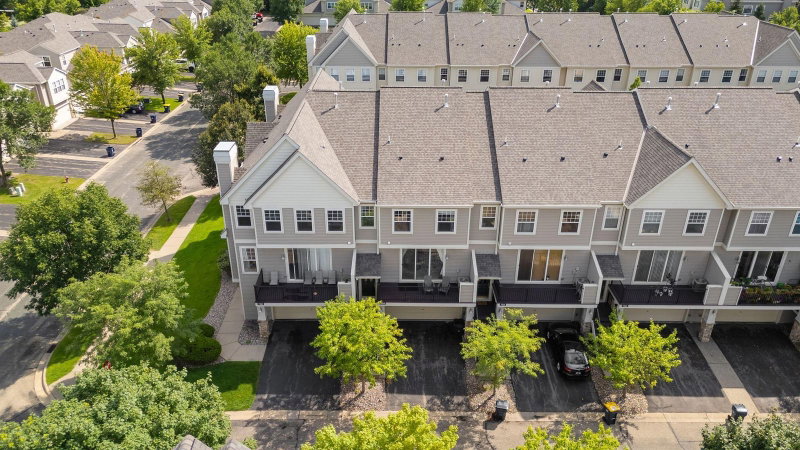
7522 Southridge Court, Savage, MN 55378 - MLS# 7151435
$275,000
Bedrooms
2
Bathrooms
2
Square Feet
1,334
Acres
0.01
Year Built
2005
Property Type
Residential
Heating
Natural Gas, Forced Air
Cooling
Central Air
Garages
2
School District
719 - Prior Lake-Savage Area Schools
Welcome home to this beautiful townhome in a great location! Nestled just steps from shopping, groceries, restaurants and so much more. Step inside to a bright and spacious living area with oversized windows, a gorgeous kitchen, and plenty of other stunning updates. 2 Spacious bedrooms with a fully renovated full bath. Attached garage with lots of extra space for storage. Some of the updates in the last few years include: New water heater, new AC, new appliances, new flooring, new roof, new gutters, quartz countertops and much more! Perfect move-in ready home.
Interior Information
AppliancesDishwasher, Dryer, Electric Water Heater, Microwave, Range, Refrigerator, Stainless Steel Appliances, Washer, Water Softener Owned
CoolingCentral Air
HeatingForced Air
FuelNatural Gas
LaundryUpper Level
Dining RoomBreakfast Bar
Interior AmenitiesBalcony, Indoor Sprinklers, Walk-In Closet
ElectricCircuit Breakers
Size & Levels
LevelsTwo
Total Finished Sq Ft1,334 sq ft
Above Grade Finished1,334 sq ft
Main Level Finished1,334 sq ft
Foundation Size17x24
Bathrooms
Full Baths1
1/2 Baths1
Bathroom DetailsMain Floor 1/2 Bath, Upper Level Full Bath
Rooms
Main Level Rooms
Living Room23' x 11'
Dining Room10' x 14'
Kitchen12' x 14'
Bathroom4' x 5'
Foyer3' x 4'
Upper Level Rooms
Loft11' x 12'
Bedroom11' x 18'
Bedroom 211' x 11'
Walk-In Closet5' x 5'
Bathroom11' x 8'
Exterior & Parking
ExteriorVinyl
ConstructionConcrete, Frame
RoofAge 8 Years or Less
FoundationSlab
Garage Stalls2
Garage Size22x20 (440 sq ft)
ParkingAttached Garage, Asphalt, Garage Door Opener
Lot & Utilities
Property Subtype(TH) Side x Side
Townhouse TypeMulti-Level
Lot Size0.01 acres
Lot Dimensions27x24x27x24
ZoningResidential-Single Family
SubdivisionCic 1129 Ridgewood Condo
TownshipSavage
CountyScott
SewerCity Sewer/Connected
WaterCity Water/Connected
Road FrontagePaved Streets
Homeowners Association
Association Fee$308 / month
AssociationSharper Management
Phone(952) 224-4777
Assessment PendingNo
Fee IncludesBuilding Exterior, Hazard Insurance, Lawn Care, Maintenance Grounds, Professional Mgmt, Sanitation, Snow Removal, Water
Financial & Tax Information
Annual Taxes$2,580
Tax Year2026
Tax w/ Assessments$2,580
Assessment PendingNo
Parcel Number263691420
Financing OptionsConventional, VA, FHA, Cash
Assumable MortgageNot Assumable
List TypeExclusive Right To Sell
Location
Call 612-356-2121For Showings and Questions