1 / 58


25461 County Road 74, Saint Cloud, MN 56301 - MLS# 7143274
$549,500
$559,500↓ 1.8%
Bedrooms
4
Bathrooms
2
Square Feet
2,104
Acres
13.72
Year Built
1973
Property Type
Residential
Heating
Propane, Hot Water
Cooling
Central Air
Garages
6
School District
742 - St. Cloud
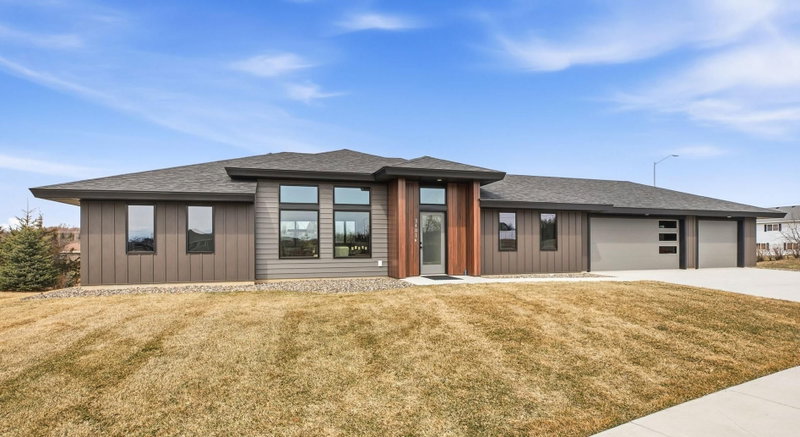
Beautiful Country Home on 13.72 acres!! Gorgeous woods and a private setting with wildlife and privacy! Hard to find property...so close to the City! Huge 30x45 shed with concrete floor and electric! Store all your extra toys here!!! 3 spacious upstairs bedrooms and 6 panel doors! Nice bright kitchen with lots of cabinets! Enjoy a deck and a patio for gatherings! 3rd level is a walk out and offers another bedroom, bath and laundry area! Septic was done in 2023. 2 wells....1 is for watering/sprinkling system. 4th level is great for storage and future expansion. Pride of ownership certainly shows here! Come and see how much your $ can buy! Welcome Home!
Interior Information
BasementUnfinished
AppliancesCooktop, Dishwasher, Dryer, Fuel Tank - Rented, Refrigerator, Washer, Water Softener Owned
CoolingCentral Air
HeatingHot Water
FuelPropane
Fireplaces1
Fireplace FeaturesElectric
LaundryLower Level, Laundry Room
Dining RoomInformal Dining Room
Interior AmenitiesDeck, Kitchen Window, Patio, In-Ground Sprinkler
Size & Levels
LevelsFour or More Level Split
Total Finished Sq Ft2,729 sq ft
Above Grade Finished2,104 sq ft
Main Level Finished1,404 sq ft
Bathrooms
Full Baths1
3/4 Baths1
Bathroom Details3/4 Basement, Upper Level Full Bath
Rooms
Main Level Rooms
Living Room13'4" x 19'
Dining Room10'1" x 12'3"
Kitchen11'5" x 14'8"
Foyer6'10" x 7'7"
Upper Level Rooms
Bedroom11'6" x 14'9"
Bedroom 210'5" x 11'8"
Bedroom 311'8" x 12'2"
Lower Level Rooms
Family Room13'3" x 22'11"
Bedroom 411'6" x 11'11"
Laundry11'7" x 12'8"
Basement Level Rooms
Storage24' x 24'
Exterior & Parking
ExteriorAluminum Siding
RoofAge Over 8 Years, Asphalt
FoundationBlock
Patio / PorchDeck, Patio
Garage Stalls6
ParkingDetached Garage
Lot & Utilities
Property SubtypeSingle Family
Lot Size13.72 acres
Lot Dimensionsirreg
Lot DescriptionTree Coverage - Heavy
ZoningAgriculture
TownshipSaint Cloud
CountyStearns
SewerMound Septic, Septic System Compliant - Yes
WaterWell
Road FrontageCounty Road
Other StructuresStorage Shed
Financial & Tax Information
Annual Taxes$3,282
Tax Year2026
Tax w/ Assessments$3,282
Assessment PendingNo
Parcel Number82436410000
Financing OptionsConventional, VA, FHA, Cash
List TypeExclusive Right To Sell