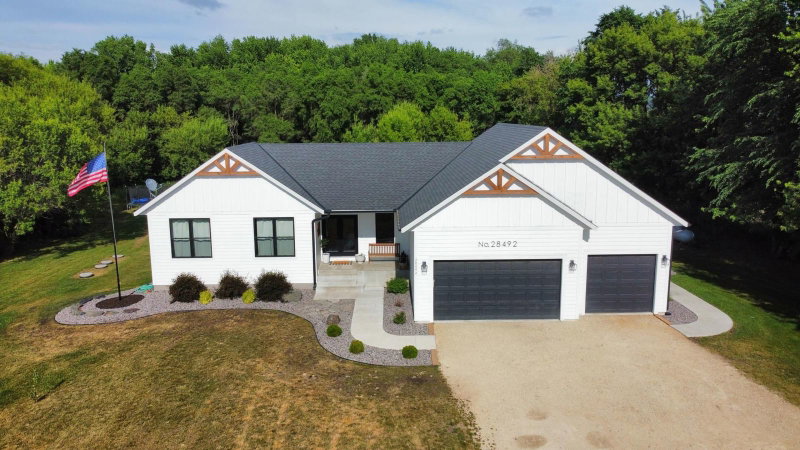
2591 290th Street E - Photo 1
2591 290th Street E - Photo 2
2591 290th Street E - Photo 3
2591 290th Street E - Photo 4
2591 290th Street E - Photo 5
2591 290th Street E - Photo 6
2591 290th Street E - Photo 7
2591 290th Street E - Photo 8
2591 290th Street E - Photo 9
2591 290th Street E - Photo 10
2591 290th Street E - Photo 11
2591 290th Street E - Photo 12
2591 290th Street E - Photo 13
2591 290th Street E - Photo 14
2591 290th Street E - Photo 15
2591 290th Street E - Photo 16
2591 290th Street E - Photo 17
2591 290th Street E - Photo 18
2591 290th Street E - Photo 19
2591 290th Street E - Photo 20
2591 290th Street E - Photo 21
2591 290th Street E - Photo 22
2591 290th Street E - Photo 23
2591 290th Street E - Photo 24
2591 290th Street E - Photo 25
2591 290th Street E - Photo 26
2591 290th Street E - Photo 27
2591 290th Street E - Photo 28
2591 290th Street E - Photo 29
2591 290th Street E - Photo 30
2591 290th Street E - Photo 31
2591 290th Street E - Photo 32
2591 290th Street E - Photo 33
2591 290th Street E - Photo 34
2591 290th Street E - Photo 35
2591 290th Street E - Photo 36
2591 290th Street E - Photo 37
2591 290th Street E - Photo 38
2591 290th Street E - Photo 39
2591 290th Street E - Photo 40
2591 290th Street E - Photo 41
2591 290th Street E - Photo 42
2591 290th Street E - Photo 43
2591 290th Street E - Photo 44
2591 290th Street E - Photo 45
2591 290th Street E - Photo 46
2591 290th Street E - Photo 47
2591 290th Street E - Photo 48
2591 290th Street E - Photo 49
2591 290th Street E - Photo 50
2591 290th Street E - Photo 51
2591 290th Street E - Photo 52
2591 290th Street E - Photo 53
2591 290th Street E - Photo 54
2591 290th Street E - Photo 55
2591 290th Street E - Photo 56
2591 290th Street E - Photo 57
2591 290th Street E - Photo 58
1 / 58
2591 290th Street E
2591 290th Street E
2591 290th Street E
2591 290th Street E
2591 290th Street E

2591 290th Street E, Randolph, MN 55065 - MLS# 7156613

MLS® #: 7156613|Listed: Oct 9, 2026

$600,000

Bedrooms
4
Bathrooms
4
Square Feet
3,171
Acres
2.571
Year Built
2005
Property Type
Residential
Heating
Propane, Forced Air, Heat Pump
Cooling
Ceiling Fan(s), Central Air, Heat Pump
Garages
4
School District
195 - Randolph

This beautifully updated and wonderfully maintained home sits on 2.57 acres just outside the heart of Randolph. As you take a walk around the property, you'll be captivated by the mature trees and the peacefulness the land brings.

Head inside and you'll notice the vaulted ceilings and the stunning hardwood floors throughout. Pass through the recently updated kitchen equipped with stainless steel appliances, huge granite center island, beautiful built-ins and you'll find yourself in the 4 season porch full of natural sunlight and Andersen windows. Look out on to your rolling land you can imagine watching wildlife and loved ones enjoying themselves as you sit enjoying a favorite beverage. Down the hall you'll find and fall in love with your primary suite equipped with a fantastic closet system, soaking tub, and walk-in shower.

This home doesn't stop there, walk down stairs and enjoy your newly finished basement with radiant in-floor heating. This space includes 2 spacious bedrooms, thoughtfully designed bathroom and huge family room you'll have plenty of space to entertain. Not only is the house breathtaking, you'll have peace of mind knowing the HVAC was replaced 2025 with 10 year warranty on the furnace/ heat-pump, and a new roof 2024! One year home warranty included!

2591 290th Street E, Randolph, MN 55065

JA
Listing AgentJamie Albertsen507-581-7094

Interior Information

BasementBlock, Drain Tiled, Egress Window(s), Finished, Full, In-Floor Heat, Storage Space, Sump Basket, Tile Shower, Walkout
AppliancesDishwasher, Dryer, Electric Water Heater, Fuel Tank - Rented, Humidifier, Microwave, Range, Refrigerator, Stainless Steel Appliances, Washer, Water Softener Owned
CoolingCentral Air, Heat Pump
HeatingForced Air, Heat Pump, In-Floor Heating
FuelPropane
LaundryLaundry Room, Main Level
Dining RoomEat In Kitchen, Kitchen/Dining Room
Interior AmenitiesCeiling Fan(s), Deck, Hardwood Floors, Kitchen Center Island, Kitchen Window, Primary Bedroom Walk-In Closet, Main Floor Primary Bedroom, Natural Woodwork, Patio, Paneled Doors, Porch, Panoramic View, Sun Room, Tile Floors, Vaulted Ceiling(s), Walk-In Closet
Electric200+ Amp Service

Size & Levels

LevelsOne
Total Finished Sq Ft3,456 sq ft
Above Grade Finished1,728 sq ft
Below Grade Finished1,443 sq ft
Main Level Finished1,728 sq ft

Bathrooms

Full Baths1
3/4 Baths2
1/2 Baths1
Bathroom DetailsDouble Sink, Full Primary, Private Primary, Main Floor 1/2 Bath, Main Floor 3/4 Bath, Main Floor Full Bath, Separate Tub & Shower, Walk-In Shower Stall

Rooms

Main Level Rooms

Living Room27' x 17'
Family Room17' x 11'
Dining Room17' x 8'
Bedroom17' x 10'5"
Bedroom 213' x 10'5"
Laundry8' x 5'
Four Season Porch13' x 11'

Lower Level Rooms

Family Room25'5" x 17'
Bedroom 317' x 13'
Bedroom 414' x 12'5"
Utility Room19' x 17'
Storage13' x 6'

Exterior & Parking

ExteriorSteel Siding
RoofAge 8 Years or Less, Architectural Shingle, Pitched
FoundationBlock
Patio / PorchComposite Decking, Patio, Rear Porch
Garage Stalls4
ParkingAttached Garage, Detached Garage, Gravel, Concrete, Garage Door Opener, Heated Garage

Lot & Utilities

Property SubtypeSingle Family
Single Family TypeAcreage, Rural Residential, Ranch-Style Home
Lot Size2.571 acres
Lot Dimensions400 x 280
Lot DescriptionTree Coverage - Medium
ZoningResidential-Single Family
TownshipSciota Twp
CountyDakota
SewerPrivate Sewer, Septic System Compliant - Yes, Tank with Drainage Field
WaterWell
Other StructuresGarage(s)

Financial & Tax Information

Annual Taxes$2,768
Tax Year2026
Tax w/ Assessments$2,768
Assessment PendingNo
Parcel Number350010054012
Financing OptionsAdj. Rate/Gr Payment, Conventional, VA, FHA, Cash, MHFA/WHEDA, Rural Development, Special Funding, USDA
List TypeExclusive Right To Sell

Location

Call 507-581-7094For Showings and Questions

Neighborhood at a Glance

In this neighborhood, homes were most commonly built in 2000-2009, about 86% of occupied homes are owner-occupied, and the average commute is 20 minutes.

Cost of Ownership

Median home value

$440,500

Higher than the Twin Cities metro

The midpoint of estimated values for owner-occupied homes.

Median property taxes paid

$3,974/yr

Similar to the Twin Cities metro

The midpoint of annual property taxes paid by homeowners.

Typical monthly owner costs (with mortgage)

$2,187/mo

Similar to the Twin Cities metro

Median monthly housing costs for owners with a mortgage.

Typical monthly owner costs (no mortgage)

$794/mo

Similar to the Twin Cities metro

Median monthly housing costs for owners without a mortgage.

Median rent

$1,683/mo

Higher than the Twin Cities metro

The midpoint of monthly gross rent, including utilities.

Homes in the Area

Owner-occupied homes

86%

Higher than Twin Cities metro overall

The share of occupied homes lived in by their owners.

Median year built

1997

Similar to the Twin Cities metro

The midpoint of years when homes in the area were built.

Home age by decade

The share of homes built during each period.

  • 2010-201915%
  • 2000-200926%
  • 1990-199919%
  • 1980-19898%
  • 1970-19797%
  • 1960-19694%
  • 1950-19594%
  • 1939 or earlier12%

Types of homes

The share of housing units in each building type.

  • Single-family detached76%
  • Townhome / attached12%
  • 5+ units9%
  • Mobile home3%

Getting Around

Average commute

20 min

Lower than the Twin Cities metro

The average one-way travel time to work for commuters.

How people get to work

The share of workers using each listed way to get to work.

  • Drive alone71%
  • Carpool3%
  • Walk or bike3%
  • Work from home21%

Homes with broadband

88%

Lower than Twin Cities metro overall

The share of households with a broadband internet subscription.

Estimates for the surrounding census tract, not this specific home.

Source: U.S. Census Bureau, American Community Survey 2020-2024 5-year estimates. This product uses the Census Bureau Data API but is not endorsed or certified by the Census Bureau.

Broker Reciprocity logo
Listed by: Pederson Realty Inc
Source: NorthstarMLS

Copyright 2026 Regional Multiple Listing Service of Minnesota, Inc. All rights reserved. Information Deemed Reliable But Not Guaranteed. The data relating to real estate for sale on this web site comes in part from the Broker Reciprocity℠ Program of the Regional Multiple Listing Service of Minnesota, Inc. Real estate listings held by brokerage firms other than Pederson Realty are marked with the Broker Reciprocity℠ logo or the Broker Reciprocity℠ thumbnail logo (a little black house) and detailed information about them includes the name of the listing brokers.