

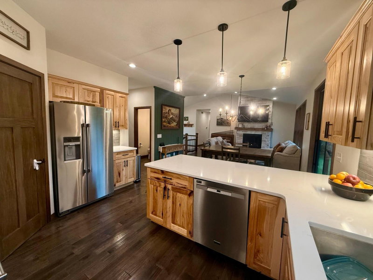
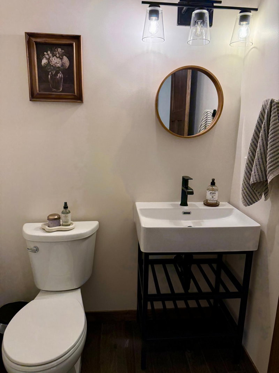
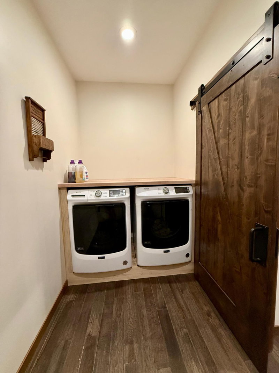
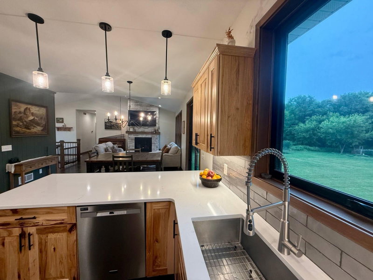
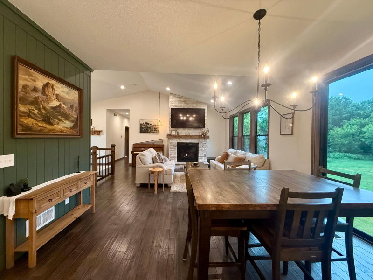
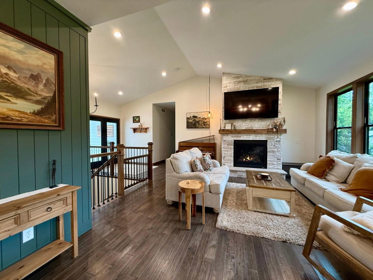
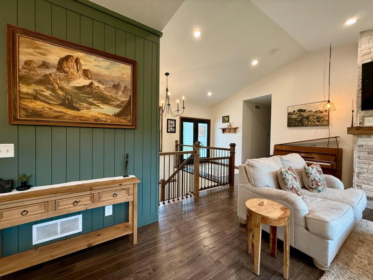
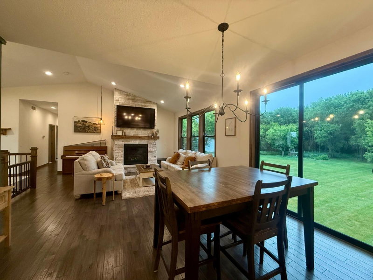
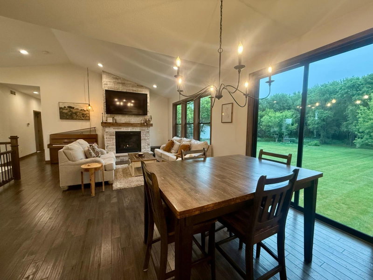
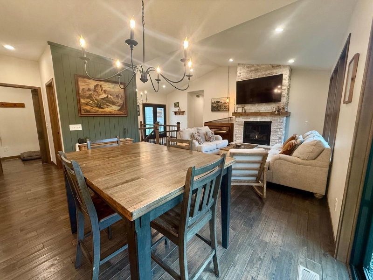
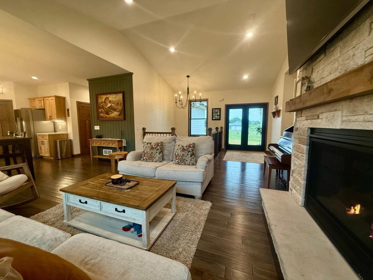
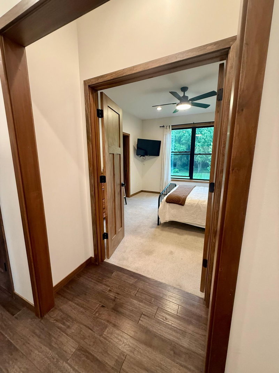
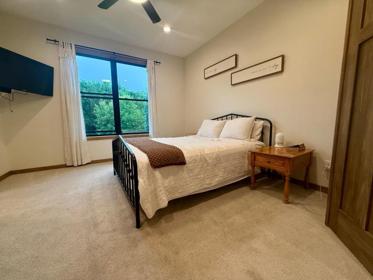
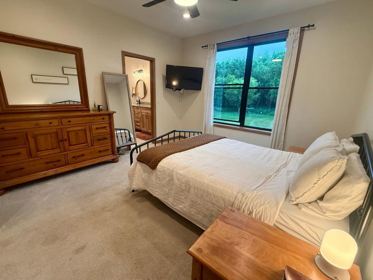
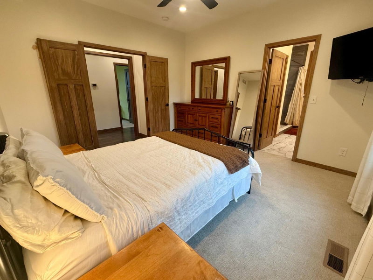
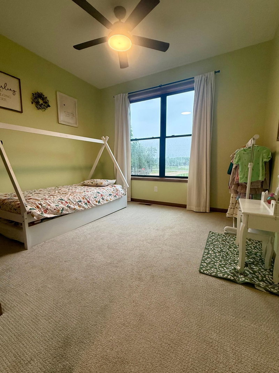
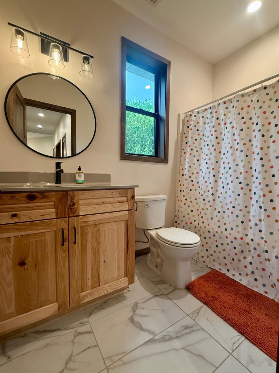
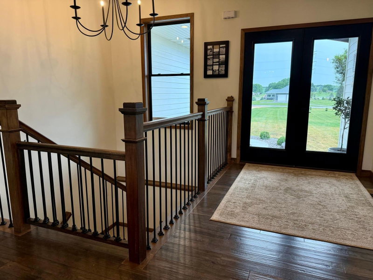
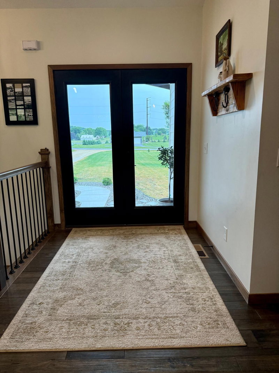
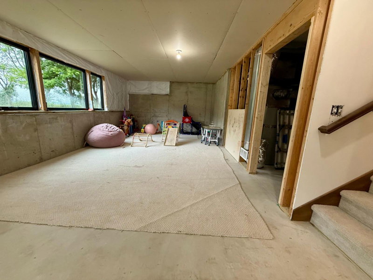
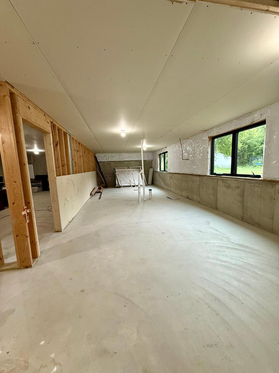
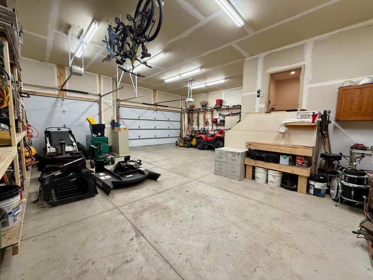
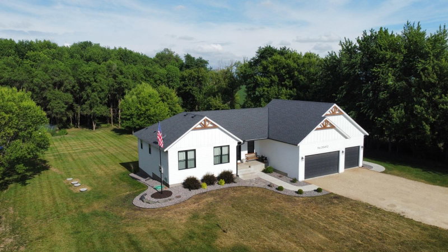
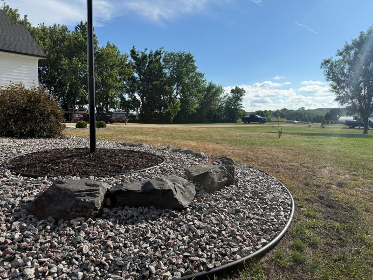
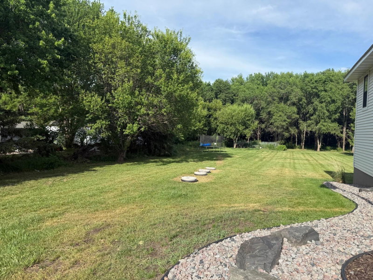
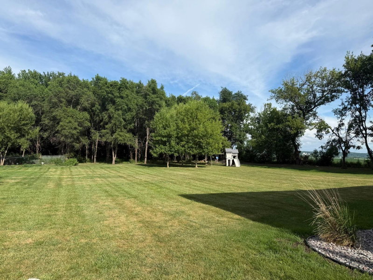
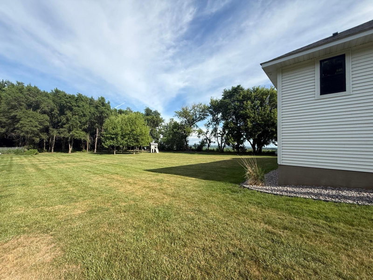
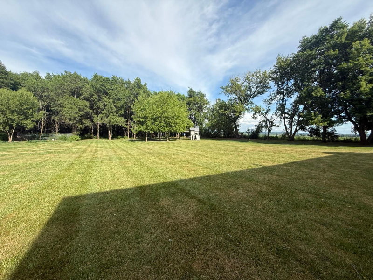
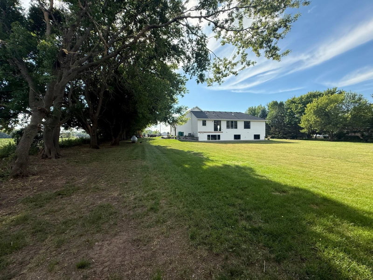
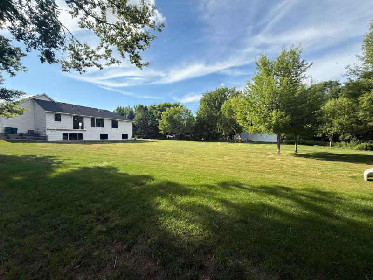
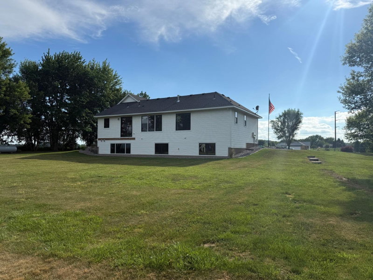
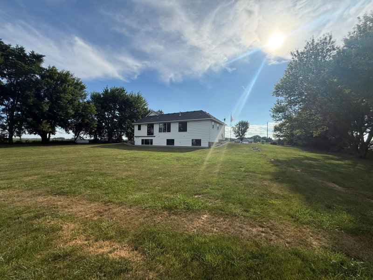
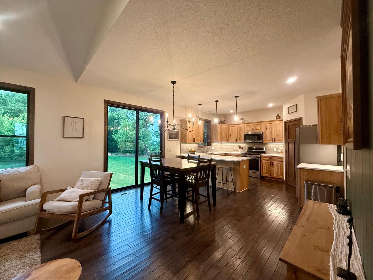
28492 Hogan Avenue - Photo 1
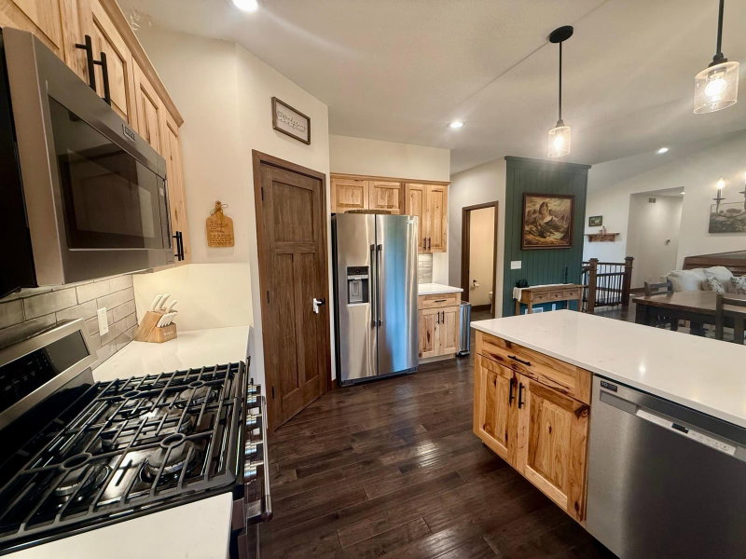
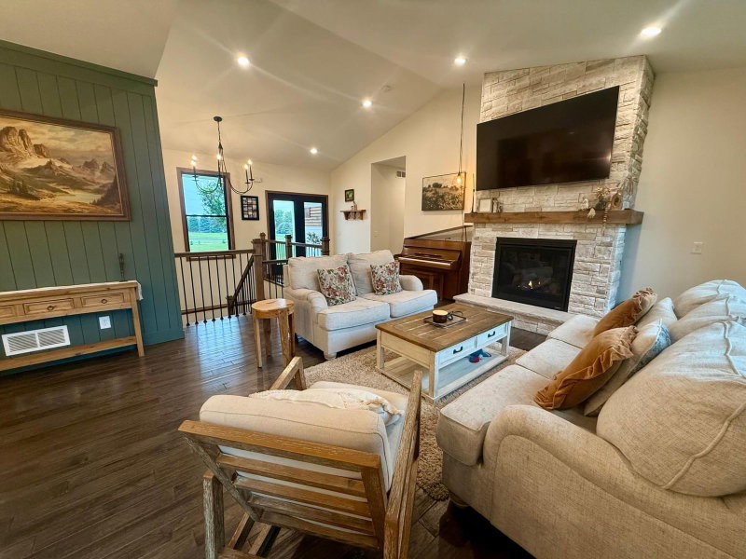
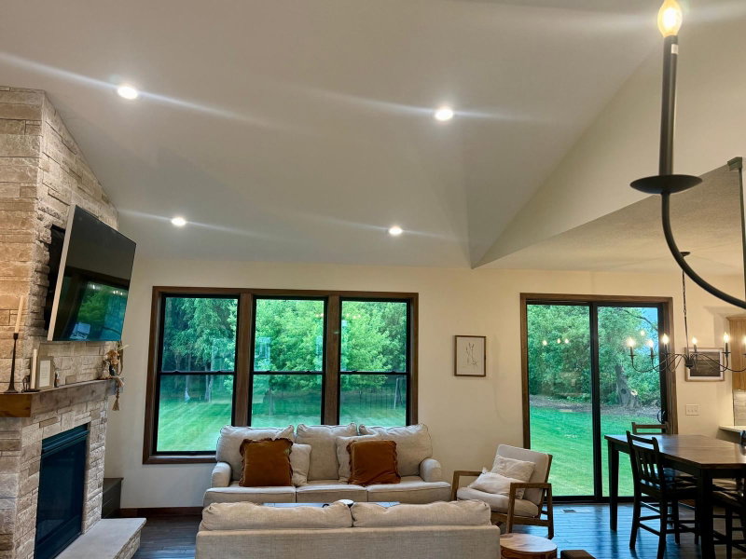
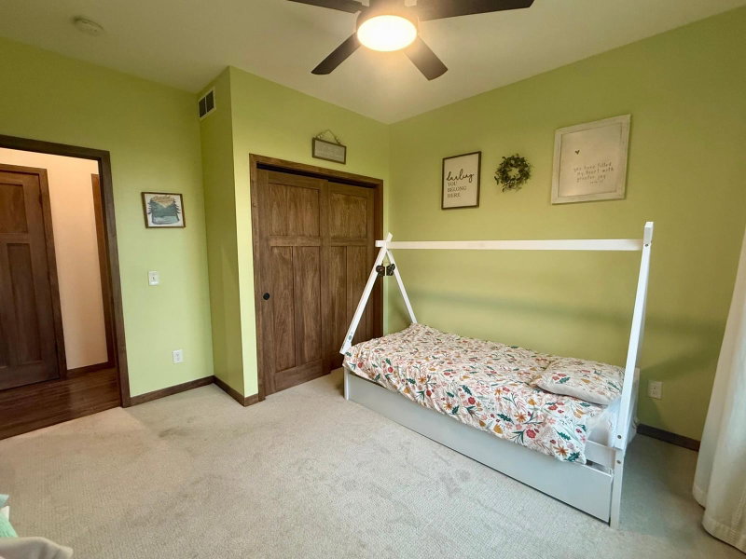
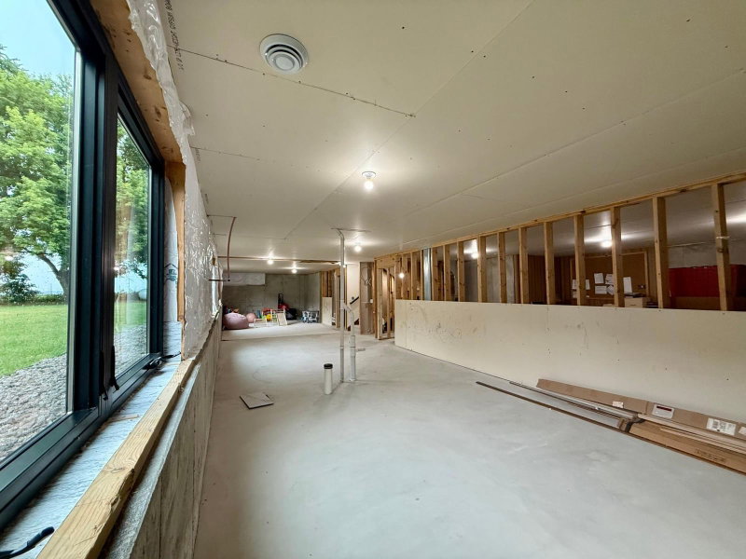
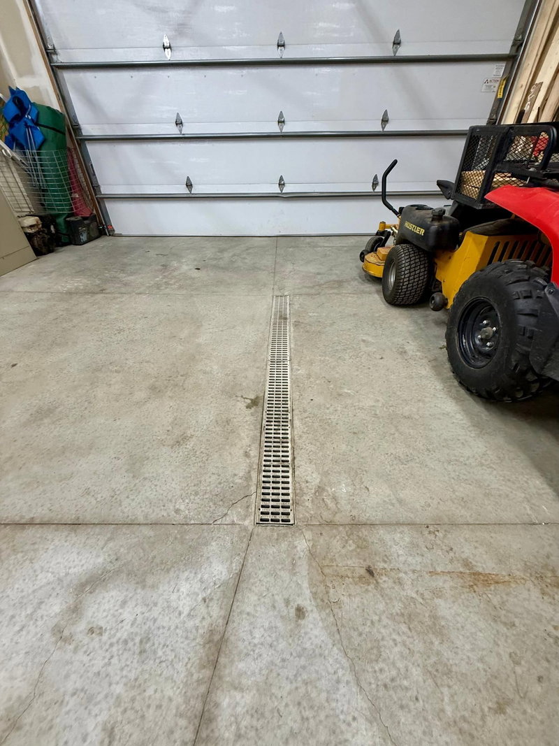
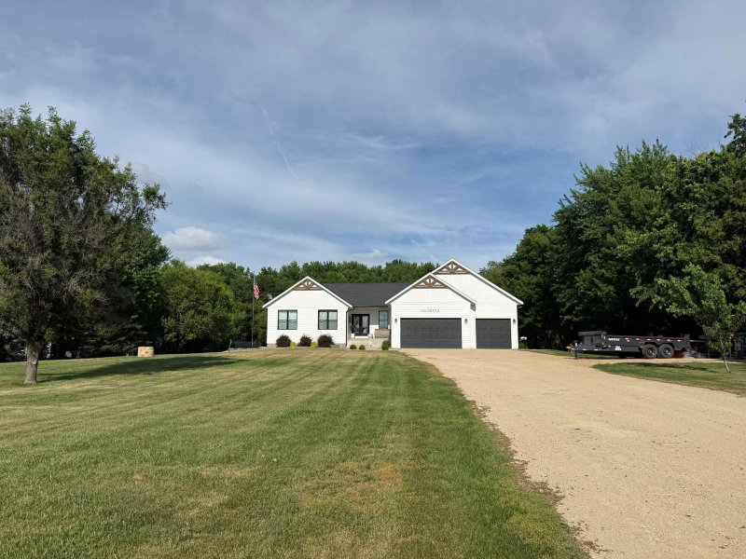
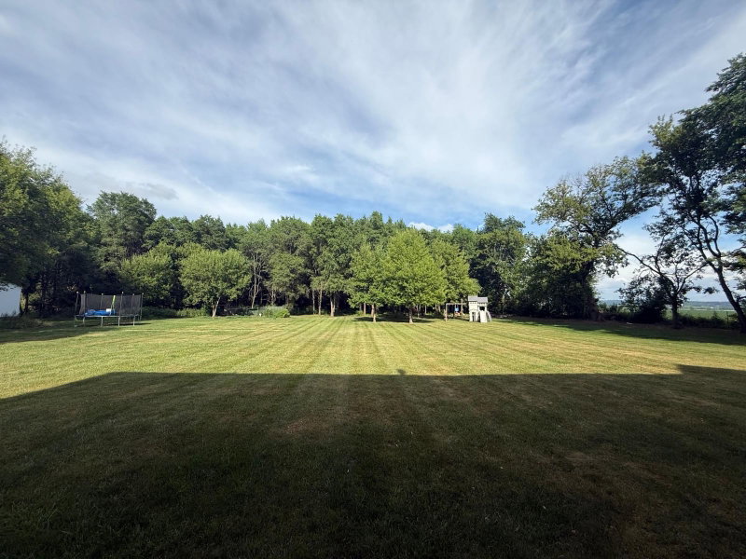
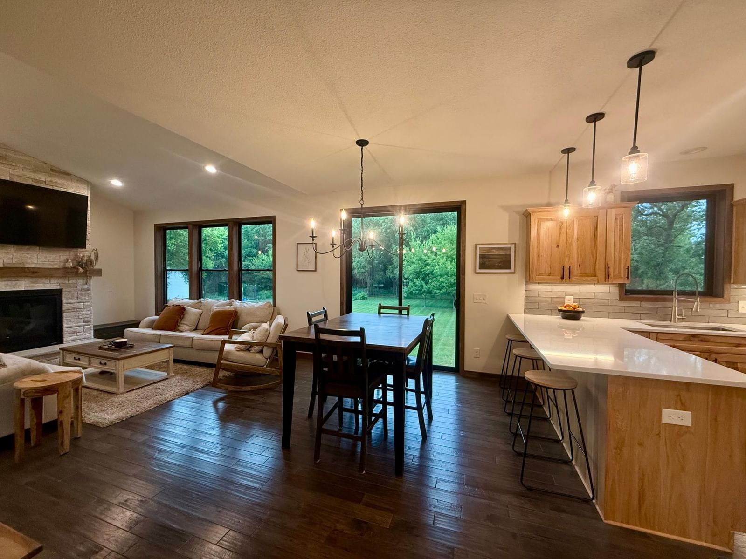
28492 Hogan Avenue - Photo 2
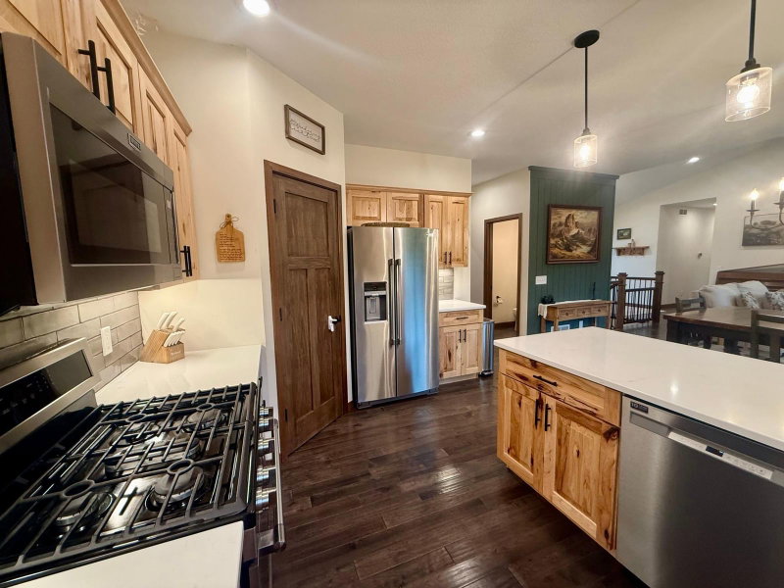
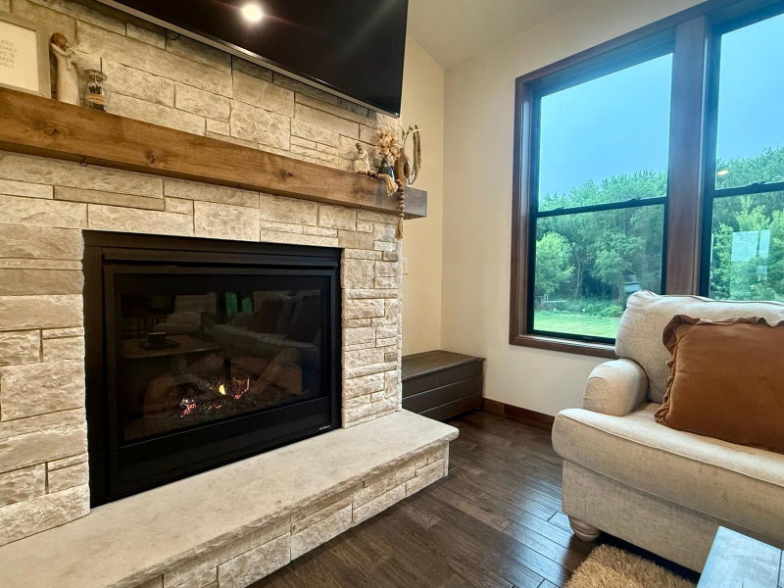
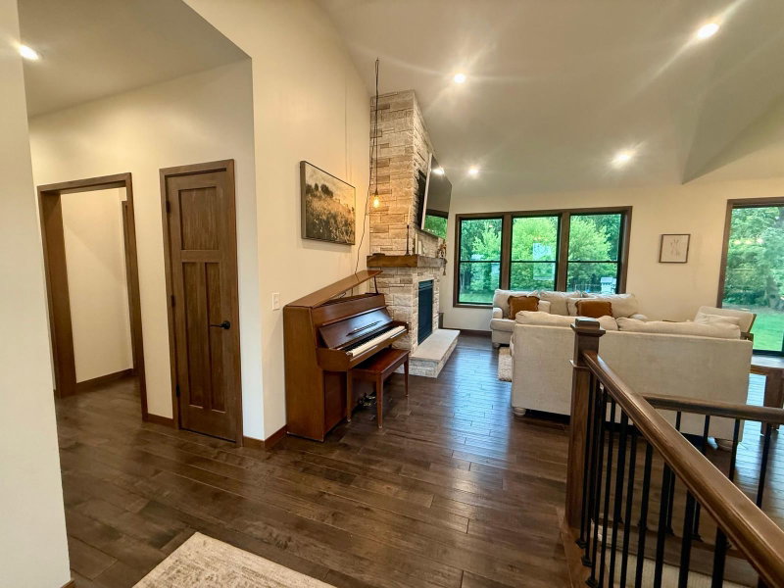
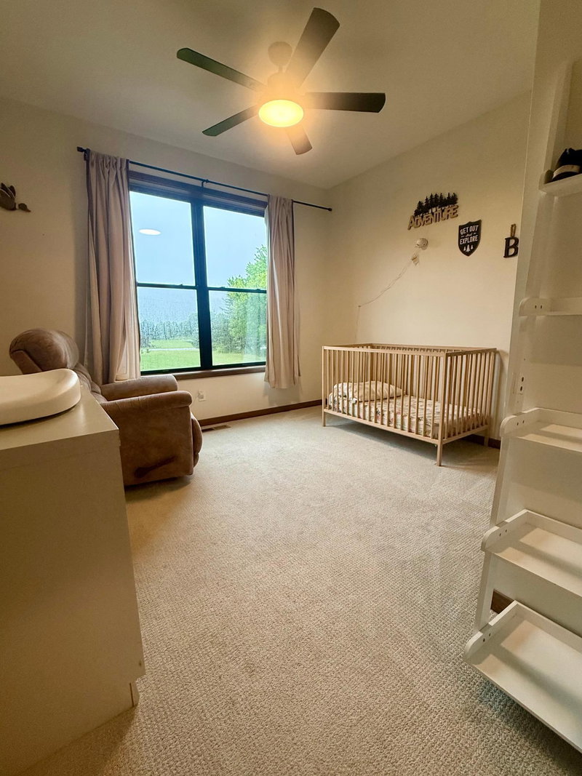
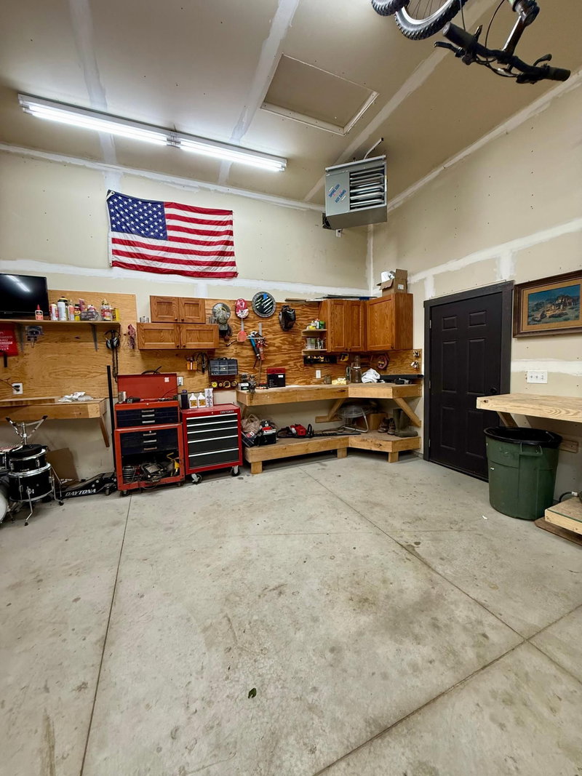
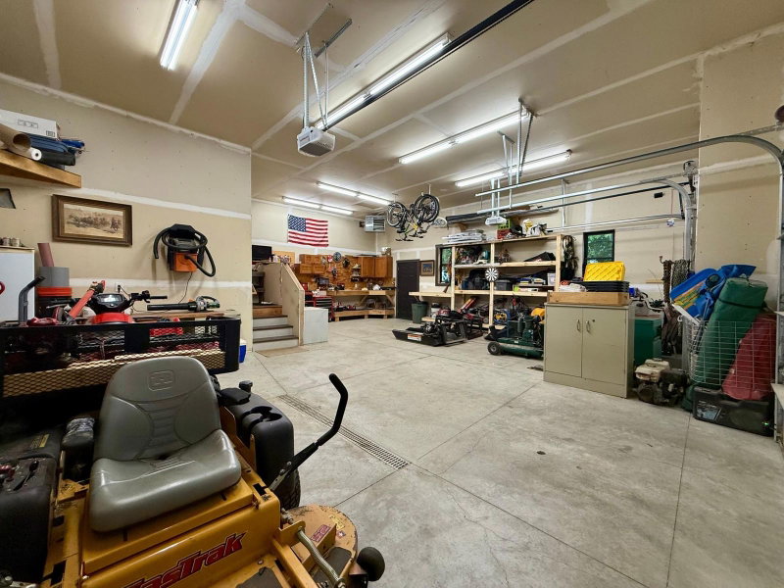
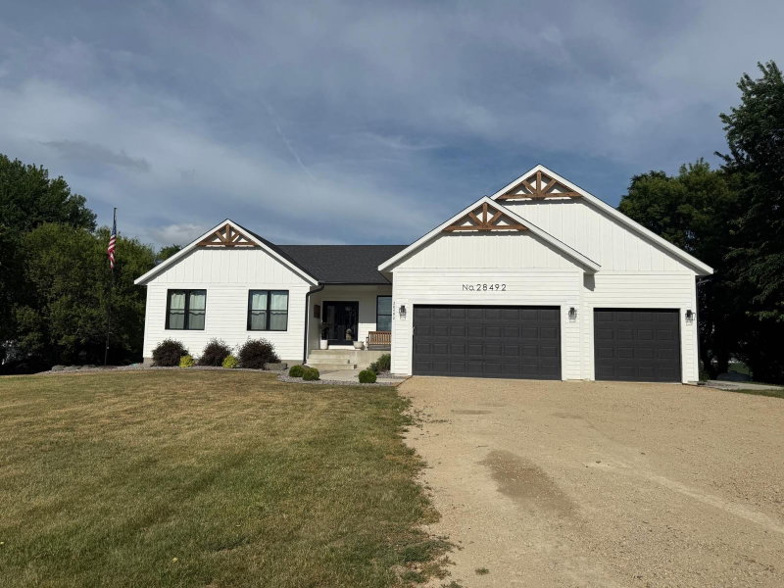
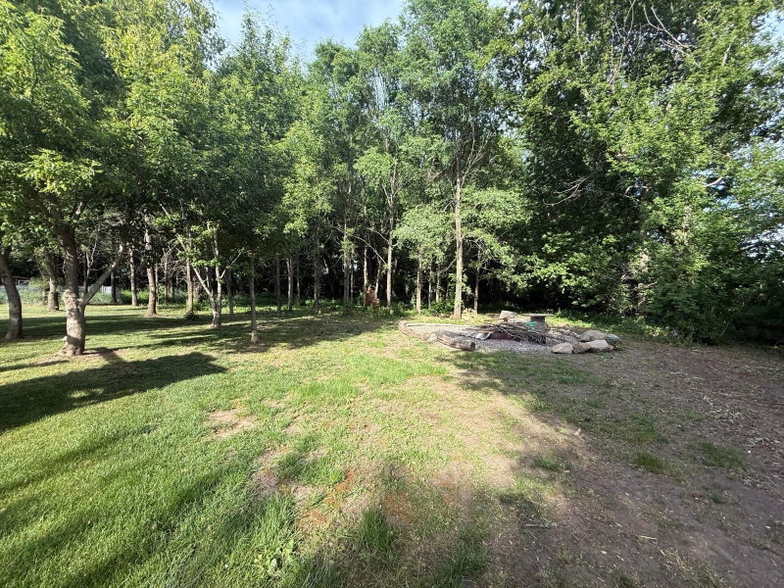
28492 Hogan Avenue - Photo 3
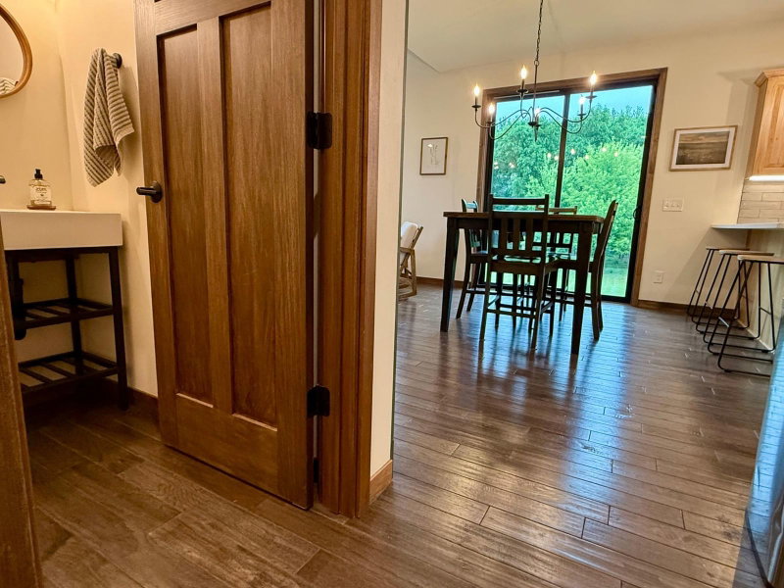
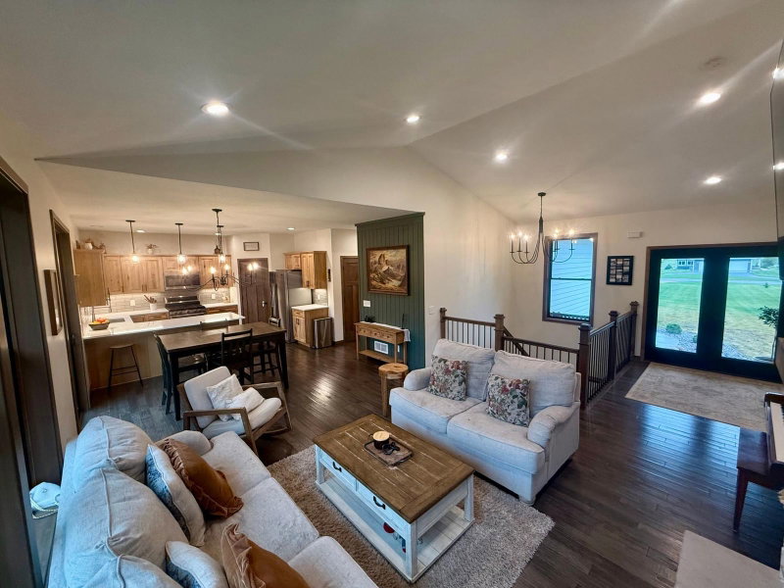
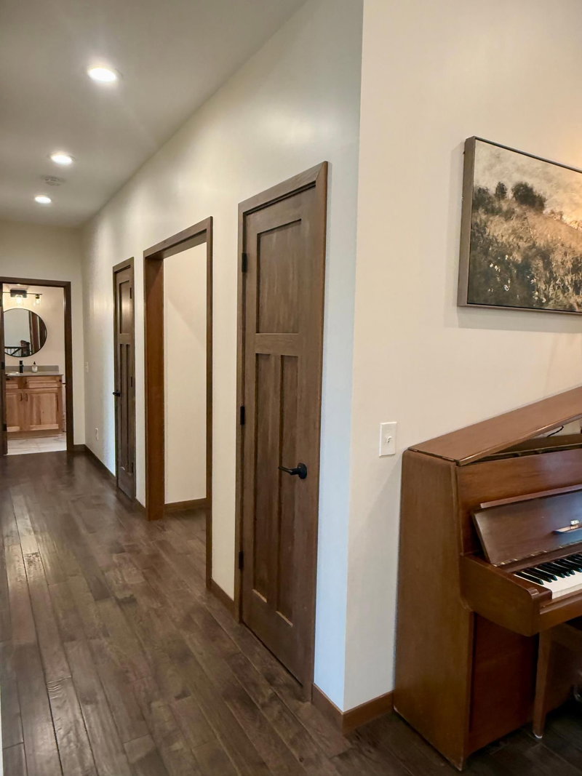
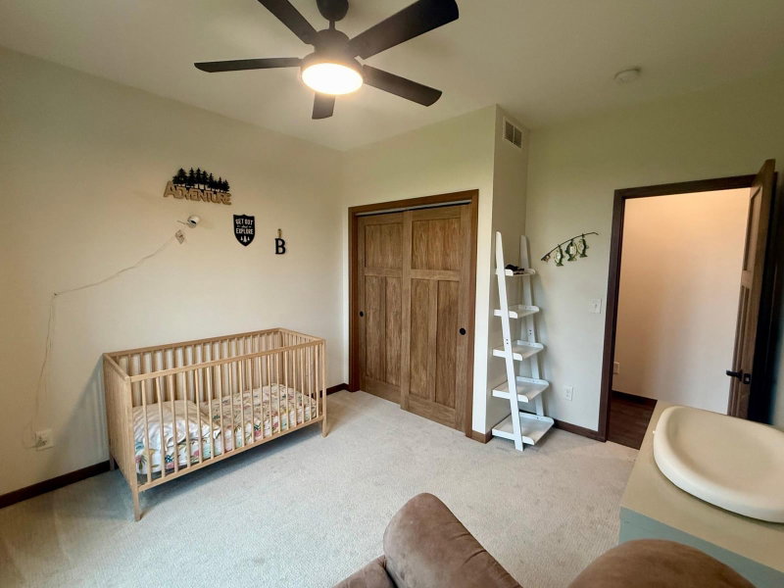
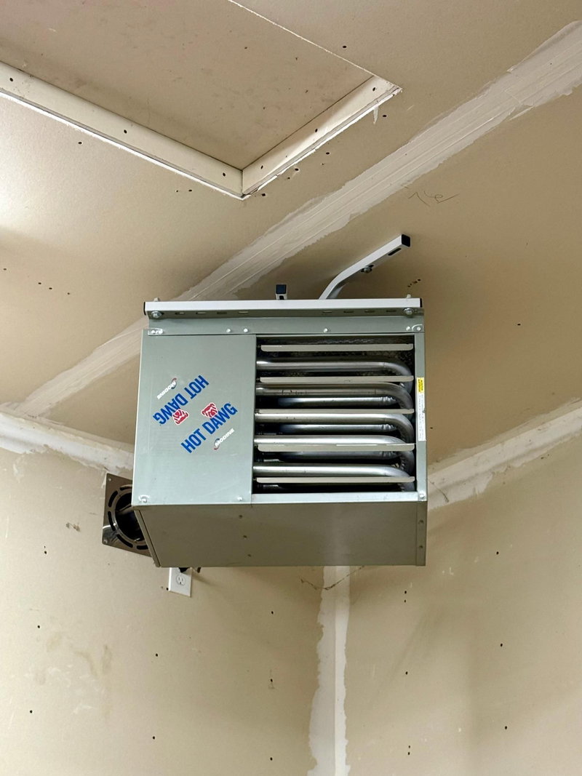
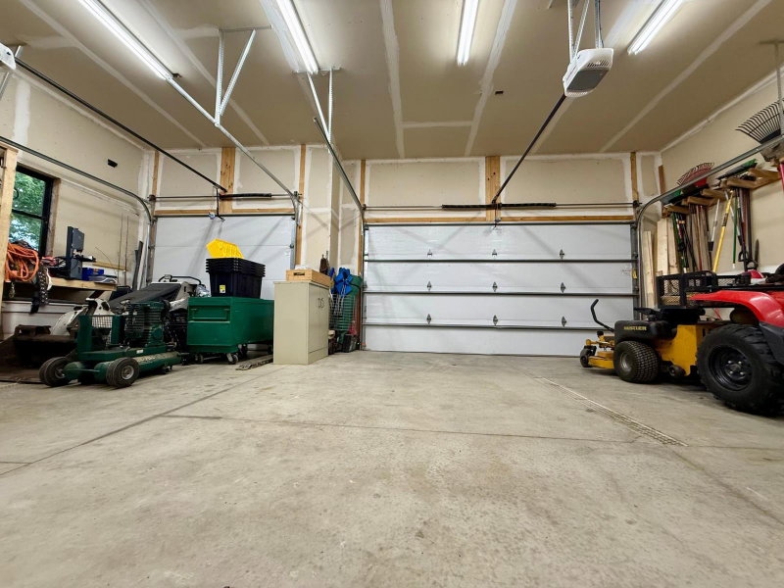
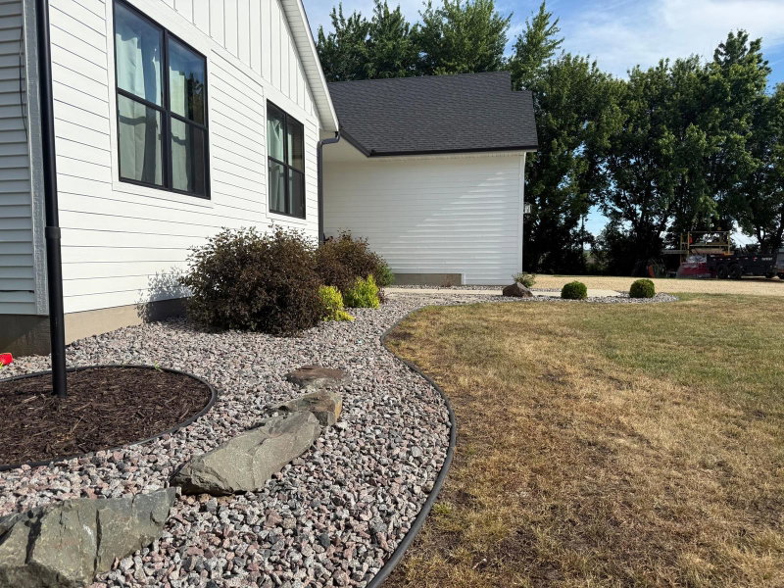
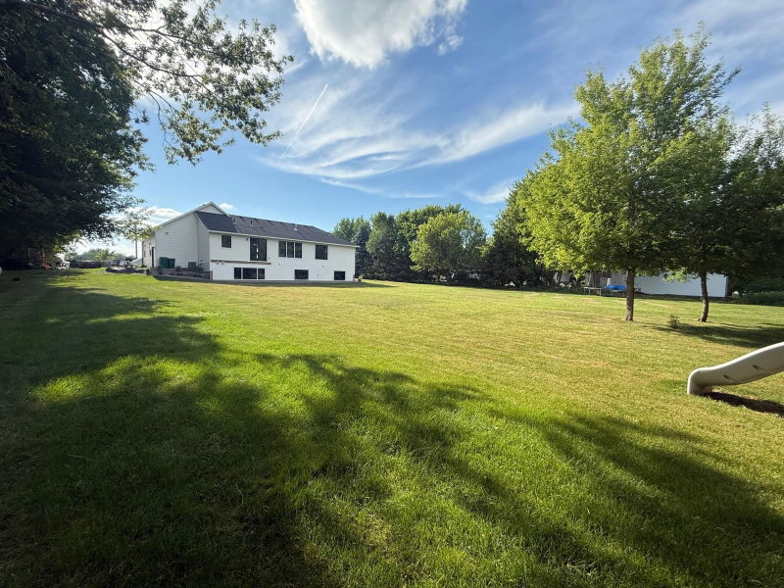
28492 Hogan Avenue - Photo 4
28492 Hogan Avenue - Photo 5
28492 Hogan Avenue - Photo 6
28492 Hogan Avenue - Photo 7
28492 Hogan Avenue - Photo 8
28492 Hogan Avenue - Photo 9
28492 Hogan Avenue - Photo 10
28492 Hogan Avenue - Photo 11
28492 Hogan Avenue - Photo 12
28492 Hogan Avenue - Photo 13
28492 Hogan Avenue - Photo 14
28492 Hogan Avenue - Photo 15
28492 Hogan Avenue - Photo 16
28492 Hogan Avenue - Photo 17
28492 Hogan Avenue - Photo 18
28492 Hogan Avenue - Photo 19
28492 Hogan Avenue - Photo 20
28492 Hogan Avenue - Photo 21
28492 Hogan Avenue - Photo 22
28492 Hogan Avenue - Photo 23
28492 Hogan Avenue - Photo 24
28492 Hogan Avenue - Photo 25
28492 Hogan Avenue - Photo 26
28492 Hogan Avenue - Photo 27
28492 Hogan Avenue - Photo 28
28492 Hogan Avenue - Photo 29
28492 Hogan Avenue - Photo 30
28492 Hogan Avenue - Photo 31
28492 Hogan Avenue - Photo 32
28492 Hogan Avenue - Photo 33
28492 Hogan Avenue - Photo 34
28492 Hogan Avenue - Photo 35
28492 Hogan Avenue - Photo 36
28492 Hogan Avenue - Photo 37
28492 Hogan Avenue - Photo 38
28492 Hogan Avenue - Photo 39
28492 Hogan Avenue - Photo 40
28492 Hogan Avenue - Photo 41
28492 Hogan Avenue - Photo 42
28492 Hogan Avenue - Photo 43
28492 Hogan Avenue - Photo 44
28492 Hogan Avenue - Photo 45
28492 Hogan Avenue - Photo 46
28492 Hogan Avenue - Photo 47
28492 Hogan Avenue - Photo 48
28492 Hogan Avenue - Photo 49
28492 Hogan Avenue - Photo 50
28492 Hogan Avenue - Photo 51
28492 Hogan Avenue - Photo 52
28492 Hogan Avenue - Photo 53
28492 Hogan Avenue - Photo 54
28492 Hogan Avenue - Photo 55
28492 Hogan Avenue - Photo 56
28492 Hogan Avenue - Photo 57
28492 Hogan Avenue - Photo 58
28492 Hogan Avenue - Photo 59
28492 Hogan Avenue - Photo 60
28492 Hogan Avenue - Photo 61
28492 Hogan Avenue - Photo 62
28492 Hogan Avenue - Photo 63
28492 Hogan Avenue - Photo 64
28492 Hogan Avenue - Photo 65
28492 Hogan Avenue - Photo 66
28492 Hogan Avenue - Photo 67
28492 Hogan Avenue - Photo 68
28492 Hogan Avenue - Photo 69
28492 Hogan Avenue - Photo 70
28492 Hogan Avenue - Photo 71
28492 Hogan Avenue - Photo 72
28492 Hogan Avenue - Photo 73
28492 Hogan Avenue - Photo 74
28492 Hogan Avenue - Photo 75
28492 Hogan Avenue - Photo 76
28492 Hogan Avenue - Photo 77
28492 Hogan Avenue - Photo 78
28492 Hogan Avenue - Photo 79
28492 Hogan Avenue - Photo 80
28492 Hogan Avenue - Photo 81
28492 Hogan Avenue - Photo 82
28492 Hogan Avenue - Photo 83
28492 Hogan Avenue - Photo 84
28492 Hogan Avenue - Photo 85
28492 Hogan Avenue - Photo 86
28492 Hogan Avenue - Photo 87
28492 Hogan Avenue - Photo 88
1 / 88
28492 Hogan Avenue
28492 Hogan Avenue
28492 Hogan Avenue
28492 Hogan Avenue
28492 Hogan Avenue

28492 Hogan Avenue, Randolph, MN 55065 - MLS# 7090671

MLS® #: 7090671|Listed: Jun 9, 2026

$585,000

$599,000↓ 2.3%
Bedrooms
3
Bathrooms
3
Square Feet
1,596
Acres
2.5
Year Built
2022
Property Type
Residential
Heating
Propane, Forced Air, Fireplace(s)
Cooling
Ceiling Fan(s), Central Air
Garages
3
School District
195 - Randolph

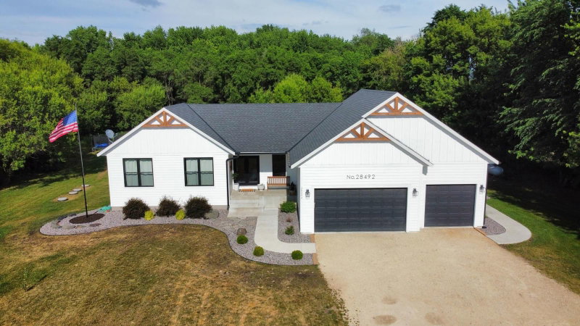
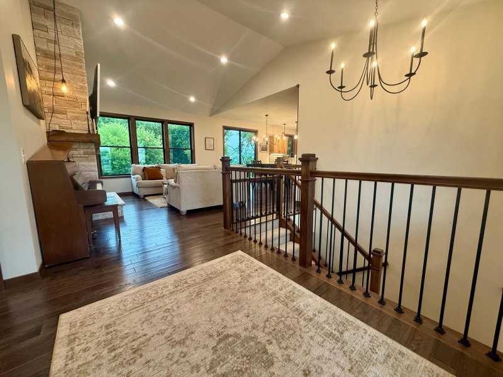
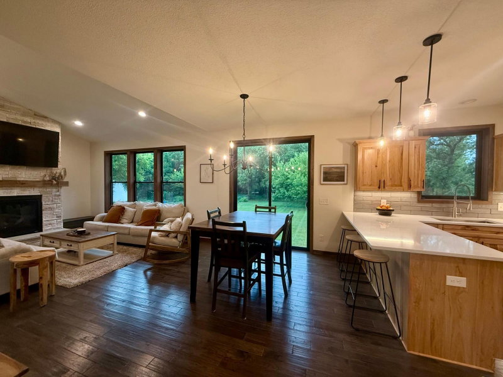
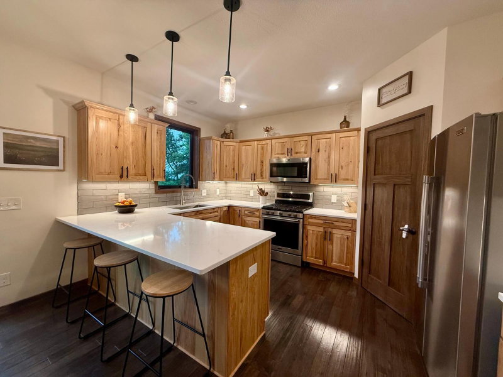
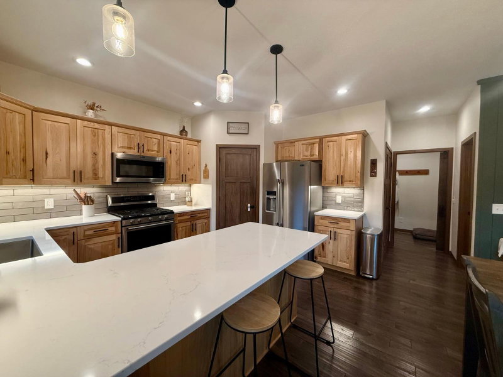
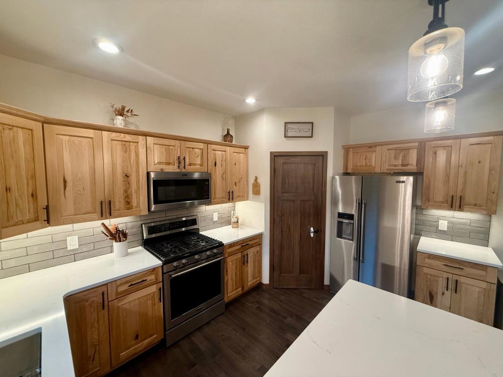
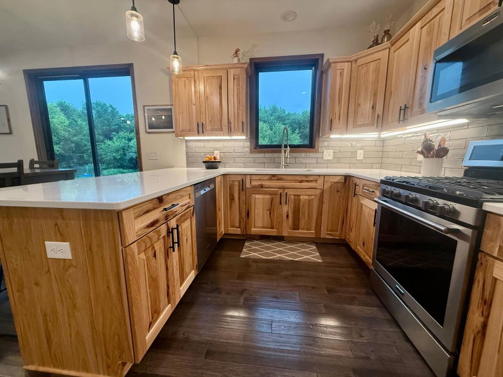
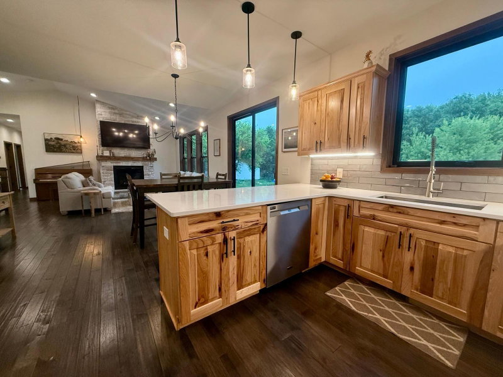
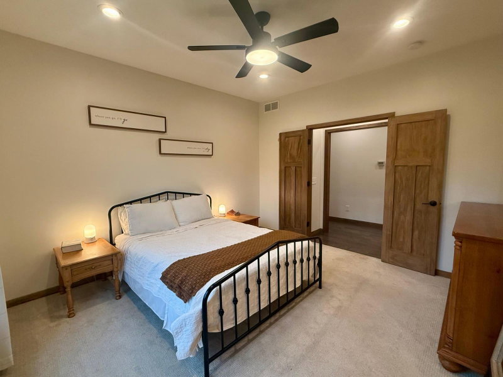
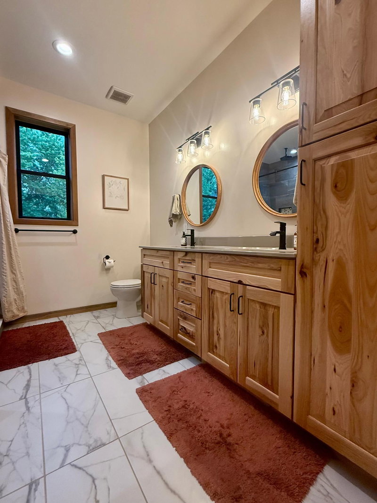
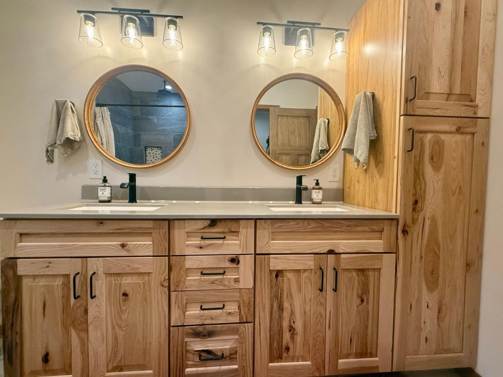
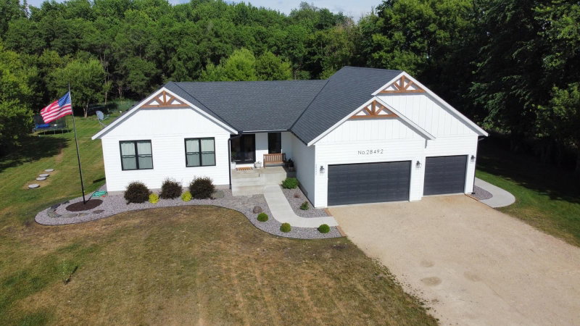
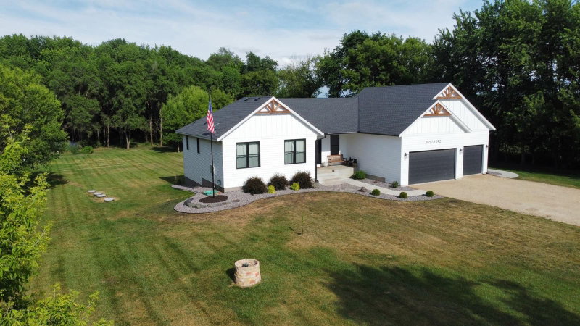
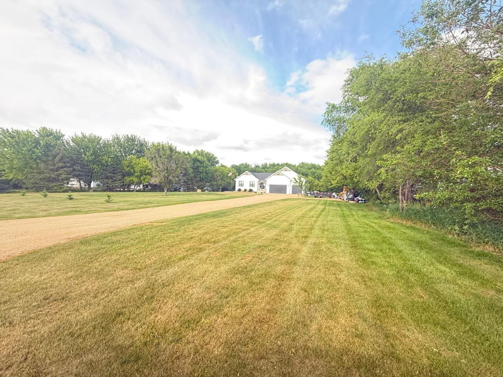
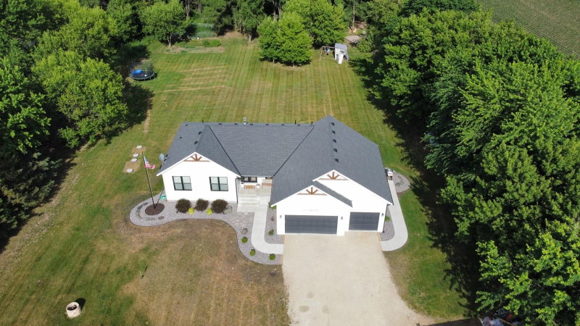
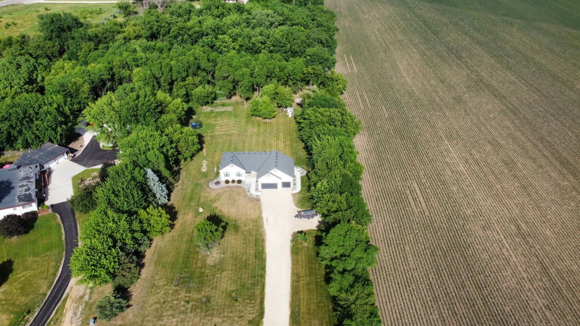
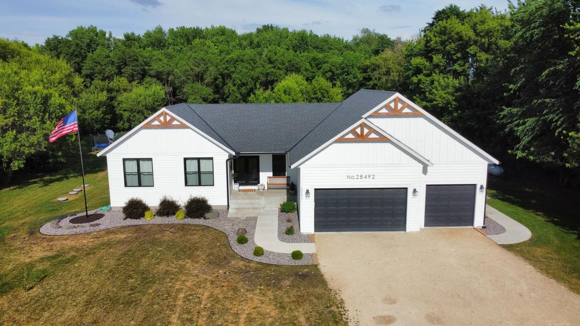
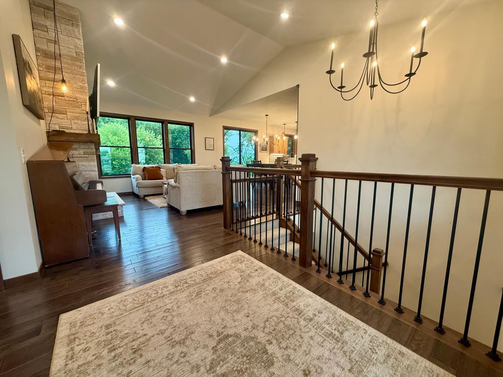
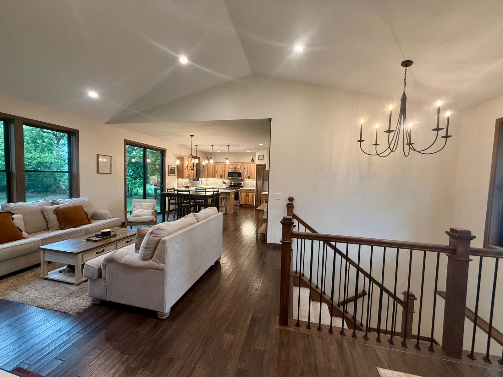
Not all homes are created equal, and this one is anything but cookie-cutter. Tucked away on a cul-de-sac and situated on 2.5 usable acres, this custom-built 2022, 3-bedroom, 3-bath rambler was thoughtfully designed with comfort, style, and livability in mind. Every detail has been intentionally curated, resulting in a home that feels both timeless and uniquely its own. From the moment you step inside, soaring vaulted ceilings and an abundance of windows create a bright, grand living space filled with natural light and warmth. Rich hickory flooring, custom hickory cabinetry, poplar trim, and solid poplar doors showcase the exceptional craftsmanship and quality woven throughout the home. Beautiful tile work, carefully selected finishes, and upgraded features reflect a level of detail that is increasingly difficult to find elsewhere but abundant here!

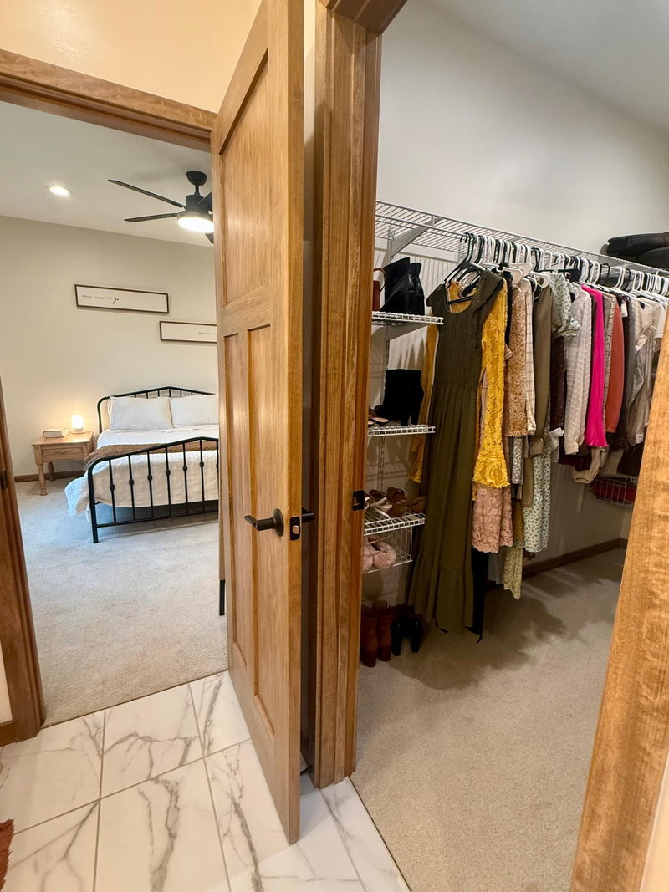
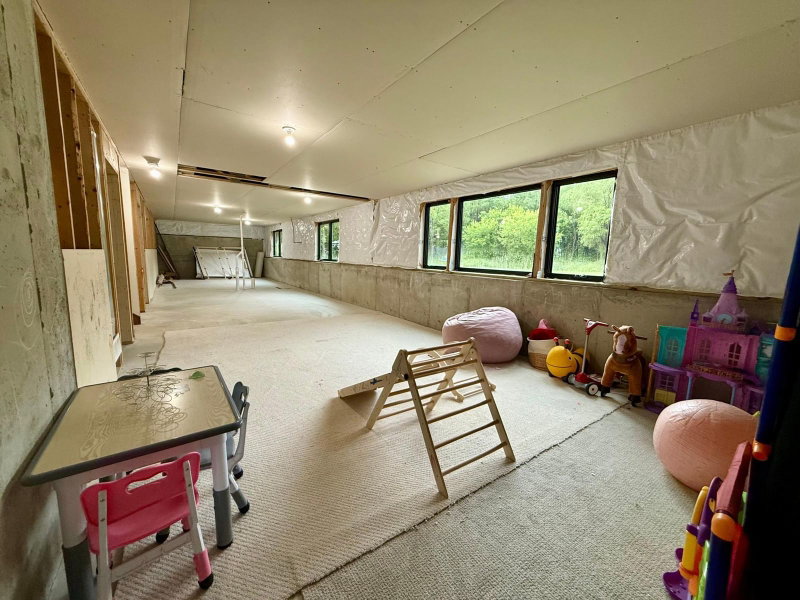
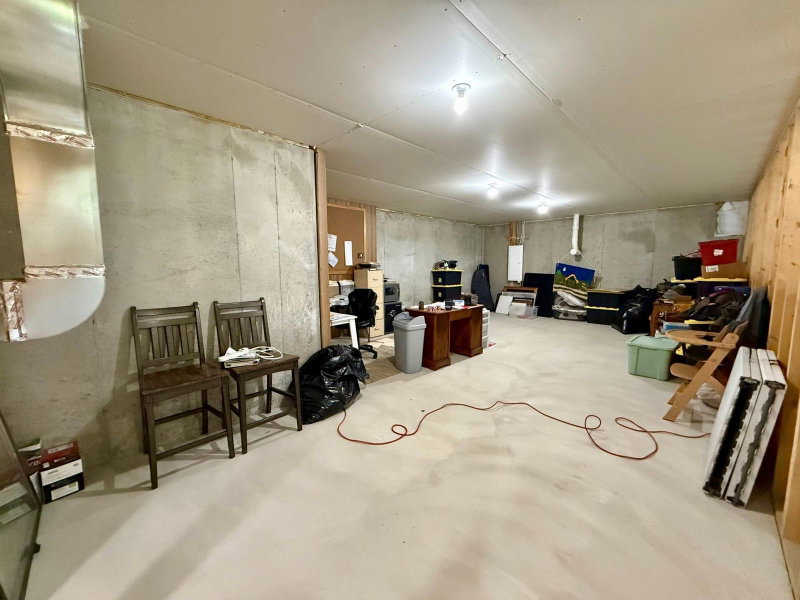
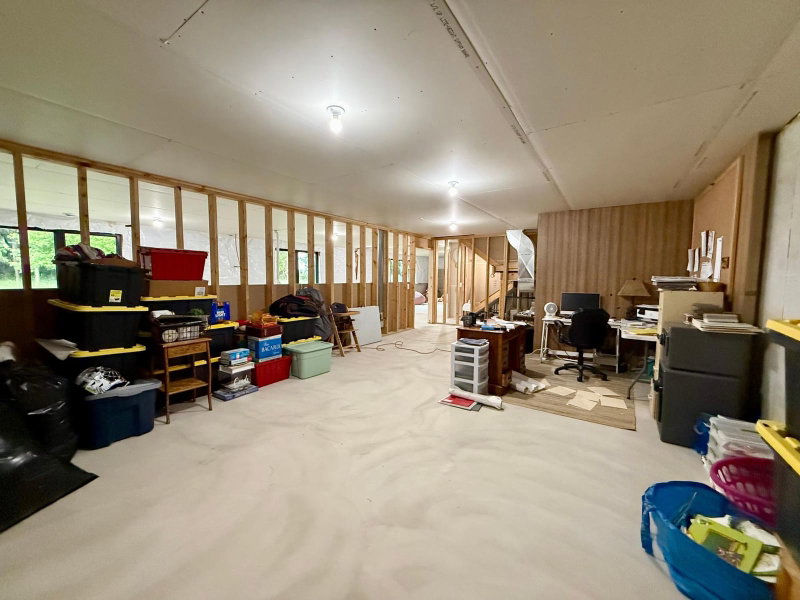
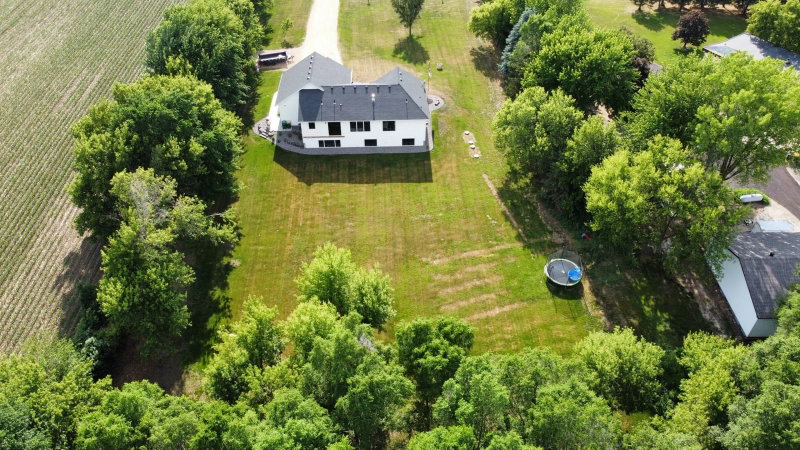
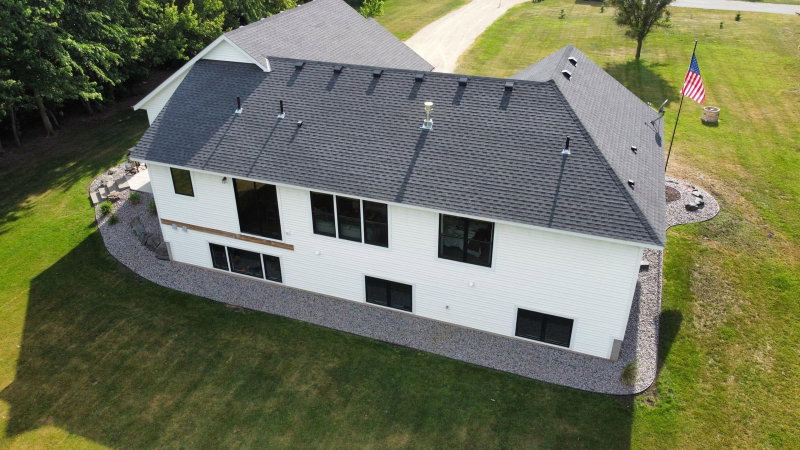
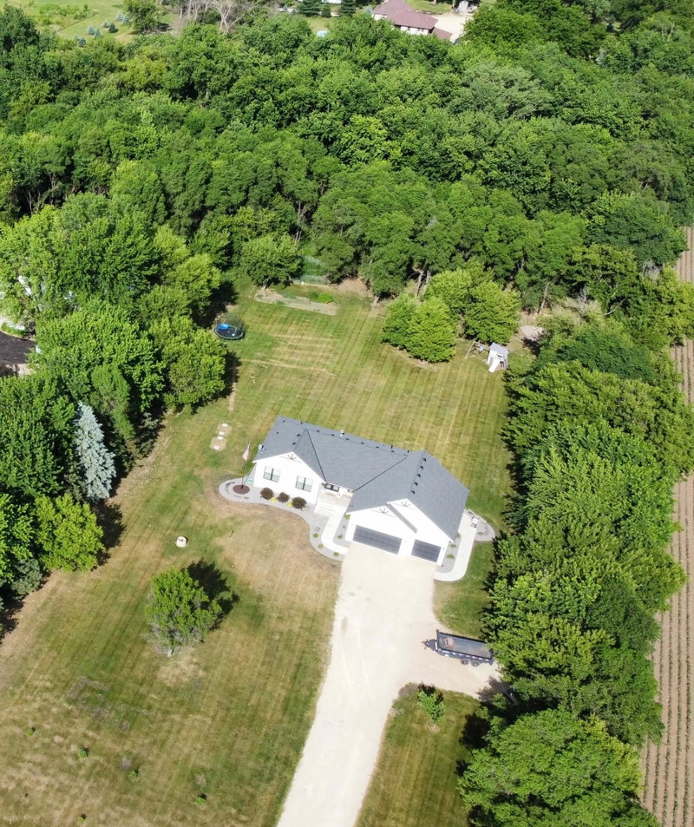
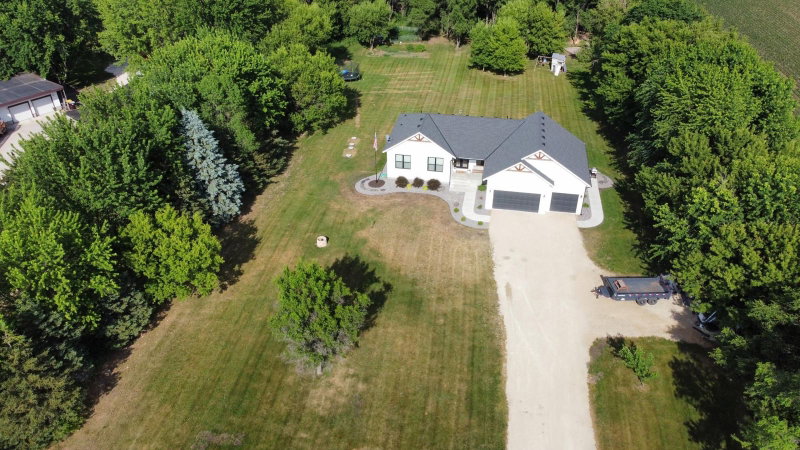
Designed for effortless one-level living, the home features a spacious primary suite, main-level laundry, and an inviting layout that seamlessly blends functionality with elegance. The basement is a blank canvas for you to bring your vision , gain equity by doubling your square feet. Outside, the expansive backyard offers endless opportunities for entertaining, recreation, gardening, or simply enjoying the peaceful surroundings. The charming chicken coop and dedicated garden space provide a touch of hobby farm living, while easy access to Hwy 52 offers the convenience of nearby amenities and commuting.

Set on 2.5 acres in a desirable Randolph location, this home offers the rare opportunity to own a truly custom property where quality materials, intentional design, and everyday comfort come together in a grand way.

28492 Hogan Avenue, Randolph, MN 55065

Ask an Agent

Interior Information

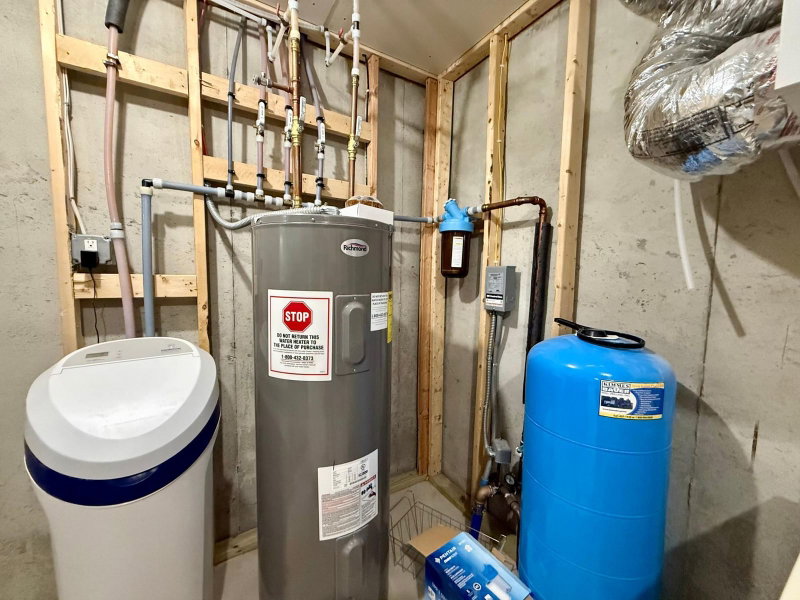
BasementBlock, Full, Unfinished
AppliancesChandelier, Dishwasher, Dryer, Washer
CoolingCentral Air
HeatingForced Air, Fireplace(s)
FuelPropane
Fireplaces1
Fireplace FeaturesFamily Room, Gas
LaundryMain Level
Dining RoomEat In Kitchen
Interior AmenitiesCeiling Fan(s), Hardwood Floors, Kitchen Window, Primary Bedroom Walk-In Closet, Main Floor Primary Bedroom, Natural Woodwork, Porch, Tile Floors, Vaulted Ceiling(s), Walk-In Closet

Size & Levels

LevelsOne
Total Finished Sq Ft3,192 sq ft
Above Grade Finished1,596 sq ft
Main Level Finished1,596 sq ft

Bathrooms

Full Baths2
1/2 Baths1
Bathroom DetailsBathroom Ensuite, Private Primary, Main Floor 1/2 Bath, Main Floor Full Bath, Walk-In Shower Stall

Exterior & Parking

ExteriorEngineered Wood
ConstructionBlock
RoofAge 8 Years or Less
FoundationBlock
Patio / PorchFront Porch
Garage Stalls3
ParkingAttached Garage, Gravel, Finished Garage, Garage Door Opener, Heated Garage, Insulated Garage, Storage

Lot & Utilities

Property SubtypeSingle Family
Single Family TypeAcreage
Lot Size2.5 acres
Lot Dimensions496x206
Lot DescriptionCleared, Tree Coverage - Light
ZoningResidential-Single Family
TownshipRandolph Twp
CountyDakota
SewerPrivate Sewer, Septic System Compliant - Yes
WaterPrivate, Well
Road FrontageCul De Sac, Private Road
Other StructuresChicken Coop/Barn

Financial & Tax Information

Annual Taxes$2,624
Tax Year2025
Tax w/ Assessments$2,624
Assessment PendingNo
Parcel Number310010025030
List TypeExclusive Right To Sell

Location

Call 612-356-2121For Showings and Questions
Broker Reciprocity logo
Listed by: Keller Williams Premier Realty
Source: NorthstarMLS

Copyright 2026 Regional Multiple Listing Service of Minnesota, Inc. All rights reserved. Information Deemed Reliable But Not Guaranteed. The data relating to real estate for sale on this web site comes in part from the Broker Reciprocity℠ Program of the Regional Multiple Listing Service of Minnesota, Inc. Real estate listings held by brokerage firms other than Pederson Realty are marked with the Broker Reciprocity℠ logo or the Broker Reciprocity℠ thumbnail logo (a little black house) and detailed information about them includes the name of the listing brokers.