

28430 Hogan Avenue - Photo 1
28430 Hogan Avenue - Photo 2
28430 Hogan Avenue - Photo 3
28430 Hogan Avenue - Photo 4
28430 Hogan Avenue - Photo 5
28430 Hogan Avenue - Photo 6
28430 Hogan Avenue - Photo 7
28430 Hogan Avenue - Photo 8
28430 Hogan Avenue - Photo 9
28430 Hogan Avenue - Photo 10
28430 Hogan Avenue - Photo 11
28430 Hogan Avenue - Photo 12
28430 Hogan Avenue - Photo 13
28430 Hogan Avenue - Photo 14
28430 Hogan Avenue - Photo 15
28430 Hogan Avenue - Photo 16
28430 Hogan Avenue - Photo 17
28430 Hogan Avenue - Photo 18
28430 Hogan Avenue - Photo 19
28430 Hogan Avenue - Photo 20
28430 Hogan Avenue - Photo 21
28430 Hogan Avenue - Photo 22
28430 Hogan Avenue - Photo 23
28430 Hogan Avenue - Photo 24
28430 Hogan Avenue - Photo 25
28430 Hogan Avenue - Photo 26
28430 Hogan Avenue - Photo 27
28430 Hogan Avenue - Photo 28
28430 Hogan Avenue - Photo 29
28430 Hogan Avenue - Photo 30
28430 Hogan Avenue - Photo 31
28430 Hogan Avenue - Photo 32
28430 Hogan Avenue - Photo 33
28430 Hogan Avenue - Photo 34
28430 Hogan Avenue - Photo 35
28430 Hogan Avenue - Photo 36
28430 Hogan Avenue - Photo 37
28430 Hogan Avenue - Photo 38
28430 Hogan Avenue - Photo 39
28430 Hogan Avenue - Photo 40
28430 Hogan Avenue - Photo 41
1 / 41
28430 Hogan Avenue
28430 Hogan Avenue
28430 Hogan Avenue
28430 Hogan Avenue
28430 Hogan Avenue

28430 Hogan Avenue, Randolph, MN 55065 - MLS# 7141714

MLS® #: 7141714|Days on Market: 1|Listed: Sep 18, 2026

$699,000

Bedrooms
5
Bathrooms
3
Square Feet
2,588
Acres
4.64
Year Built
1997
Property Type
Residential
Heating
Propane, Forced Air, Wood Stove
Cooling
Ceiling Fan(s), Central Air
Garages
5
Days on Market
1
School District
195 - Randolph

A hidden gem on a private 4+ acre retreat where country charm meets unexpected luxury, and the best features may not reveal themselves all at once. Tucked away behind the kind of privacy that makes the outside world feel a little farther away, this 5-bedroom, 3-bath home offers plenty of room to spread out, entertain, work, play, and simply enjoy having space again. And while it feels wonderfully secluded, you're still conveniently positioned for an easy commute to St. Paul or Rochester. The updated kitchen deserves some attention of its own—beautifully refreshed and genuinely designed for entertaining. This is the kitchen where people tend to gather, stay awhile, and somehow end up talking around the island long after dinner is over. But here's where things get interesting…Head downstairs and you'll find a finished family room, bar/kitchenette, additional bedroom with its own private bath, and a whole lot of possibilities. Movie nights? Game days? Guests? A little retreat from everyone upstairs? We'll let you decide. Then there's the garage situation. With 5+ garage spaces, including an impressive 42' x 24' heated and air-conditioned detached garage/workshop, there is room here for hobbies, projects, toys, equipment—or perhaps the things you haven't bought yet because you didn't have anywhere to put them. Add in updated bathrooms, new roof, newer siding, thoughtful improvements throughout, outdoor entertaining space, mature privacy, and more than four acres to call your own, and you've got a property that refuses to fit neatly into a category. It's private. It's practical. It's a little unexpected. And it's definitely not boring. Somewhere between the acreage, the entertaining spaces, the garages, and the little surprises tucked throughout the home is the reason you'll want to see this one in person.

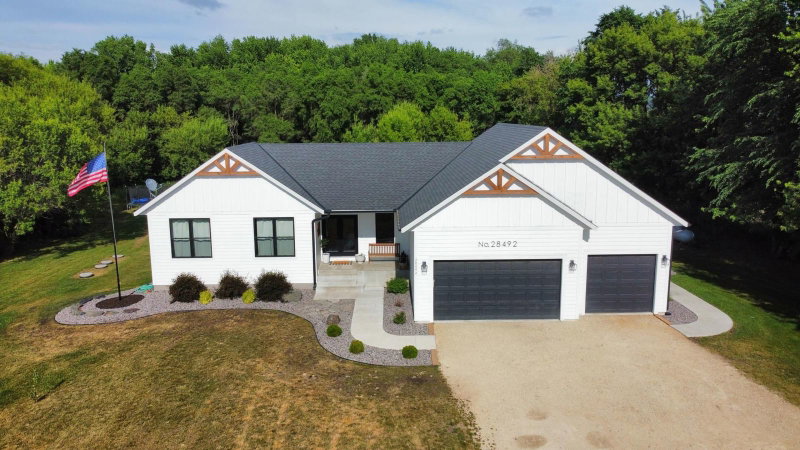
28430 Hogan Avenue, Randolph, MN 55065

Ask an Agent

Interior Information

BasementDaylight/Lookout Windows, Finished, Full, Kitchenette
AppliancesDishwasher, Dryer, Water Filtration System, Water Osmosis System, Iron Filter, Microwave, Range, Refrigerator, Washer
CoolingCentral Air
HeatingForced Air, Wood Stove
FuelPropane
Fireplaces2
Fireplace FeaturesPellet
LaundryLower Level, Laundry Room, Sink
Dining RoomEat In Kitchen, Kitchen/Dining Room
Interior AmenitiesCeiling Fan(s), Kitchen Center Island, Kitchen Window, Washer/Dryer Hookup

Size & Levels

LevelsSplit Entry (Bi-Level)
Total Finished Sq Ft2,588 sq ft
Above Grade Finished1,376 sq ft
Below Grade Finished1,212 sq ft
Main Level Finished1,376 sq ft

Bathrooms

Full Baths2
3/4 Baths1
Bathroom Details3/4 Primary, Bathroom Ensuite, Full Basement, Private Primary, Main Floor Full Bath

Rooms

Main Level Rooms

Living Room21' x 13'
Dining Room13' x 10'
Kitchen16' x 10'
Bedroom15' x 11'
Bedroom 211' x 11'
Bedroom 311' x 9'
Deck14' x 12'

Lower Level Rooms

Family Room23' x 11'
Bedroom 413' x 11'
Bedroom 513' x 10'

Exterior & Parking

ExteriorVinyl
RoofAge 8 Years or Less
FoundationBlock
Patio / PorchDeck
Garage Stalls5
ParkingAttached Garage, Covered, Detached Garage, Finished Garage, Garage Door Opener, Heated Garage, Insulated Garage, Multiple Garages, RV Access/Parking, Storage

Lot & Utilities

Property SubtypeSingle Family
Lot Size4.64 acres
Lot Dimensions500 x 374 x 507 x 374
Lot DescriptionTree Coverage - Medium
ZoningResidential-Single Family
TownshipRandolph Twp
CountyDakota
SewerPrivate Sewer, Tank with Drainage Field
WaterPrivate, Well
Other StructuresGarage(s), Workshop, Storage Shed

Financial & Tax Information

Annual Taxes$2,378
Tax Year2026
Tax w/ Assessments$2,378
Assessment PendingNo
Parcel Number310010025014
Financing OptionsConventional, VA, FHA, Cash
List TypeExclusive Right To Sell

Location

Call 612-356-2121For Showings and Questions
Broker Reciprocity logo
Listed by: Eos Realty, LLC
Source: NorthstarMLS

Copyright 2026 Regional Multiple Listing Service of Minnesota, Inc. All rights reserved. Information Deemed Reliable But Not Guaranteed. The data relating to real estate for sale on this web site comes in part from the Broker Reciprocity℠ Program of the Regional Multiple Listing Service of Minnesota, Inc. Real estate listings held by brokerage firms other than Pederson Realty are marked with the Broker Reciprocity℠ logo or the Broker Reciprocity℠ thumbnail logo (a little black house) and detailed information about them includes the name of the listing brokers.