

29019 Danel Avenue - Photo 1
29019 Danel Avenue - Photo 2
29019 Danel Avenue - Photo 3
29019 Danel Avenue - Photo 4
29019 Danel Avenue - Photo 5
29019 Danel Avenue - Photo 6
29019 Danel Avenue - Photo 7
29019 Danel Avenue - Photo 8
29019 Danel Avenue - Photo 9
29019 Danel Avenue - Photo 10
29019 Danel Avenue - Photo 11
29019 Danel Avenue - Photo 12
29019 Danel Avenue - Photo 13
29019 Danel Avenue - Photo 14
29019 Danel Avenue - Photo 15
29019 Danel Avenue - Photo 16
29019 Danel Avenue - Photo 17
29019 Danel Avenue - Photo 18
29019 Danel Avenue - Photo 19
29019 Danel Avenue - Photo 20
29019 Danel Avenue - Photo 21
29019 Danel Avenue - Photo 22
29019 Danel Avenue - Photo 23
29019 Danel Avenue - Photo 24
29019 Danel Avenue - Photo 25
29019 Danel Avenue - Photo 26
29019 Danel Avenue - Photo 27
29019 Danel Avenue - Photo 28
29019 Danel Avenue - Photo 29
29019 Danel Avenue - Photo 30
1 / 30
29019 Danel Avenue
29019 Danel Avenue
29019 Danel Avenue
29019 Danel Avenue
29019 Danel Avenue

29019 Danel Avenue, Randolph, MN 55065 - MLS# 7106659

MLS® #: 7106659|Listed: Jul 13, 2026

$450,000

Bedrooms
4
Bathrooms
5
Square Feet
3,810
Acres
0.372
Year Built
2004
Property Type
Residential
Heating
Natural Gas, Forced Air
Cooling
Ceiling Fan(s), Central Air
Garages
3
School District
195 - Randolph

Welcome to 29019 Danel Ave, where space, comfort, and lifestyle meet. This thoughtfully designed two-story home offers approximately 3,800 sq ft of finished living space, ideal for both everyday living and entertaining. The main level features a warm living room with a gas fireplace, an open kitchen and dining area perfect for hosting, main-floor laundry, and a private primary suite with walk-in closet and full bath. Upstairs includes three additional bedrooms and a versatile loft, while the finished lower level adds a large family room, ¾ bath, and ample storage—perfect for guests, game nights, or movie marathons. Situated on a 0.37-acre corner lot with an attached three-car garage, just a short walk to Randolph schools, this home offers a peaceful setting with room to spread out. Enjoy an active lifestyle with easy access to Lake Byllesby boating, hiking and biking trails, scenic motorcycle roads, and snowmobiling with the Randolph Trailblazers. Nearby golf courses include Gopher Hills, Cannon Golf Club, and Summit Golf Club. Wine lovers will enjoy Cannon River Winery, and horse enthusiasts can visit Simon’s Arena. Local favorites like the “R” Bar, Wiederholt’s Supper Club, King’s Corner, Dan’s Bar, and award-winning Greg’s Meats complete the experience. If you’re looking for space, entertaining potential, and an outdoor-focused lifestyle with small-town charm, this one is ready to impress.

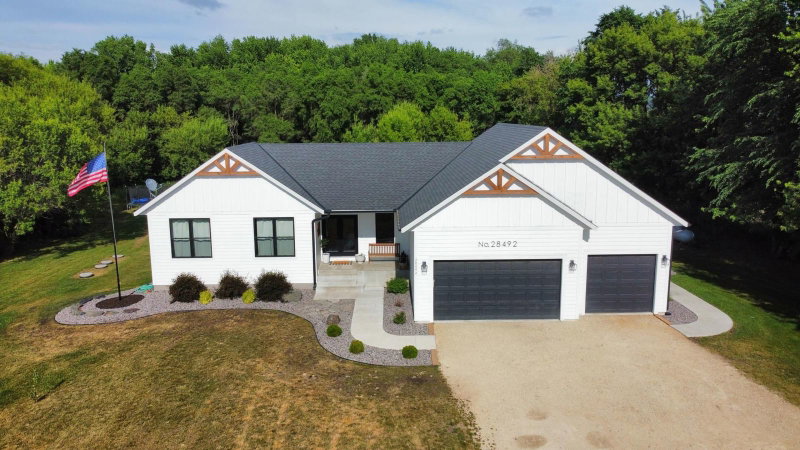
29019 Danel Avenue, Randolph, MN 55065

Ask an Agent

Interior Information

BasementBlock
AppliancesDishwasher, Dryer, Microwave, Range, Refrigerator, Washer
CoolingCentral Air
HeatingForced Air
FuelNatural Gas
Fireplaces1
Fireplace FeaturesElectric
LaundryMain Level
Dining RoomEat In Kitchen, Kitchen/Dining Room
Interior AmenitiesCeiling Fan(s), Deck, Kitchen Window, Primary Bedroom Walk-In Closet, Natural Woodwork, Washer/Dryer Hookup, Walk-In Closet
Electric150 Amp Service

Size & Levels

LevelsTwo
Total Finished Sq Ft3,800 sq ft
Above Grade Finished2,650 sq ft
Below Grade Finished1,160 sq ft
Main Level Finished1,160 sq ft

Bathrooms

Full Baths2
3/4 Baths1
1/2 Baths2
Bathroom Details3/4 Basement, Bathroom Ensuite, Full Primary, Private Primary, Main Floor 1/2 Bath, Separate Tub & Shower, Upper Level 1/2 Bath, Upper Level Full Bath

Rooms

Main Level Rooms

Living Room26' x 13'
Dining Room11' x 11'
Kitchen13' x 10'
Bedroom16' x 16'

Upper Level Rooms

Loft9' x 18'
Bedroom 217' x 15'
Bedroom 318' x 11'
Bedroom 413' x 12'

Lower Level Rooms

Family Room27' x 19'

Exterior & Parking

ExteriorVinyl, Wood
ConstructionBlock
RoofAsphalt
FoundationBlock
Patio / PorchDeck, Front Porch
Garage Stalls3
Garage Size35x29 (1,015 sq ft)
Garage Door16' wide x 7' tall
ParkingAttached Garage, Concrete

Lot & Utilities

Property SubtypeSingle Family
Lot Size0.372 acres
Lot Dimensions108x150
Lot DescriptionCorner Lot
ZoningResidential-Single Family
SubdivisionHereford Hills
TownshipRandolph
CountyDakota
SewerPrivate Sewer, Septic System Compliant - Yes, Tank with Drainage Field
WaterCity Water/Connected
Road FrontageCity Street, Paved Streets

Financial & Tax Information

Annual Taxes$4,262
Tax Year2026
Tax w/ Assessments$4,262
Assessment PendingNo
Parcel Number323250001080
Financing OptionsConventional, VA, FHA, Cash
Assumable MortgageNot Assumable
List TypeExclusive Right To Sell

Location

Call 612-356-2121For Showings and Questions
Broker Reciprocity logo
Listed by: LPT Realty, LLC
Source: NorthstarMLS

Copyright 2026 Regional Multiple Listing Service of Minnesota, Inc. All rights reserved. Information Deemed Reliable But Not Guaranteed. The data relating to real estate for sale on this web site comes in part from the Broker Reciprocity℠ Program of the Regional Multiple Listing Service of Minnesota, Inc. Real estate listings held by brokerage firms other than Pederson Realty are marked with the Broker Reciprocity℠ logo or the Broker Reciprocity℠ thumbnail logo (a little black house) and detailed information about them includes the name of the listing brokers.