1 / 41


2460 277th Street W, Randolph, MN 55065 - MLS# 7124810
Active-Contingent
$549,900
$574,900↓ 4.3%
Bedrooms
3
Bathrooms
2
Square Feet
2,434
Acres
1.909
Year Built
1983
Property Type
Residential
Heating
Propane, Forced Air
Cooling
Central Air
Garages
10
School District
195 - Randolph
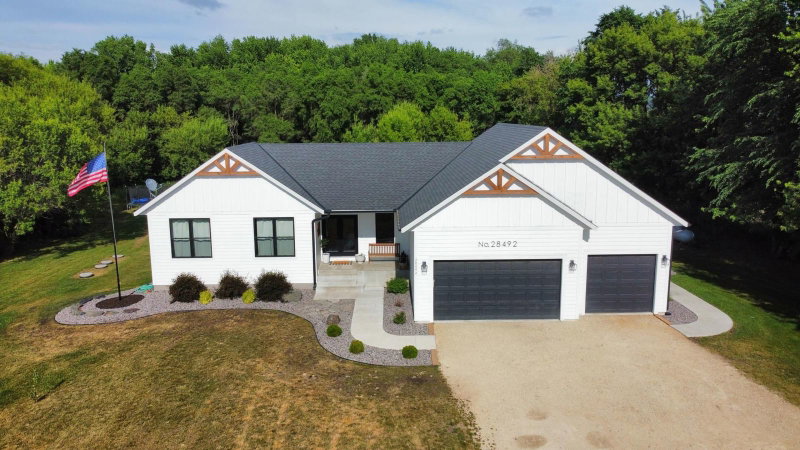
Beautiful 3 + bdrm 2 ba home with an 8 + stall garage/shop & additional storage shed ! Nestled on a private and stunning 1.91 acre lot ! This home features three bedrooms and a full bath on the upper level ! Main floor living room , large & bright kitchen and fantastic sunroom overlooking the private back yard . Lower level family room with egress windows on two walls & full bath ! One wall away from adding a 4th bedroom ! Lowest level has a finished laundry room and a bonus family room !
Interior Information
BasementBlock, Egress Window(s), Finished, Full
AppliancesDishwasher, Dryer, Exhaust Fan, Gas Water Heater, Microwave, Range, Refrigerator, Washer
CoolingCentral Air
HeatingForced Air
FuelPropane
Interior AmenitiesHardwood Floors, Kitchen Center Island, Natural Woodwork, Panoramic View, Sun Room
Electric150 Amp Service
Size & Levels
LevelsFour or More Level Split
Total Finished Sq Ft2,434 sq ft
Above Grade Finished1,480 sq ft
Below Grade Finished954 sq ft
Main Level Finished750 sq ft
Bathrooms
Full Baths2
Bathroom DetailsFull Basement, Upper Level Full Bath
Rooms
Main Level Rooms
Living Room24' x 14'
Dining Room10' x 10'
Kitchen14' x 12'
Sun Room14' x 13'
Upper Level Rooms
Bedroom16' x 12'
Bedroom 212' x 11'
Bedroom 314' x 12'
Lower Level Rooms
Family Room20' x 15'
Family Room19' x 14'
Laundry9' x 19'
Exterior & Parking
ExteriorEngineered Wood
ConstructionBrick, Frame
RoofAge Over 8 Years, Architectural Shingle
FoundationBlock
Patio / PorchPatio
Garage Stalls10
ParkingDetached Garage, Gravel, Concrete, Electric, Garage Door Opener, Heated Garage, Multiple Garages, RV Access/Parking, Storage, Tandem Garage
Lot & Utilities
Property SubtypeSingle Family
Lot Size1.909 acres
Lot Dimensions280X297
Lot DescriptionTree Coverage - Heavy
ZoningResidential-Single Family
SubdivisionKing Castle Estates
TownshipCastle Rock Twp
CountyDakota
SewerSeptic System Compliant - Yes
WaterWell
Road FrontageCounty Road
Other StructuresOther, Workshop, Storage Shed
Financial & Tax Information
Annual Taxes$3,236
Tax Year2026
Tax w/ Assessments$3,236
Assessment PendingNo
Parcel Number074190001010
Financing OptionsConventional, VA, FHA, Cash
Assumable MortgageNot Assumable
List TypeExclusive Right To Sell
Location
Call 612-356-2121For Showings and Questions