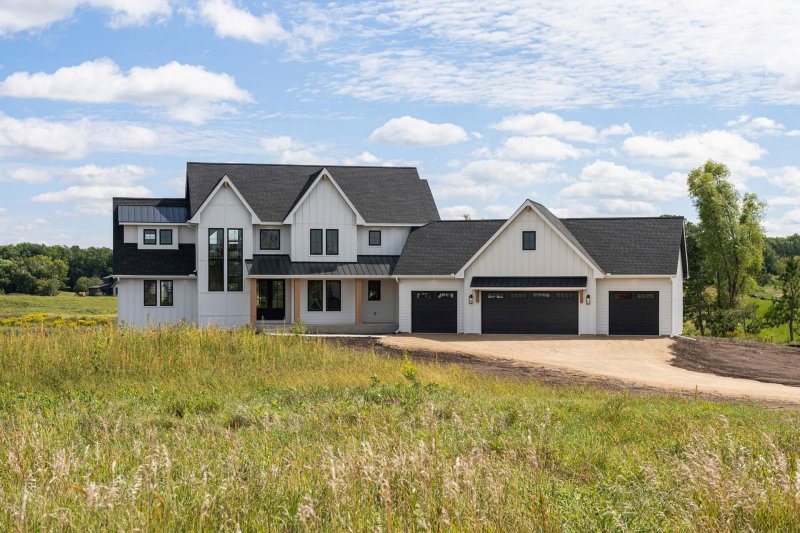
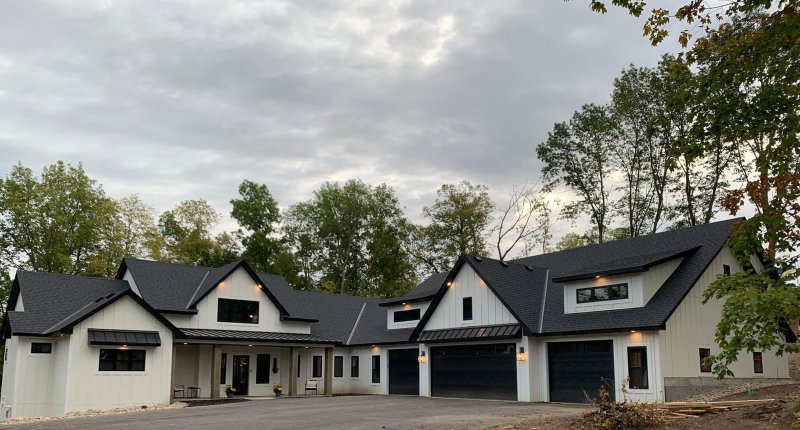
7767 Prairie Grass Pass - Photo 1
7767 Prairie Grass Pass - Photo 2
7767 Prairie Grass Pass - Photo 3
7767 Prairie Grass Pass - Photo 4
7767 Prairie Grass Pass - Photo 5
7767 Prairie Grass Pass - Photo 6
7767 Prairie Grass Pass - Photo 7
7767 Prairie Grass Pass - Photo 8
7767 Prairie Grass Pass - Photo 9
7767 Prairie Grass Pass - Photo 10
7767 Prairie Grass Pass - Photo 11
7767 Prairie Grass Pass - Photo 12
7767 Prairie Grass Pass - Photo 13
7767 Prairie Grass Pass - Photo 14
7767 Prairie Grass Pass - Photo 15
7767 Prairie Grass Pass - Photo 16
7767 Prairie Grass Pass - Photo 17
7767 Prairie Grass Pass - Photo 18
7767 Prairie Grass Pass - Photo 19
7767 Prairie Grass Pass - Photo 20
7767 Prairie Grass Pass - Photo 21
7767 Prairie Grass Pass - Photo 22
7767 Prairie Grass Pass - Photo 23
7767 Prairie Grass Pass - Photo 24
7767 Prairie Grass Pass - Photo 25
7767 Prairie Grass Pass - Photo 26
7767 Prairie Grass Pass - Photo 27
7767 Prairie Grass Pass - Photo 28
7767 Prairie Grass Pass - Photo 29
7767 Prairie Grass Pass - Photo 30
7767 Prairie Grass Pass - Photo 31
7767 Prairie Grass Pass - Photo 32
7767 Prairie Grass Pass - Photo 33
7767 Prairie Grass Pass - Photo 34
7767 Prairie Grass Pass - Photo 35
7767 Prairie Grass Pass - Photo 36
7767 Prairie Grass Pass - Photo 37
7767 Prairie Grass Pass - Photo 38
7767 Prairie Grass Pass - Photo 39
7767 Prairie Grass Pass - Photo 40
7767 Prairie Grass Pass - Photo 41
7767 Prairie Grass Pass - Photo 42
7767 Prairie Grass Pass - Photo 43
7767 Prairie Grass Pass - Photo 44
7767 Prairie Grass Pass - Photo 45
7767 Prairie Grass Pass - Photo 46
7767 Prairie Grass Pass - Photo 47
7767 Prairie Grass Pass - Photo 48
7767 Prairie Grass Pass - Photo 49
7767 Prairie Grass Pass - Photo 50
7767 Prairie Grass Pass - Photo 51
7767 Prairie Grass Pass - Photo 52
7767 Prairie Grass Pass - Photo 53
7767 Prairie Grass Pass - Photo 54
7767 Prairie Grass Pass - Photo 55
7767 Prairie Grass Pass - Photo 56
7767 Prairie Grass Pass - Photo 57
7767 Prairie Grass Pass - Photo 58
7767 Prairie Grass Pass - Photo 59
7767 Prairie Grass Pass - Photo 60
7767 Prairie Grass Pass - Photo 61
7767 Prairie Grass Pass - Photo 62
7767 Prairie Grass Pass - Photo 63
7767 Prairie Grass Pass - Photo 64
7767 Prairie Grass Pass - Photo 65
7767 Prairie Grass Pass - Photo 66
7767 Prairie Grass Pass - Photo 67
7767 Prairie Grass Pass - Photo 68
7767 Prairie Grass Pass - Photo 69
7767 Prairie Grass Pass - Photo 70
7767 Prairie Grass Pass - Photo 71
7767 Prairie Grass Pass - Photo 72
7767 Prairie Grass Pass - Photo 73
7767 Prairie Grass Pass - Photo 74
1 / 74
7767 Prairie Grass Pass

7767 Prairie Grass Pass, Prior Lake, MN 55372 - MLS# 7105636

MLS® #: 7105636|Listed: Jul 10, 2026

$1,799,900

Bedrooms
6
Bathrooms
5
Square Feet
6,533
Year Built
2023
Property Type
Residential
Heating
Electric, Natural Gas, Forced Air
Cooling
Ceiling Fan(s), Central Air
Garages
4
School District
194 - Lakeville

Completed in 2023, this extraordinary custom-built rambler offers 6,533 finished square feet of exceptional craftsmanship, timeless architecture, and luxurious everyday living in The Territory in Prior Lake—one of the south metro's premier lifestyle communities. Perfectly situated on a professionally landscaped .64-acre homesite, this stunning residence showcases refined Craftsman architecture with natural stone accents, rich timber details, an expansive covered front porch, and an oversized four-car garage.

Inside, soaring ceilings, wide-plank flooring, designer lighting, and walls of windows create an inviting open-concept design filled with natural light. The spectacular great room features dramatic vaulted ceilings with exposed wood beams, a floor-to-ceiling stone fireplace with custom built-ins, and expansive windows overlooking the beautifully landscaped backyard.

Just off the great room, the inviting four-season porch extends the living space year-round with a cozy fireplace, expansive windows, and direct access to the maintenance-free deck, creating the perfect setting to relax or entertain in every season.

The gourmet kitchen is truly the heart of the home, offering furniture-quality custom cabinetry, quartz countertops, an expansive center island with seating for six, and unobstructed views into the great room. A striking appliance wall features a massive built-in refrigerator and matching full-size freezer seamlessly integrated into floor-to-ceiling cabinetry, complemented by double wall ovens, an induction cooktop with pot filler, beverage refrigerator, and an extraordinary walk-in pantry with a rare garage grocery pass-through. The adjoining back door foyer continues the custom cabinetry with built-in lockers, bench seating, and abundant storage.

The luxurious main-level owner's suite offers a peaceful retreat with a spa-inspired bath and generous walk-in closet.

A main floor private executive office with French glass doors and custom built-ins provides an exceptional work-from-home environment.

The beautifully finished lower level is designed for entertaining and recreation, featuring oversized lookout windows that fill the space with natural light, spacious gathering areas, additional bedrooms and bathrooms, and an exceptional hospitality bar complete with custom cabinetry, quartz countertops, a full-size refrigerator, dishwasher, sink, and a large center island. A dedicated golf simulator room creates an incredible year-round golf experience, while a separate exercise room offers the perfect space for fitness and wellness. Flexible living spaces provide endless opportunities for entertaining, overnight guests, hobbies, or multigenerational living.

Outdoor living is equally impressive with a maintenance-free deck, covered patio, extensive concrete flatwork, professionally landscaped grounds, and expansive green space for recreation and entertaining.

Residents of The Territory enjoy exclusive access to Lodge Park, featuring a private clubhouse, resort-style outdoor pool, splash pad, parks, fire pit gathering areas, scenic walking and biking trails, and the community's signature covered bridge. The golf-cart-friendly neighborhood fosters an active, connected lifestyle and is located within the highly regarded Lakeville Area School District (ISD 194).

This exceptional home offers an outstanding combination of timeless design, remarkable craftsmanship, luxury amenities, and one of the most desirable lifestyle communities in the south metro.

7767 Prairie Grass Pass, Prior Lake, MN 55372

Ask an Agent

Interior Information

BasementDaylight/Lookout Windows, Egress Window(s), Finished, Tile Shower
AppliancesCooktop, Dishwasher, Dryer, Exhaust Fan, Gas Water Heater, Microwave, Refrigerator, Stainless Steel Appliances, Washer, Water Softener Owned, Wine Cooler
CoolingCentral Air
HeatingForced Air
FuelElectric, Natural Gas
Fireplaces2
Fireplace FeaturesGas
LaundryGas Dryer Hookup, Lower Level, Upper Level, Washer Hookup
Interior AmenitiesCeiling Fan(s), Deck, Exercise Room, French Doors, Hardwood Floors, Kitchen Center Island, Primary Bedroom Walk-In Closet, Main Floor Primary Bedroom, Patio, Paneled Doors, Porch, In-Ground Sprinkler, Sun Room, Vaulted Ceiling(s), Washer/Dryer Hookup, Wet Bar, Walk-In Closet

Size & Levels

LevelsOne
Total Finished Sq Ft6,866 sq ft
Above Grade Finished3,433 sq ft
Below Grade Finished3,100 sq ft
Main Level Finished3,433 sq ft

Bathrooms

Full Baths4
1/2 Baths1
Bathroom DetailsDouble Sink, Full Primary, Full Basement, Full Jack & Jill, Private Primary, Main Floor 1/2 Bath, Main Floor Full Bath, Walk-In Shower Stall

Rooms

Main Level Rooms

Great Room20' x 21'9"
Dining Room10'3" x 15'8"
Kitchen15'1" x 8'4"
Office14'4" x 14'10"
Bedroom17'3" x 14'8"
Bedroom 212'5" x 16'3"
Bedroom 315'5" x 12'5"
Laundry10'8" x 7'11"
Four Season Porch20'8" x 13'6"

Lower Level Rooms

Family Room21'5" x 21'5"
Bedroom 412'3" x 12'5"
Bedroom 515'5" x 12'5"
Game Room6'9" x 15'10"
Bar/Wet Bar Room8' x 13'10"

Exterior & Parking

ExteriorStone, Cement Board
FoundationPermanent
Garage Stalls4
ParkingAttached Garage, Concrete, Garage Door Opener

Lot & Utilities

Property SubtypeSingle Family
Lot Size27,878 square feet
Lot Dimensions135'x203'x144'x201'
ZoningResidential-Single Family
SubdivisionTerritory 3rd Add
TownshipCredit River Twp
CountyScott
SewerSeptic System Compliant - Yes, Shared Septic
WaterShared System, Well

Homeowners Association

Association Fee$310 / month
AssociationSharper Management
Assessment PendingNo
Fee IncludesProfessional Mgmt, Recreation Facility, Shared Amenities

Financial & Tax Information

Annual Taxes$13,688
Tax Year2026
Tax w/ Assessments$13,688
Assessment PendingNo
Parcel Number041010150
List TypeExclusive Right To Sell

Location

Call 612-356-2121For Showings and Questions

Neighborhood at a Glance

In this neighborhood, homes were most commonly built in 2000-2009, about 97% of occupied homes are owner-occupied, and the average commute is 23 minutes.

Cost of Ownership

Median home value

$672,800

Higher than the Twin Cities metro

The midpoint of estimated values for owner-occupied homes.

Median property taxes paid

$5,830/yr

Higher than the Twin Cities metro

The midpoint of annual property taxes paid by homeowners.

Typical monthly owner costs (with mortgage)

$2,980/mo

Higher than the Twin Cities metro

Median monthly housing costs for owners with a mortgage.

Typical monthly owner costs (no mortgage)

$962/mo

Higher than the Twin Cities metro

Median monthly housing costs for owners without a mortgage.

Homes in the Area

Owner-occupied homes

97%

Higher than Twin Cities metro overall

The share of occupied homes lived in by their owners.

Median year built

1995

Similar to the Twin Cities metro

The midpoint of years when homes in the area were built.

Home age by decade

The share of homes built during each period.

  • 2010-201917%
  • 2000-200921%
  • 1990-199920%
  • 1980-198910%
  • 1970-197920%

Types of homes

The share of housing units in each building type.

  • Single-family detached97%

Getting Around

Average commute

23 min

Similar to the Twin Cities metro

The average one-way travel time to work for commuters.

How people get to work

The share of workers using each listed way to get to work.

  • Drive alone68%
  • Work from home20%

Homes with broadband

100%

Higher than Twin Cities metro overall

The share of households with a broadband internet subscription.

Estimates for the surrounding census tract, not this specific home.

Source: U.S. Census Bureau, American Community Survey 2020-2024 5-year estimates. This product uses the Census Bureau Data API but is not endorsed or certified by the Census Bureau.

Broker Reciprocity logo
Listed by: Keller Williams Preferred Rlty
Source: NorthstarMLS

Copyright 2026 Regional Multiple Listing Service of Minnesota, Inc. All rights reserved. Information Deemed Reliable But Not Guaranteed. The data relating to real estate for sale on this web site comes in part from the Broker Reciprocity℠ Program of the Regional Multiple Listing Service of Minnesota, Inc. Real estate listings held by brokerage firms other than Pederson Realty are marked with the Broker Reciprocity℠ logo or the Broker Reciprocity℠ thumbnail logo (a little black house) and detailed information about them includes the name of the listing brokers.