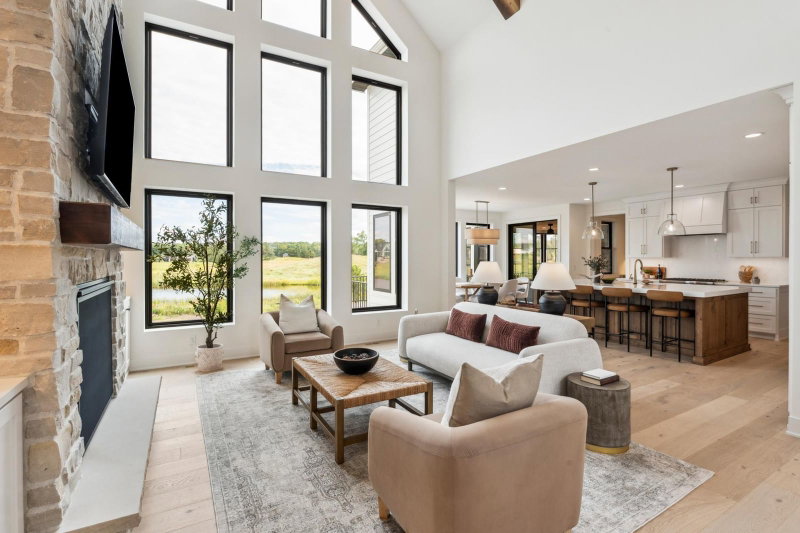
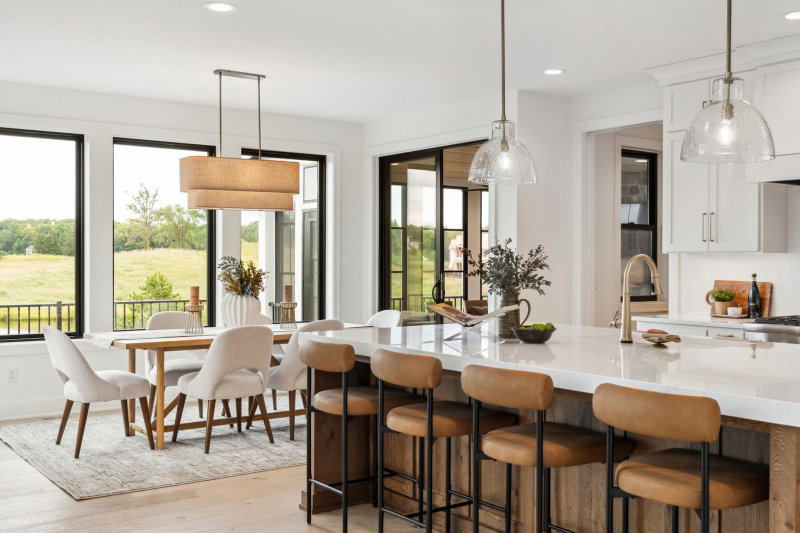
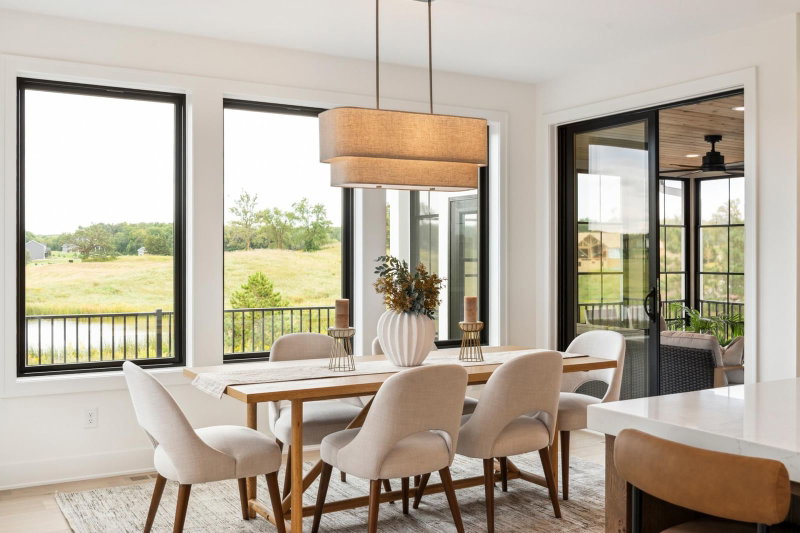
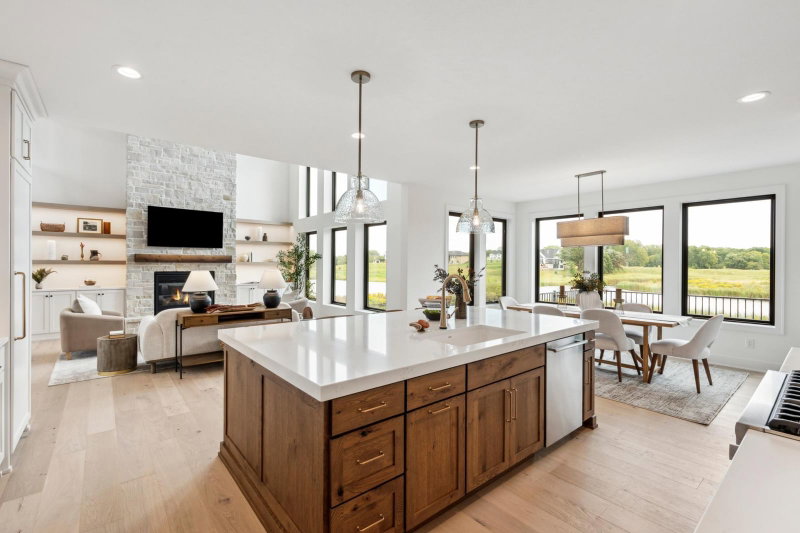
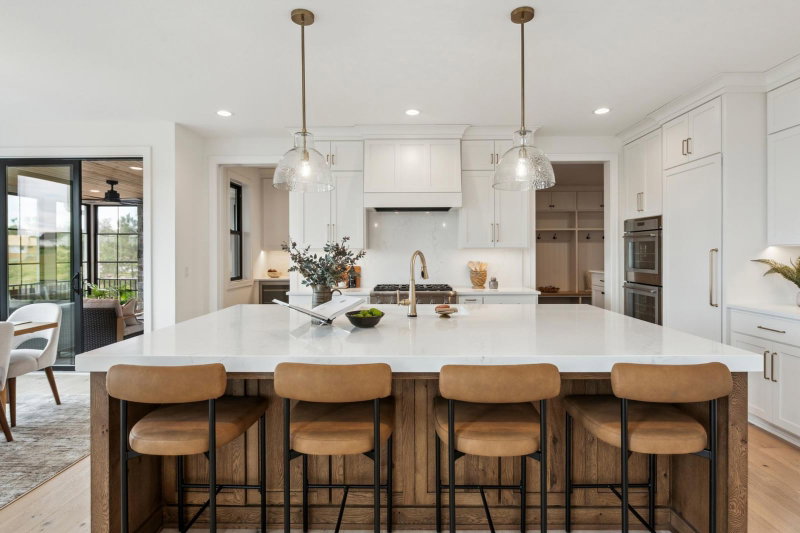
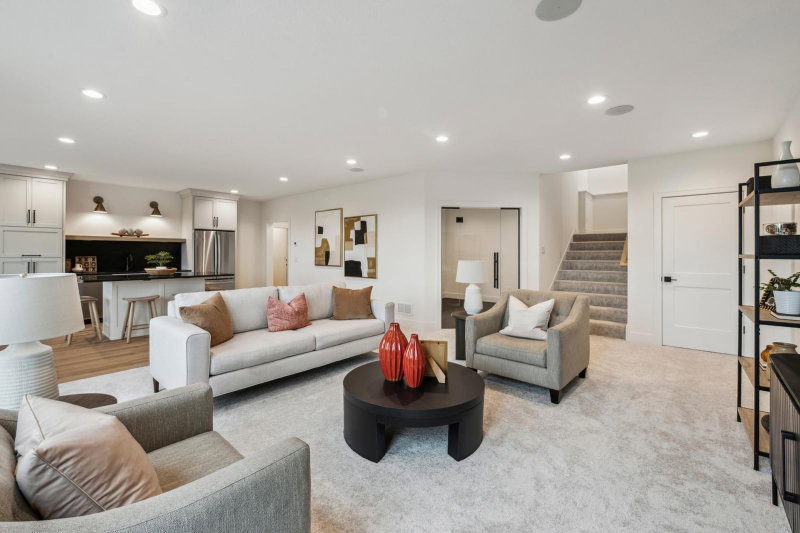
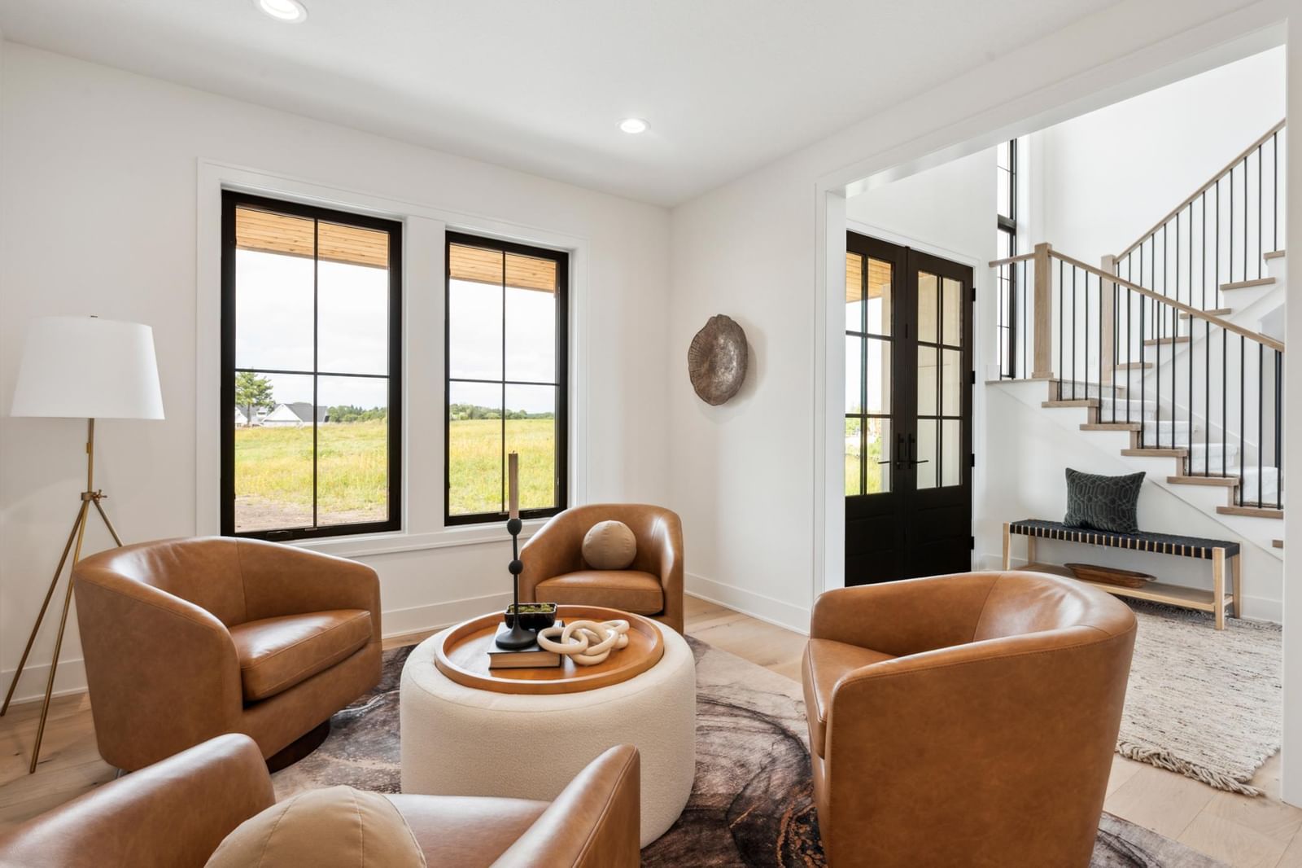
7359 210th Street E - Photo 1
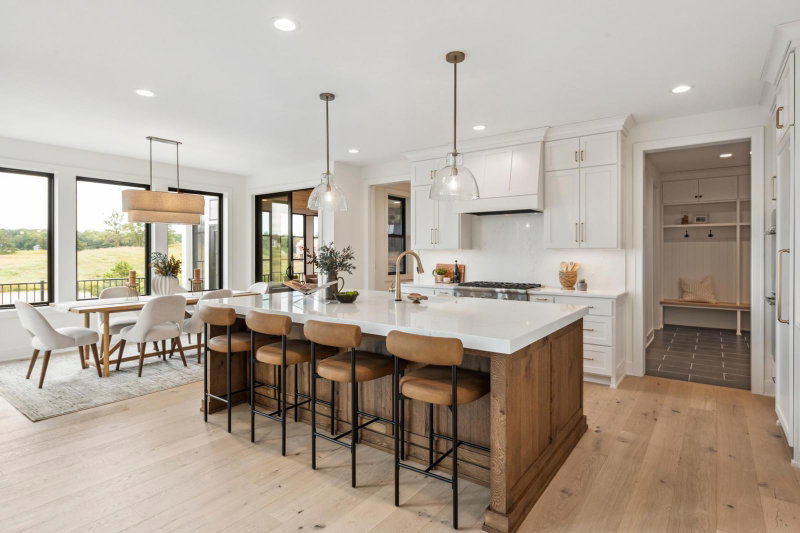
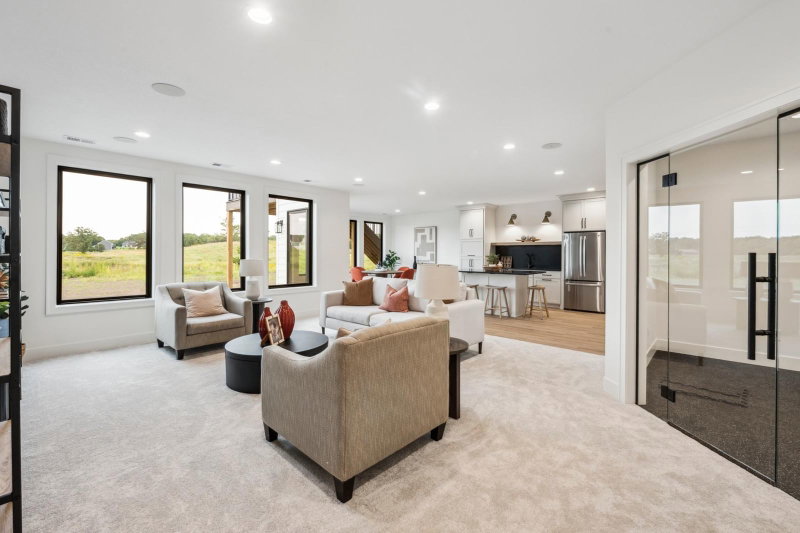
7359 210th Street E - Photo 2
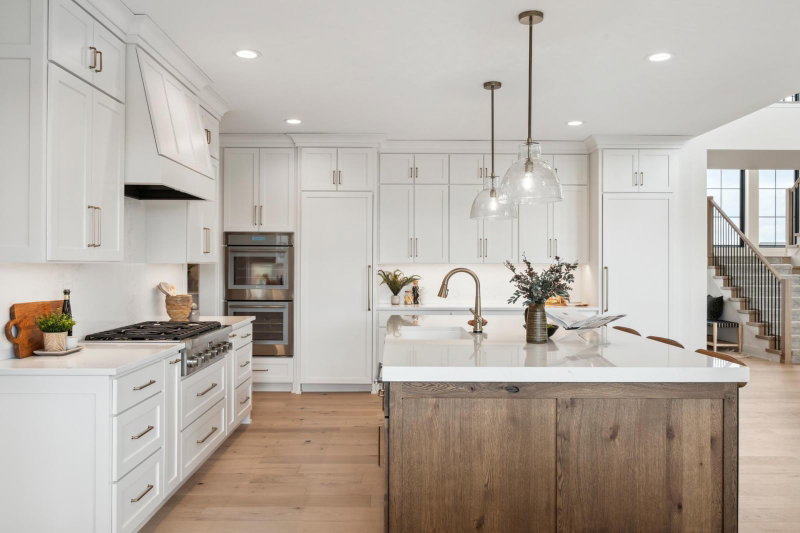
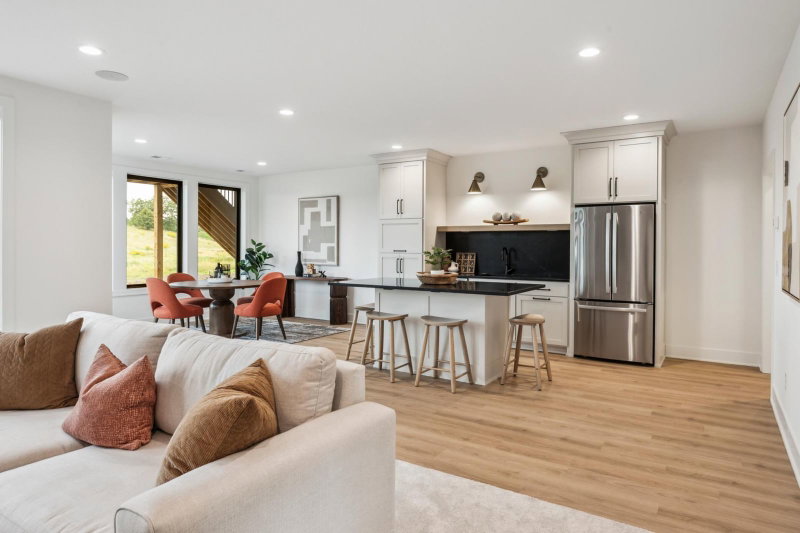
7359 210th Street E - Photo 3
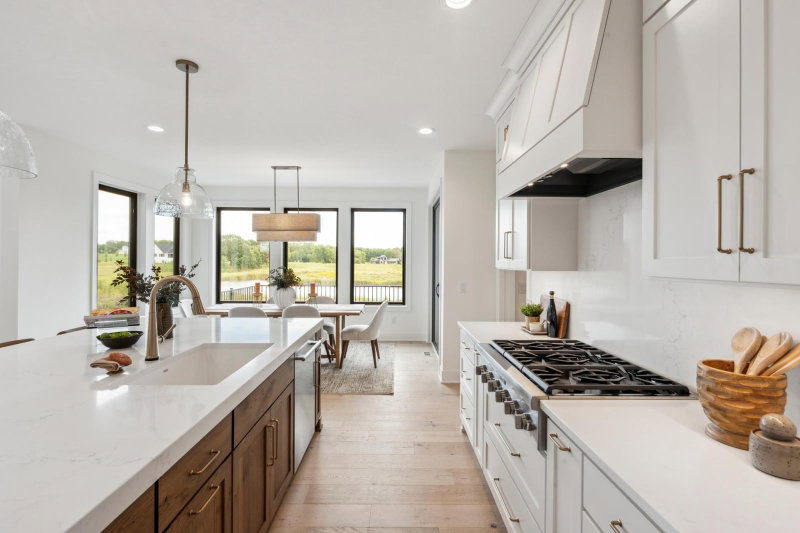
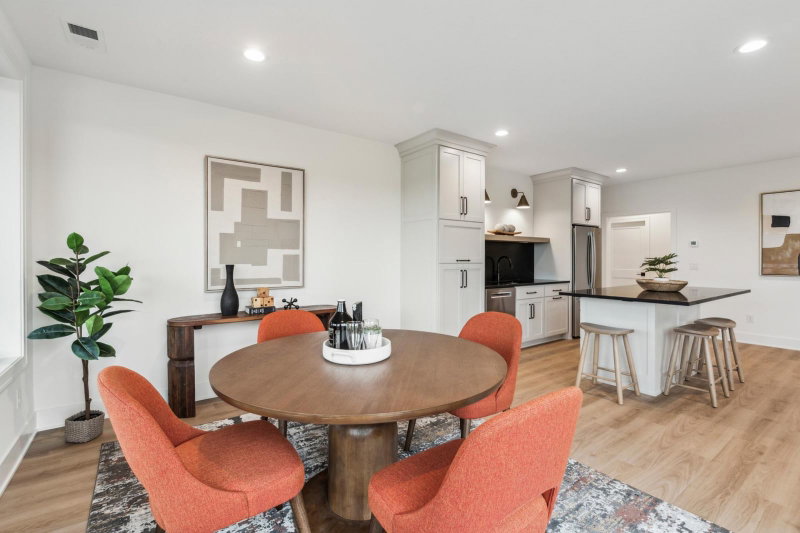
7359 210th Street E - Photo 4
7359 210th Street E - Photo 5
7359 210th Street E - Photo 6
7359 210th Street E - Photo 7
7359 210th Street E - Photo 8
7359 210th Street E - Photo 9
7359 210th Street E - Photo 10
7359 210th Street E - Photo 11
7359 210th Street E - Photo 12
7359 210th Street E - Photo 13
7359 210th Street E - Photo 14
7359 210th Street E - Photo 15
7359 210th Street E - Photo 16
7359 210th Street E - Photo 17
7359 210th Street E - Photo 18
7359 210th Street E - Photo 19
7359 210th Street E - Photo 20
7359 210th Street E - Photo 21
7359 210th Street E - Photo 22
7359 210th Street E - Photo 23
7359 210th Street E - Photo 24
7359 210th Street E - Photo 25
7359 210th Street E - Photo 26
7359 210th Street E - Photo 27
7359 210th Street E - Photo 28
7359 210th Street E - Photo 29
7359 210th Street E - Photo 30
7359 210th Street E - Photo 31
7359 210th Street E - Photo 32
7359 210th Street E - Photo 33
7359 210th Street E - Photo 34
7359 210th Street E - Photo 35
7359 210th Street E - Photo 36
7359 210th Street E - Photo 37
7359 210th Street E - Photo 38
7359 210th Street E - Photo 39
1 / 39
7359 210th Street E
7359 210th Street E
7359 210th Street E
7359 210th Street E
7359 210th Street E

7359 210th Street E, Prior Lake, MN 55372 - MLS# 7009048

MLS® #: 7009048|Listed: Jan 16, 2026

$1,895,000

Bedrooms
5
Bathrooms
6
Square Feet
5,335
Acres
2.5
Year Built
2026
Property Type
Residential
Heating
Natural Gas, Forced Air
Cooling
Central Air
Garages
4
School District
194 - Lakeville

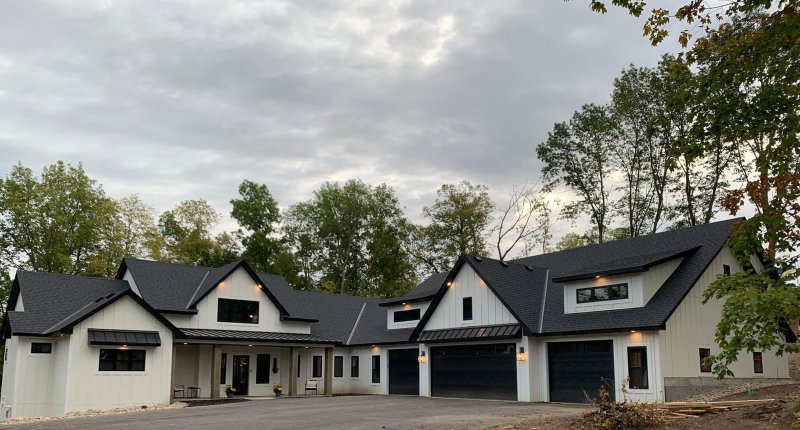
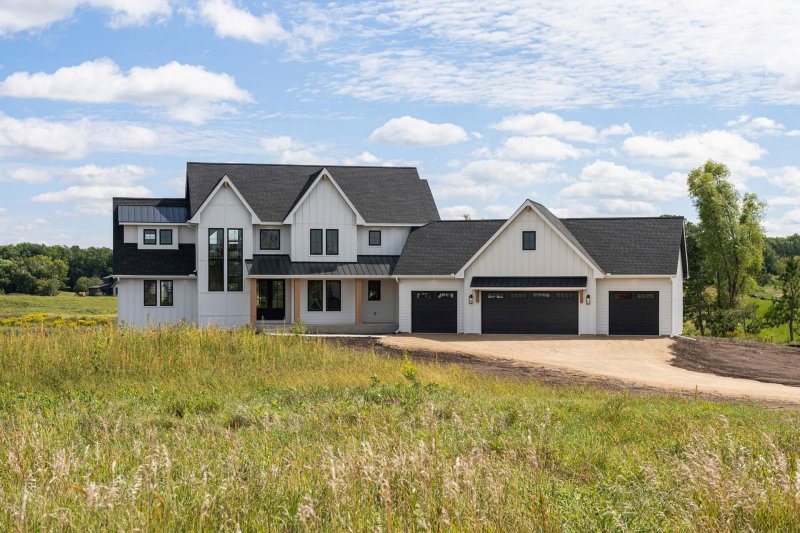
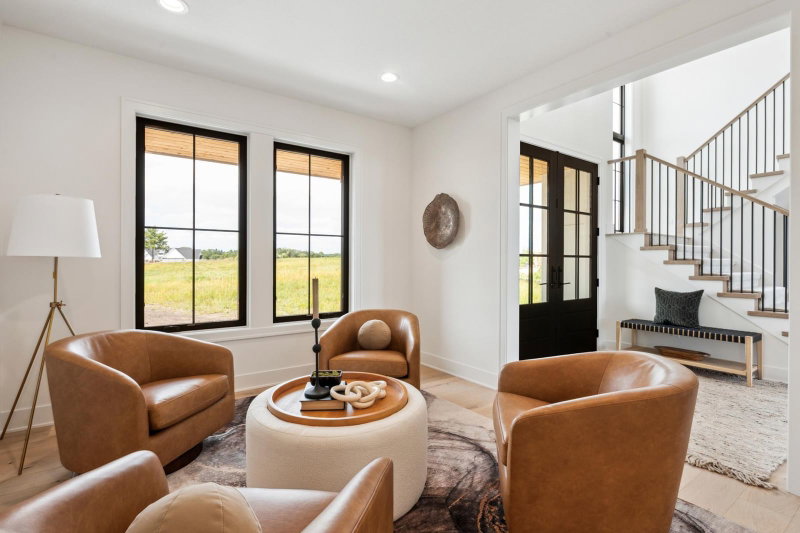
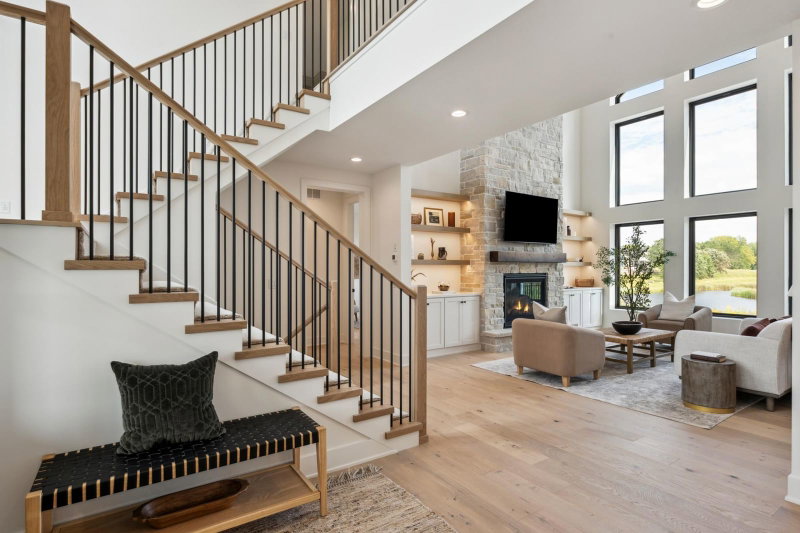
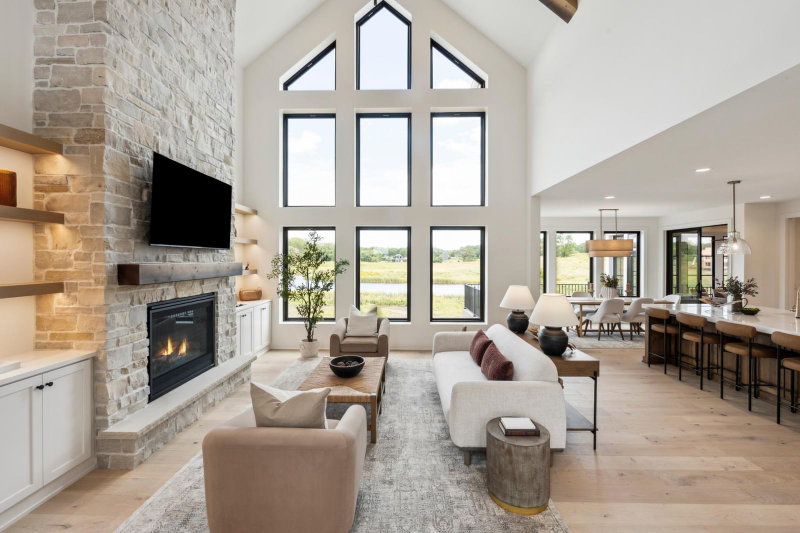
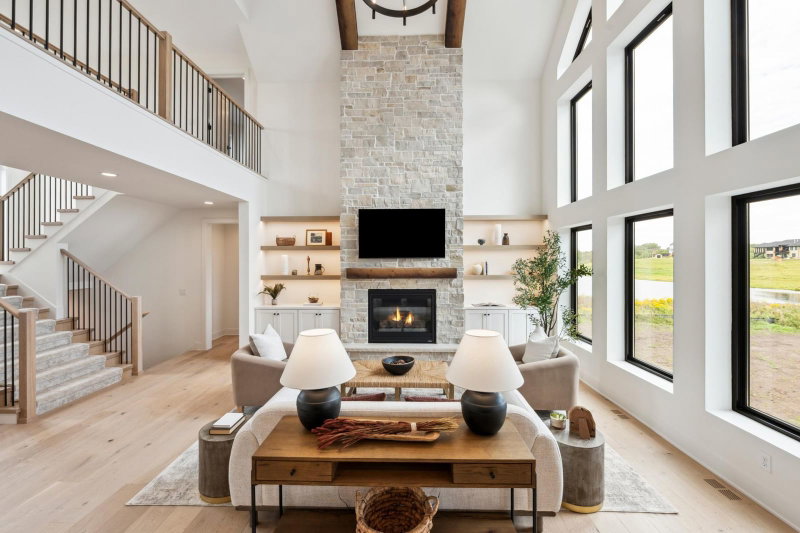
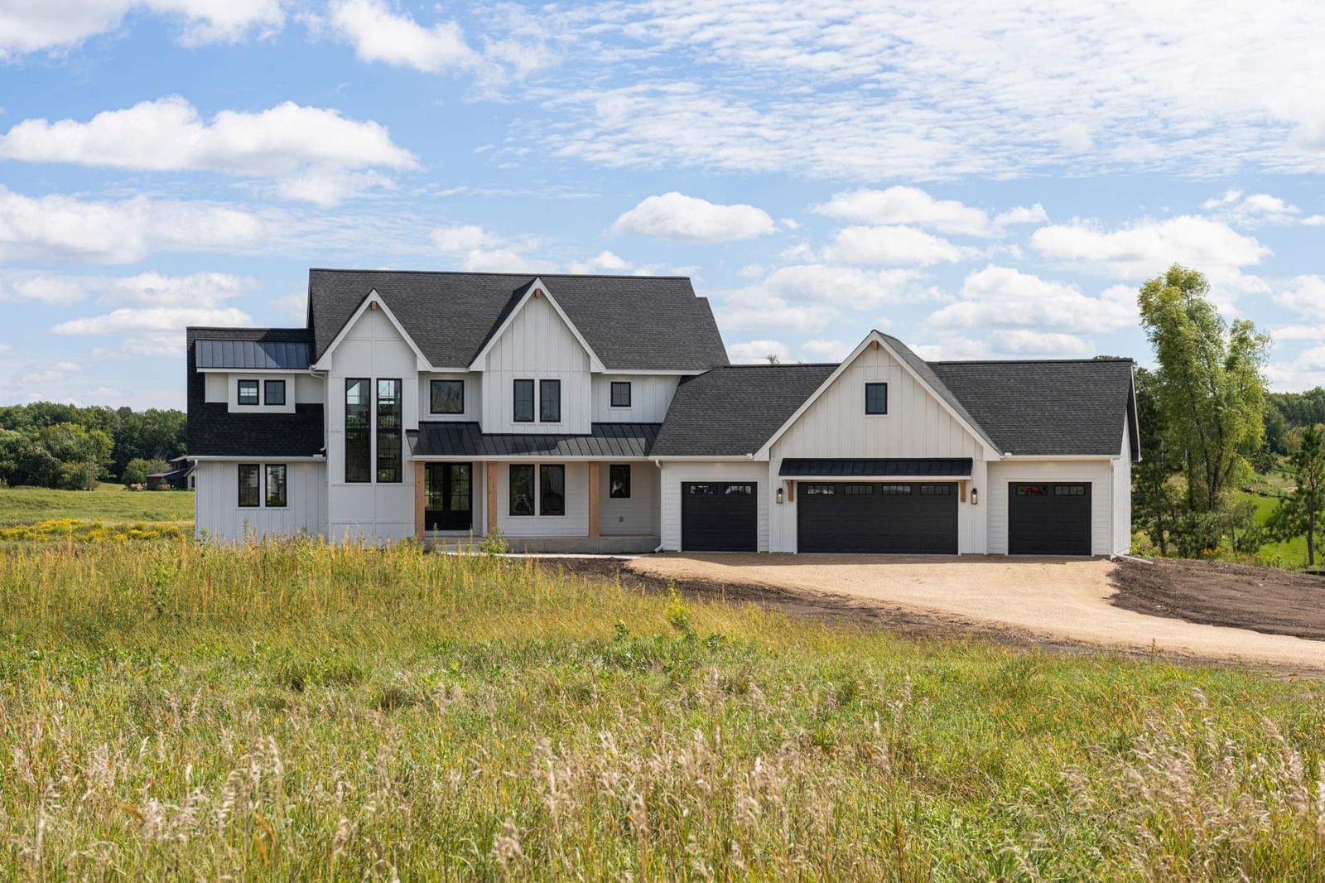
Custom two-story, built by JB Woodfitter Homes. Located in our newest development, "The Yellowstone of Credit River". Situated on 2.5 acres w/ private tree-line. A combination of dramatic gable peaks & modern architecture.

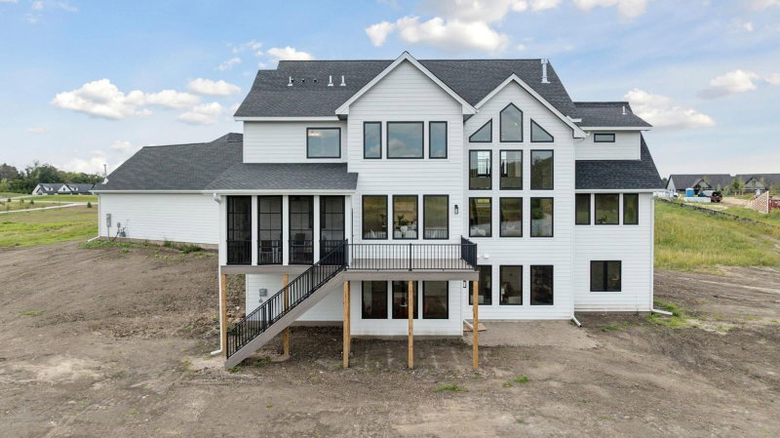
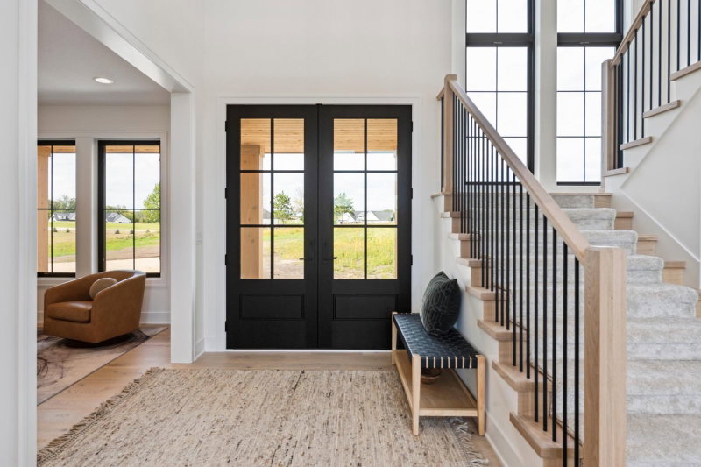
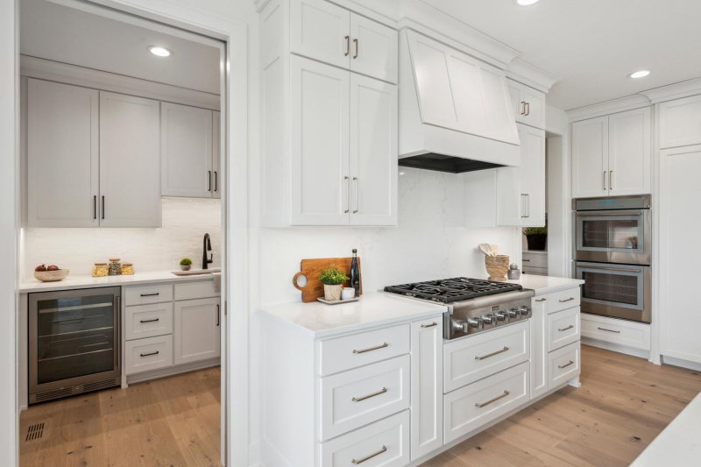
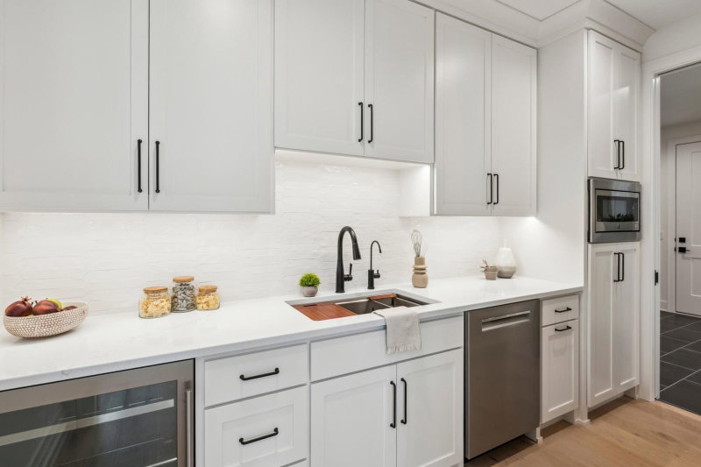
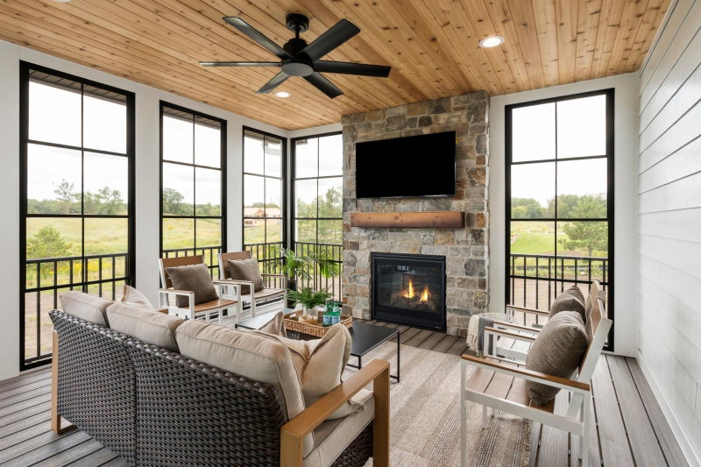
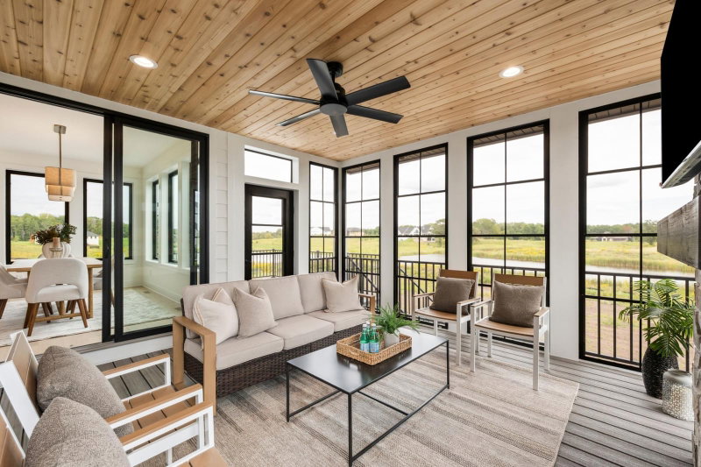
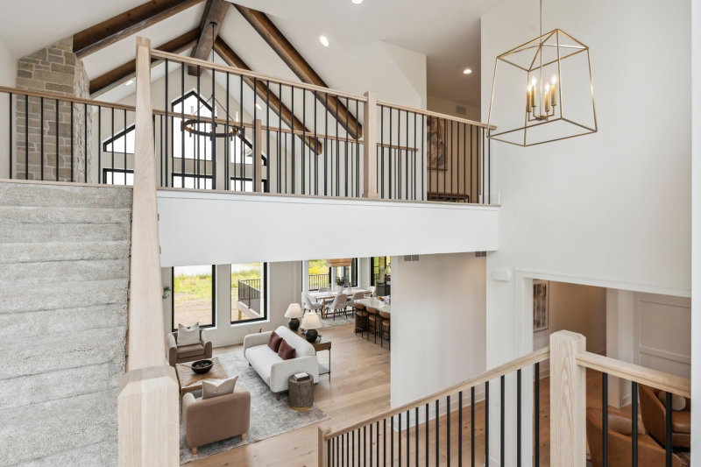
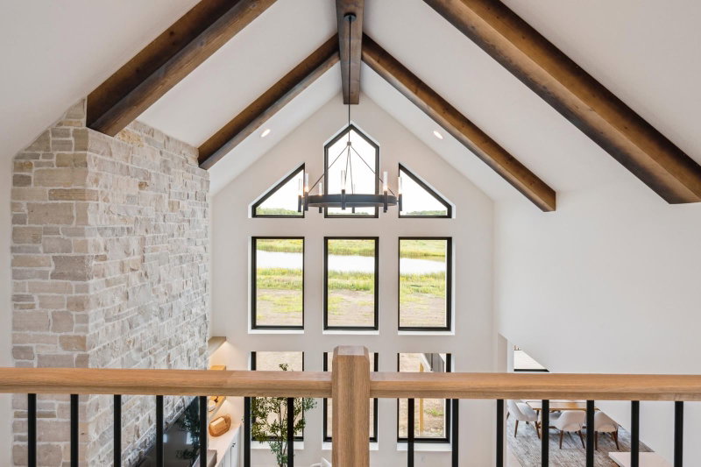
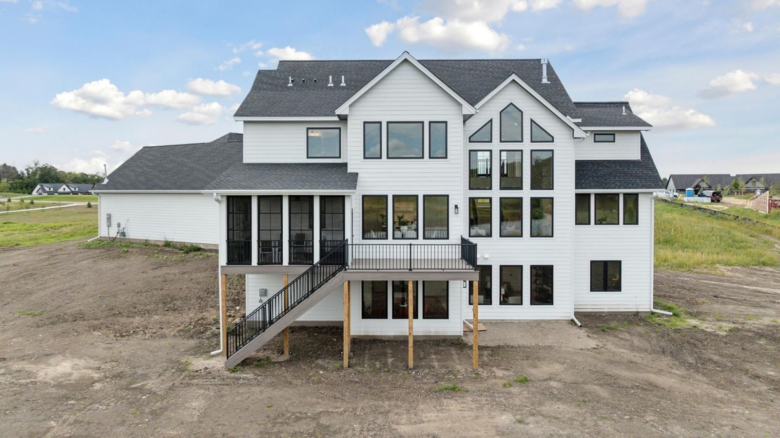
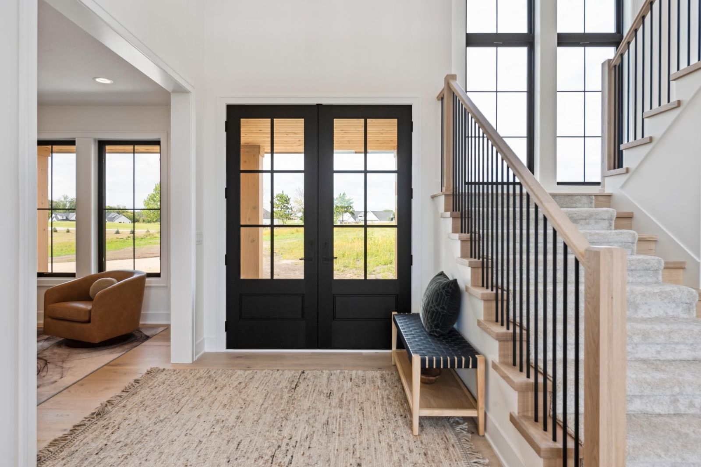
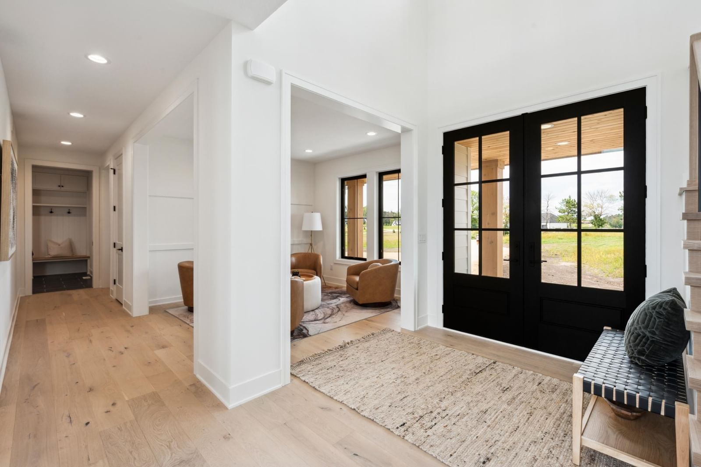
Offering over 5,000 sq ft of thoughtfully designed living space, this home offers high ceilings in the foyer and great room with an open floorplan concept. The kitchen features a hugh center island, floor to ceiling custom cabinetry, walk-through pantry and prep area. The screened porch with gas fireplace creates a perfect space to relax while enjoying the views.

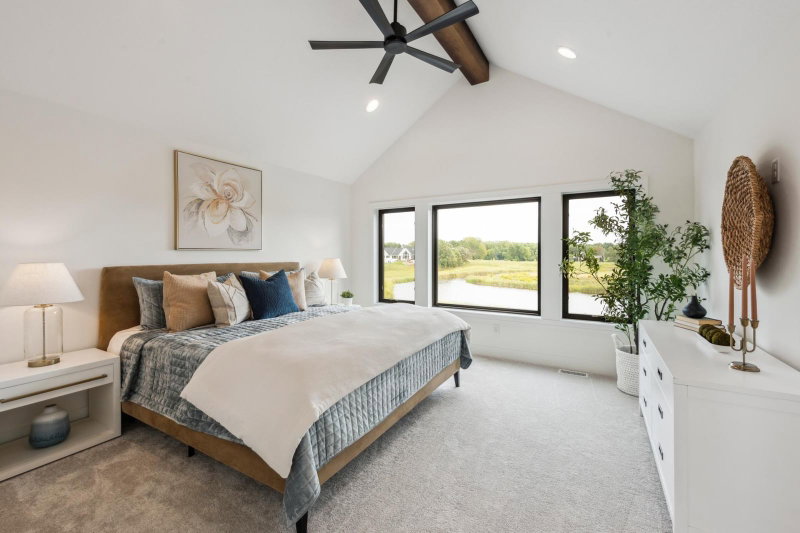
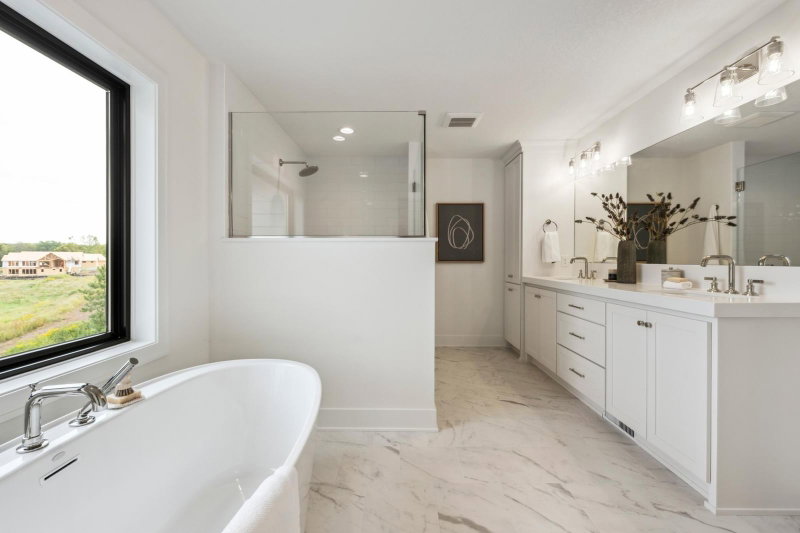
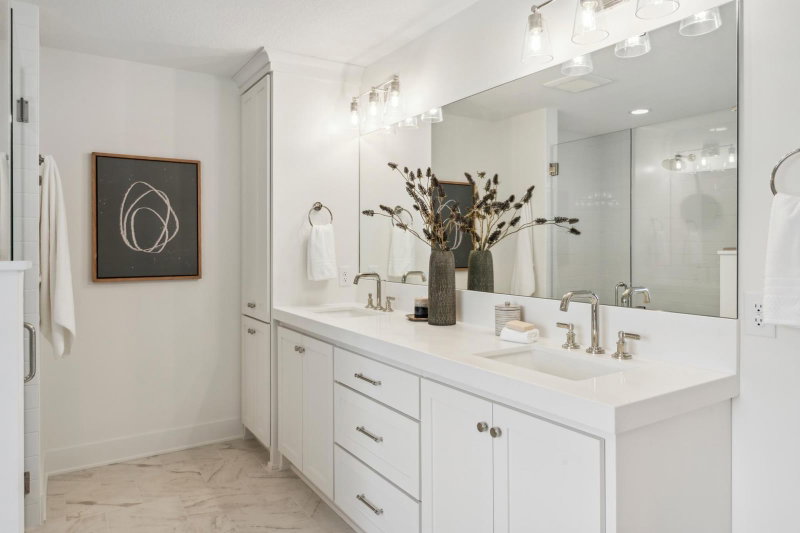
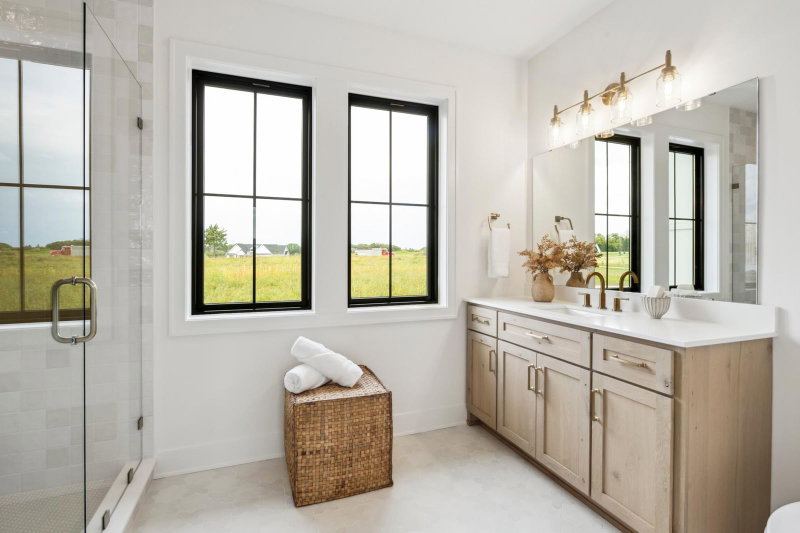
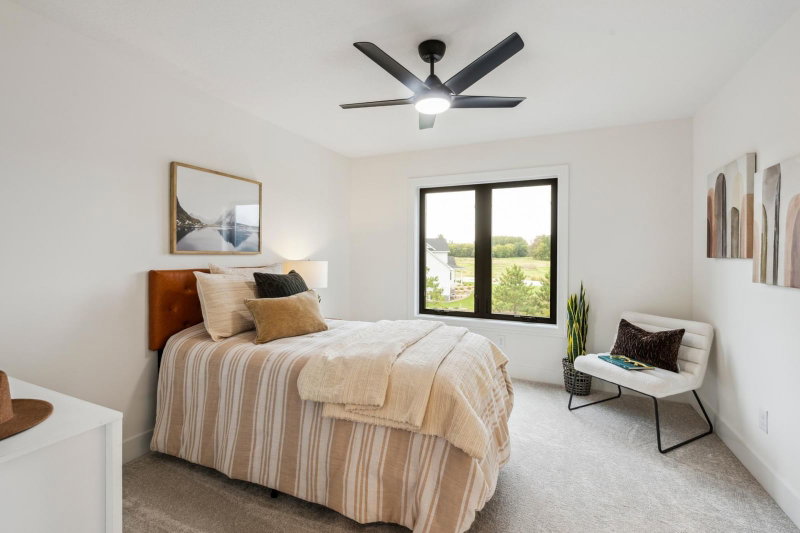
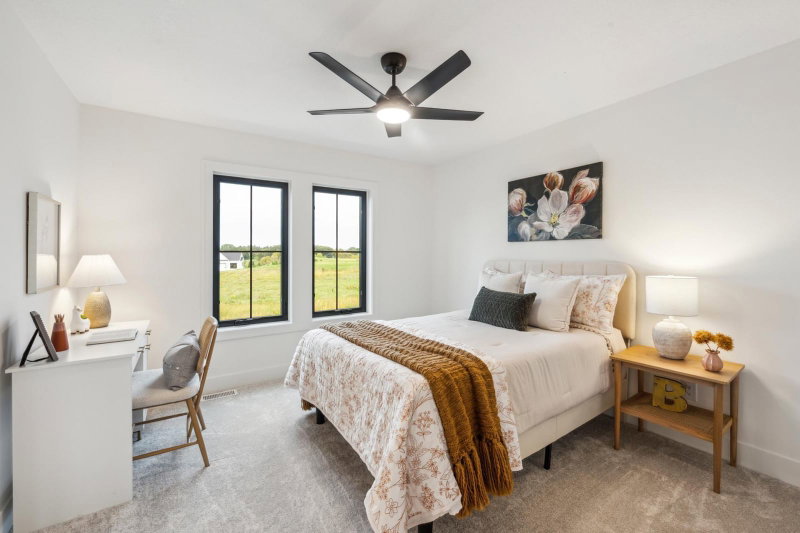
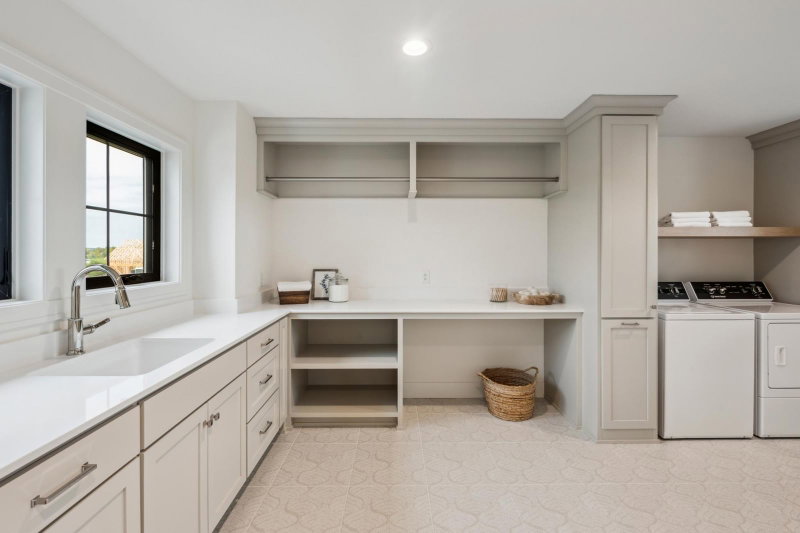
A catwalk overlooking the greatroom connects the spacious laundry room w/ the two bedrooms, J&J bathroom and a stunning owner’s suite with a spa-inspired bath, oversized shower, and soaking tub.

The walkout lower level offers a private guest suite, fitness room, family room, wet bar with island seating, game area. Great for entertaining!

4 car heated garage offers ample space for vehicles, storage & hobbies. This To Be Built home package showcases the exceptional craftsmanship & design by JB Woodfitter Homes. Located in one of Credit River's most sought-after new communites.

7359 210th Street E, Prior Lake, MN 55372

Ask an Agent

Interior Information

BasementFinished, Concrete, Sump Pump, Walkout
AppliancesAir-To-Air Exchanger, Cooktop, Dishwasher, Disposal, Double Oven, Dryer, Exhaust Fan, Microwave, Refrigerator, Stainless Steel Appliances, Washer
CoolingCentral Air
HeatingForced Air
FuelNatural Gas
Fireplaces2
Fireplace FeaturesLiving Room
LaundryLaundry Closet, Laundry Room, Upper Level
Dining RoomInformal Dining Room
Electric200+ Amp Service
AccessibilityOther

Size & Levels

LevelsTwo
Total Finished Sq Ft5,335 sq ft
Above Grade Finished3,677 sq ft
Below Grade Finished1,658 sq ft
Main Level Finished2,220 sq ft

Bathrooms

Full Baths2
3/4 Baths2
1/2 Baths2

Rooms

Main Level Rooms

Great Room16' x 17'
Dining Room14' x 10'
Kitchen17' x 16'
Bedroom 413' x 12'
Pantry (Walk-In)7' x 12'
Screened Porch15' x 16'
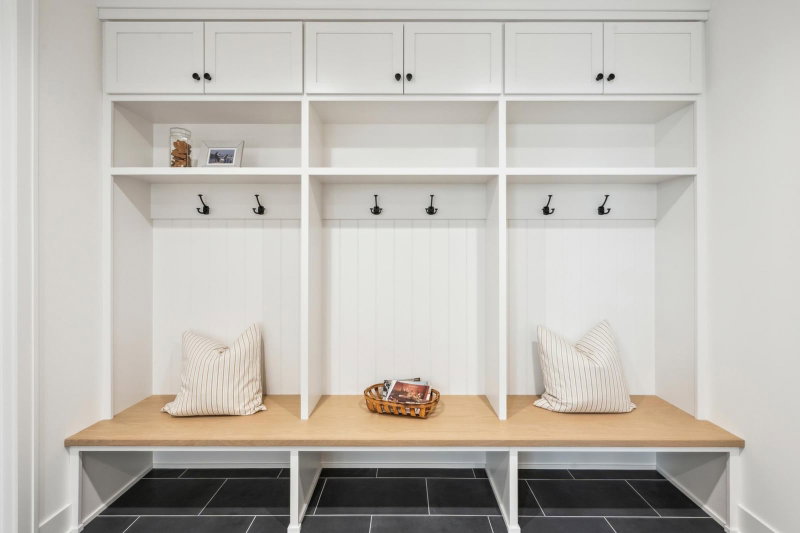
Mud Room11' x 10'
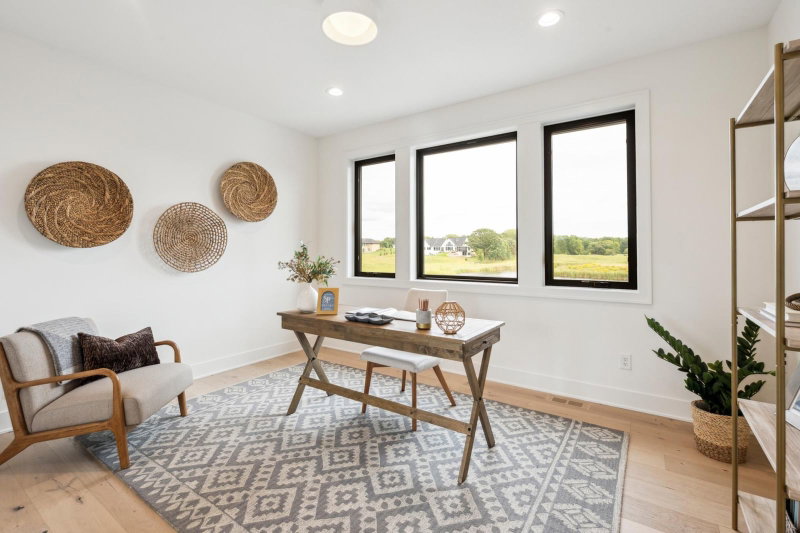
Flex Room11' x 12'

Upper Level Rooms

Bedroom14' x 14'
Bedroom 212' x 11'
Bedroom 313' x 11'
Primary Bathroom11' x 15'
Laundry12' x 13'

Lower Level Rooms

Family Room17' x 17'
Bedroom 512' x 13'
Game Room9' x 15'
Bar/Wet Bar Room14' x 15'
Exercise Room12' x 11'

Exterior & Parking

ExteriorEngineered Wood
RoofArchitectural Shingle
Foundation8 ft+ Pour
Patio / PorchComposite Decking, Deck, Front Porch, Screened
Garage Stalls4
Garage Size28 x 50 (1,400 sq ft)
ParkingAttached Garage, Heated Garage, Insulated Garage

Lot & Utilities

Property SubtypeSingle Family
Lot Size2.5 acres
Lot Dimensions2.5
ZoningResidential-Single Family
SubdivisionThe YellowStone of Credit River
TownshipCredit River Twp
CountyScott
SewerPrivate Sewer
WaterWell
Road FrontageCity Street, Paved Streets

Financial & Tax Information

Annual Taxes$1,052
Tax Year2025
Tax w/ Assessments$1,052
Parcel Number041470090
Financing OptionsConventional, Cash
List TypeExclusive Right To Sell

Location

Call 612-356-2121For Showings and Questions
Broker Reciprocity logo
Listed by: RE/MAX Preferred
Source: NorthstarMLS

Copyright 2026 Regional Multiple Listing Service of Minnesota, Inc. All rights reserved. Information Deemed Reliable But Not Guaranteed. The data relating to real estate for sale on this web site comes in part from the Broker Reciprocity℠ Program of the Regional Multiple Listing Service of Minnesota, Inc. Real estate listings held by brokerage firms other than Pederson Realty are marked with the Broker Reciprocity℠ logo or the Broker Reciprocity℠ thumbnail logo (a little black house) and detailed information about them includes the name of the listing brokers.