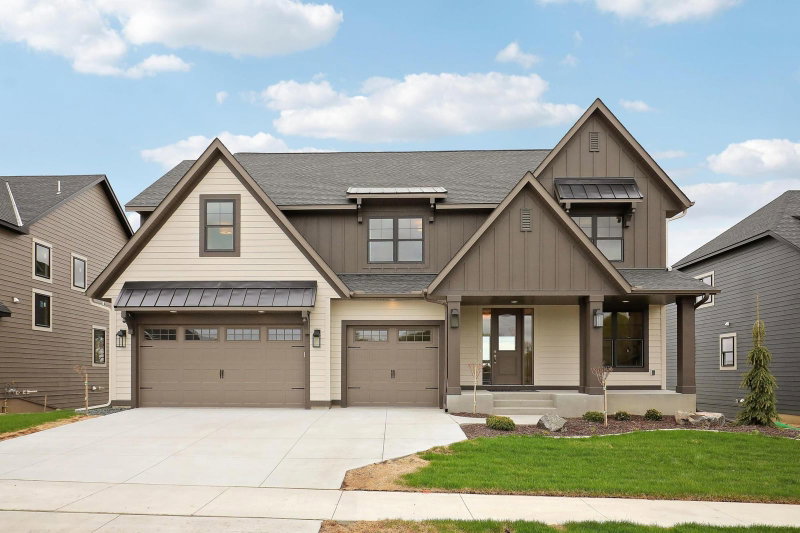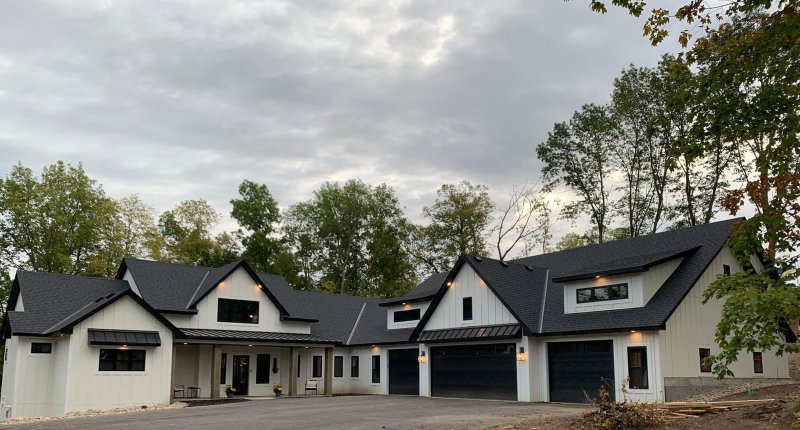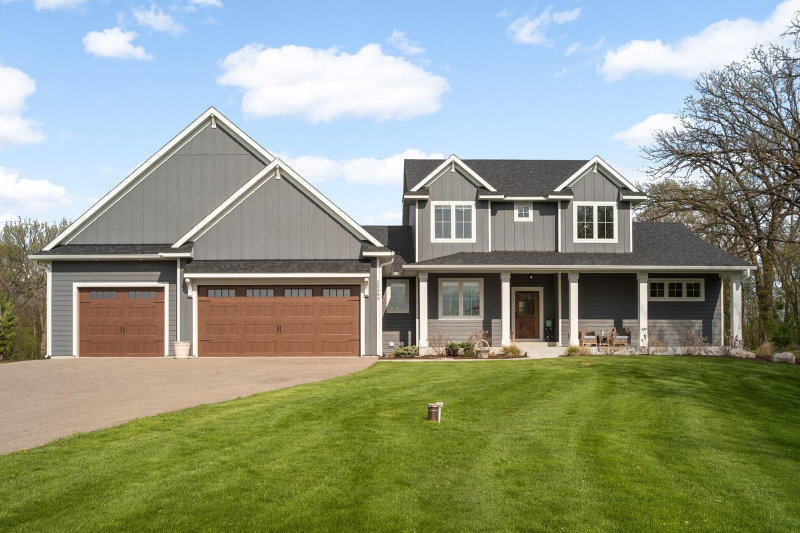
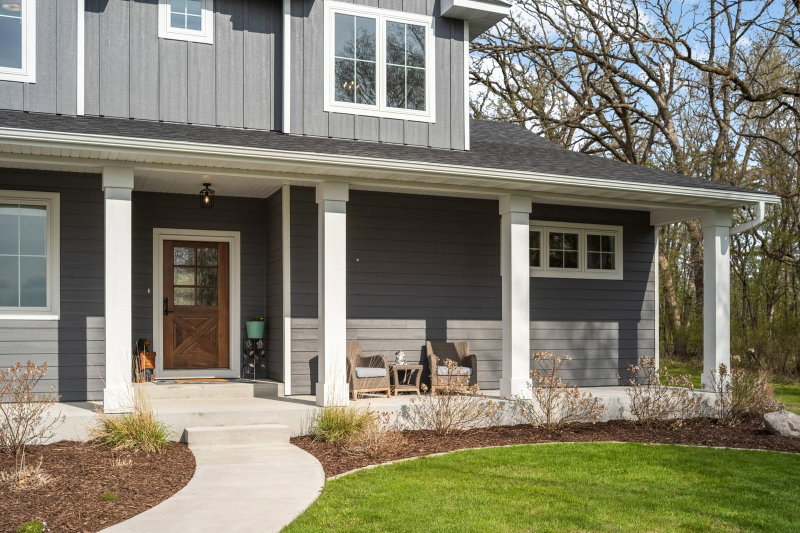
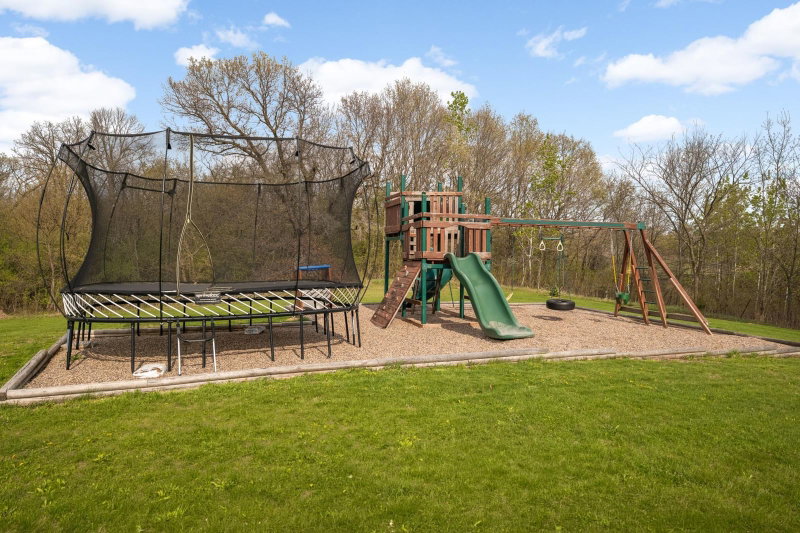
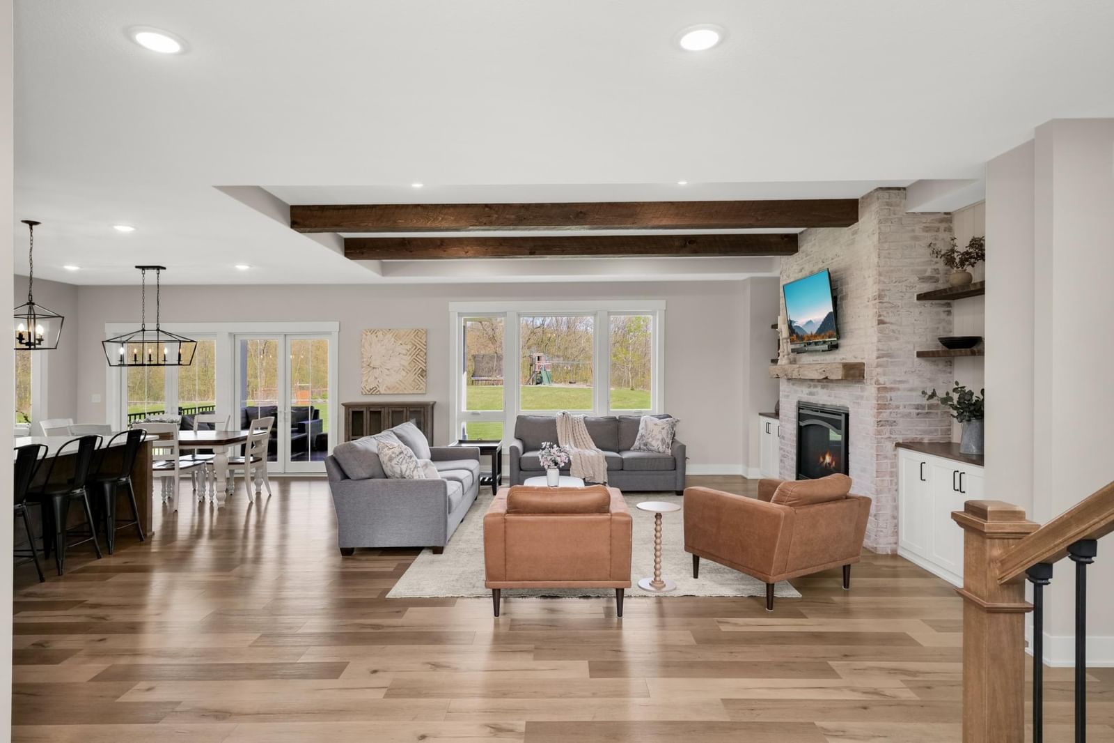
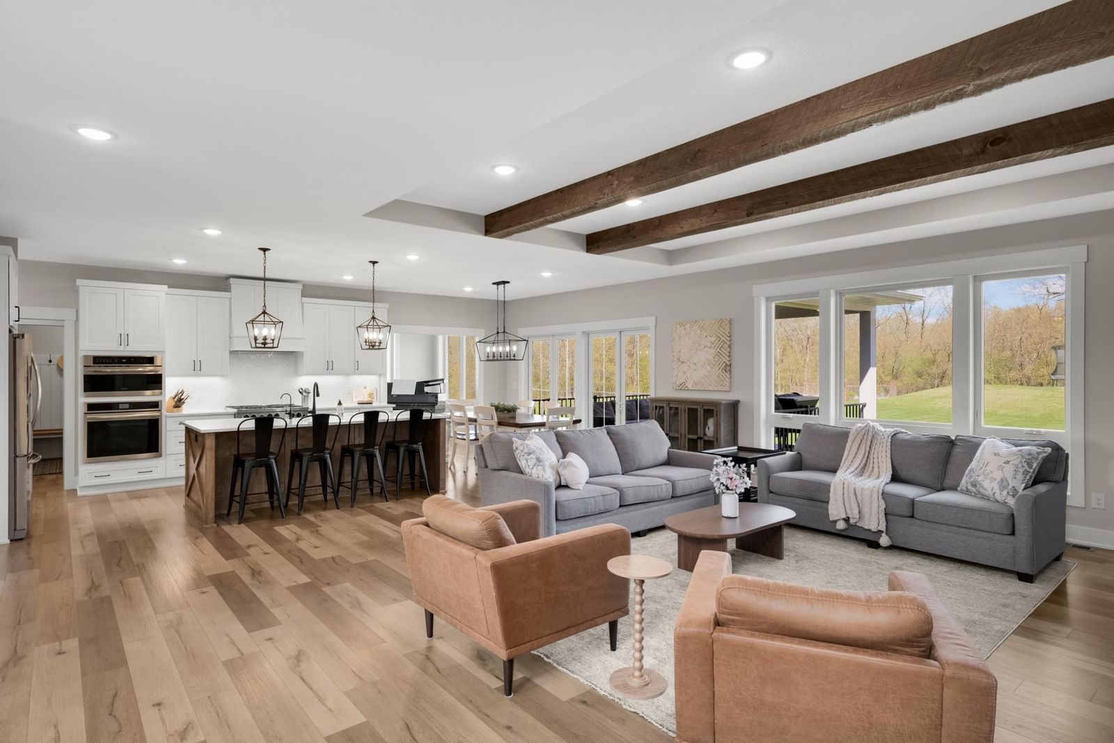
20583 Nevada Avenue - Photo 1
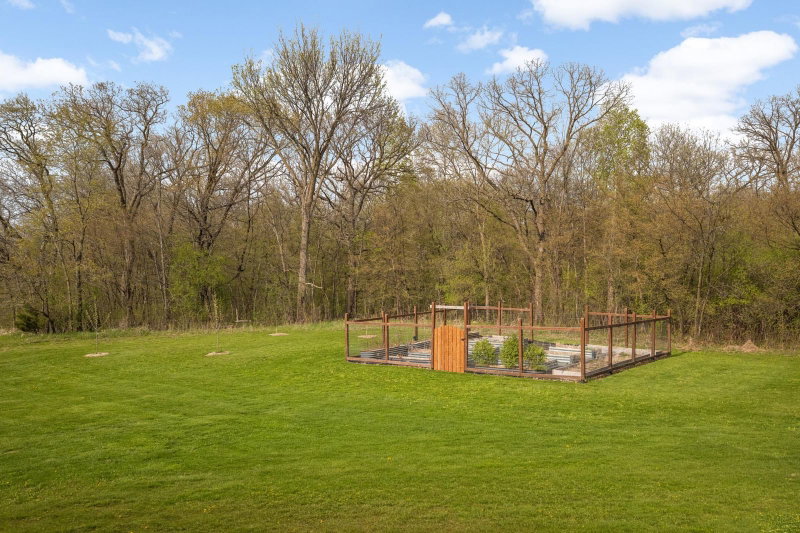
20583 Nevada Avenue - Photo 2
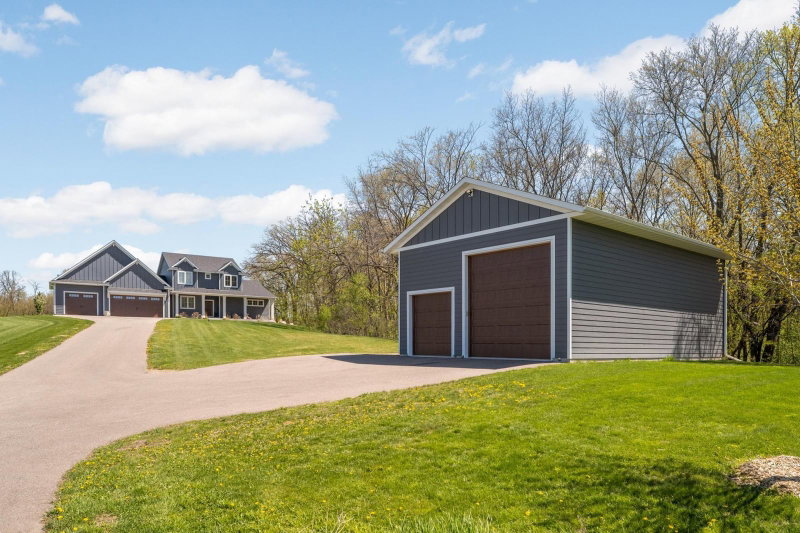
20583 Nevada Avenue - Photo 3
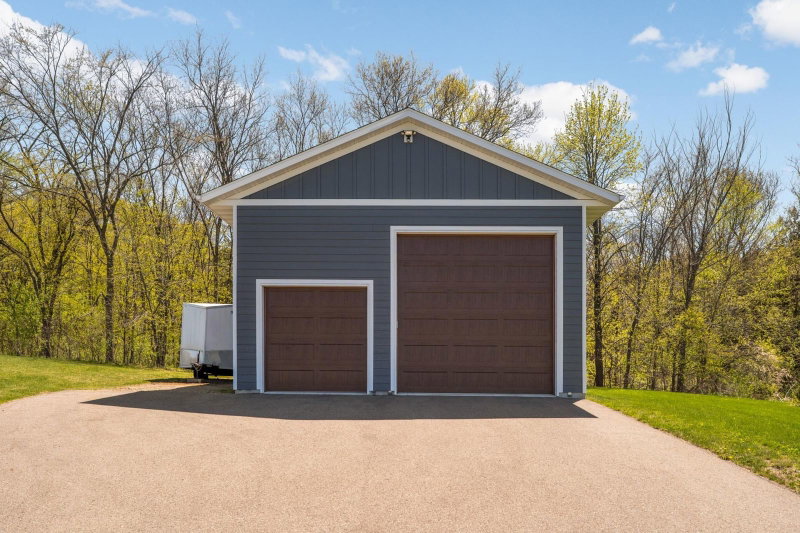
20583 Nevada Avenue - Photo 4
20583 Nevada Avenue - Photo 5
20583 Nevada Avenue - Photo 6
20583 Nevada Avenue - Photo 7
20583 Nevada Avenue - Photo 8
20583 Nevada Avenue - Photo 9
20583 Nevada Avenue - Photo 10
20583 Nevada Avenue - Photo 11
20583 Nevada Avenue - Photo 12
20583 Nevada Avenue - Photo 13
20583 Nevada Avenue - Photo 14
20583 Nevada Avenue - Photo 15
20583 Nevada Avenue - Photo 16
20583 Nevada Avenue - Photo 17
20583 Nevada Avenue - Photo 18
20583 Nevada Avenue - Photo 19
20583 Nevada Avenue - Photo 20
20583 Nevada Avenue - Photo 21
20583 Nevada Avenue - Photo 22
20583 Nevada Avenue - Photo 23
20583 Nevada Avenue - Photo 24
20583 Nevada Avenue - Photo 25
20583 Nevada Avenue - Photo 26
20583 Nevada Avenue - Photo 27
20583 Nevada Avenue - Photo 28
20583 Nevada Avenue - Photo 29
20583 Nevada Avenue - Photo 30
20583 Nevada Avenue - Photo 31
20583 Nevada Avenue - Photo 32
20583 Nevada Avenue - Photo 33
20583 Nevada Avenue - Photo 34
20583 Nevada Avenue - Photo 35
20583 Nevada Avenue - Photo 36
20583 Nevada Avenue - Photo 37
20583 Nevada Avenue - Photo 38
20583 Nevada Avenue - Photo 39
20583 Nevada Avenue - Photo 40
20583 Nevada Avenue - Photo 41
20583 Nevada Avenue - Photo 42
20583 Nevada Avenue - Photo 43
20583 Nevada Avenue - Photo 44
20583 Nevada Avenue - Photo 45
20583 Nevada Avenue - Photo 46
20583 Nevada Avenue - Photo 47
20583 Nevada Avenue - Photo 48
20583 Nevada Avenue - Photo 49
20583 Nevada Avenue - Photo 50
20583 Nevada Avenue - Photo 51
20583 Nevada Avenue - Photo 52
20583 Nevada Avenue - Photo 53
20583 Nevada Avenue - Photo 54
20583 Nevada Avenue - Photo 55
20583 Nevada Avenue - Photo 56
20583 Nevada Avenue - Photo 57
20583 Nevada Avenue - Photo 58
1 / 58
20583 Nevada Avenue
20583 Nevada Avenue
20583 Nevada Avenue
20583 Nevada Avenue
20583 Nevada Avenue

20583 Nevada Avenue, Prior Lake, MN 55372 - MLS# 7069473

MLS® #: 7069473|Listed: May 7, 2026

$1,450,000

Bedrooms
5
Bathrooms
4
Square Feet
4,869
Acres
4.42
Year Built
2021
Property Type
Residential
Heating
Natural Gas, Forced Air
Cooling
Ceiling Fan(s), Central Air
Garages
6
School District
194 - Lakeville

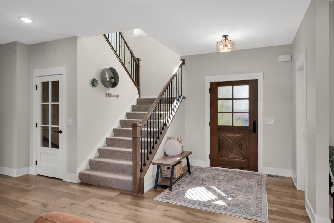
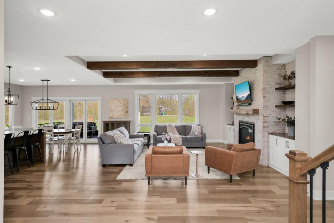
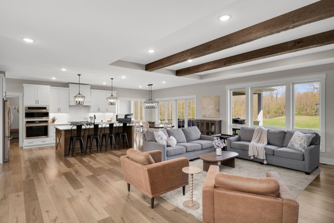
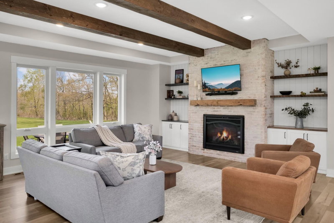
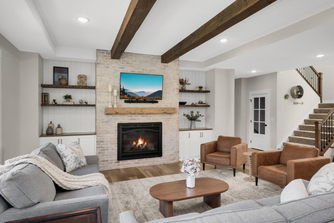
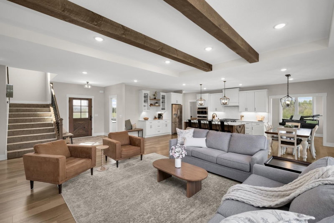
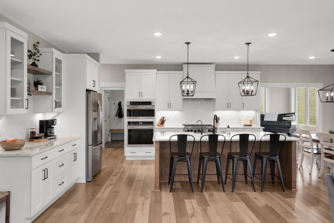
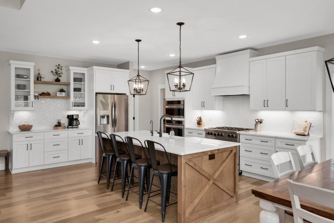
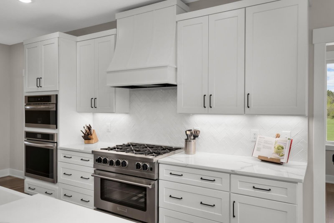
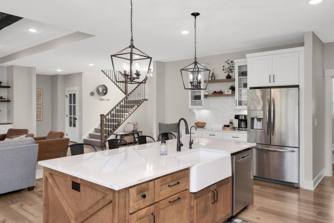
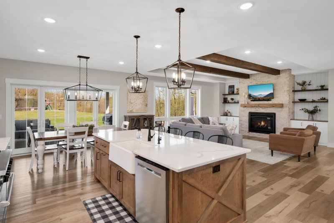
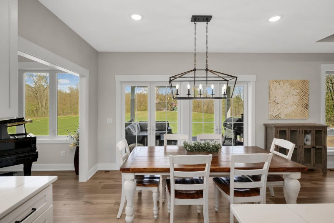
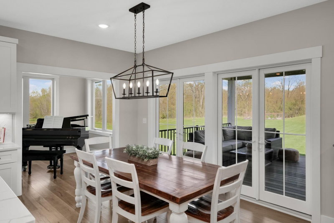
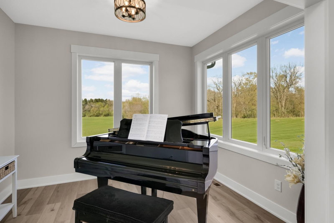
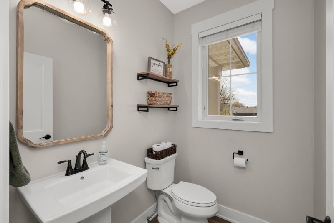
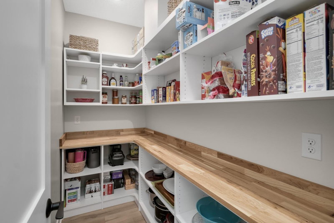
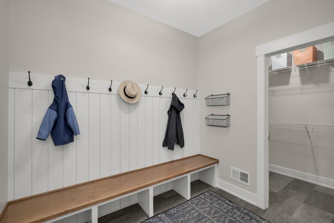
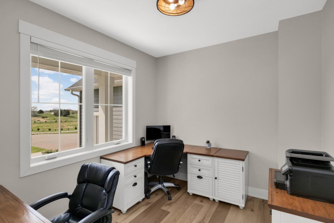
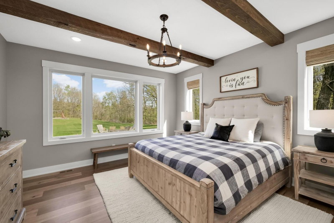
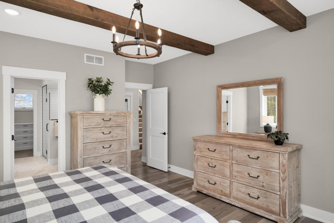
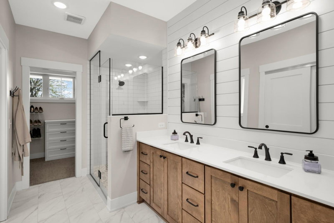
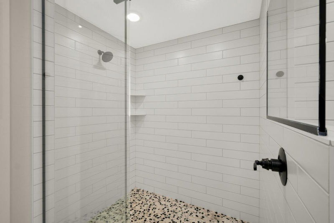
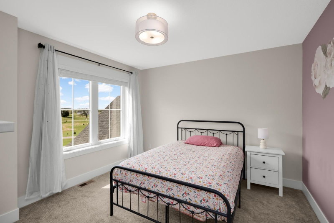
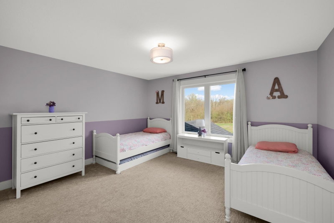
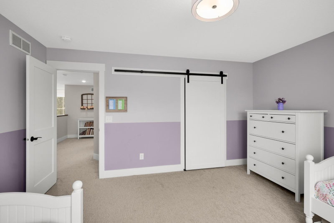
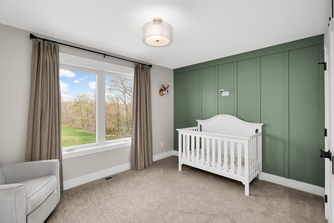
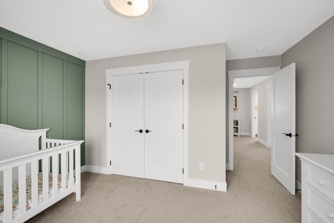
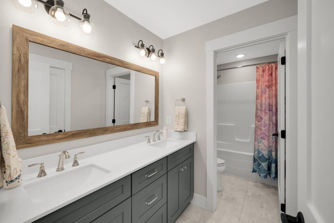
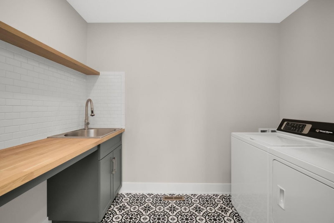
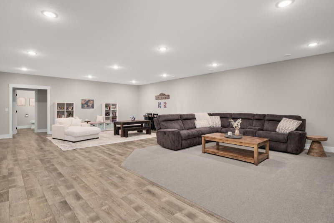
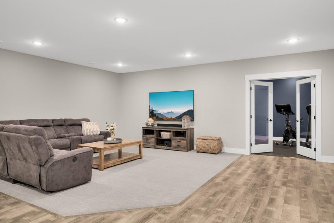
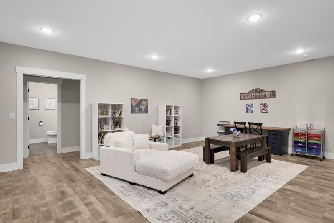
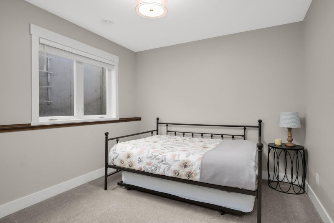
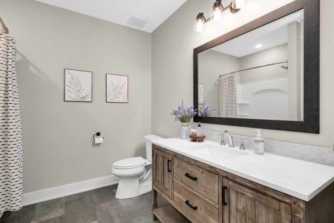
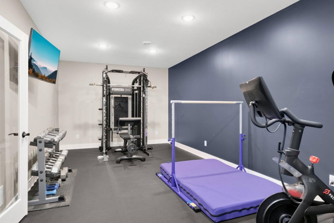
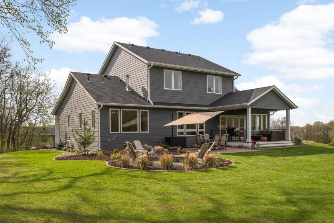
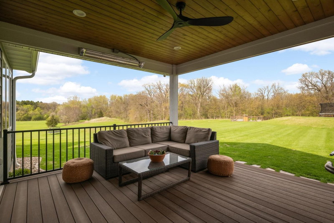
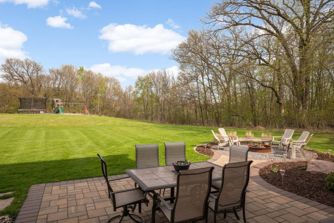
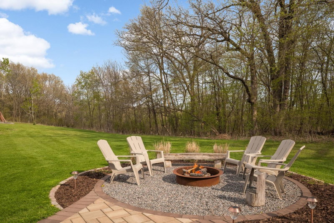
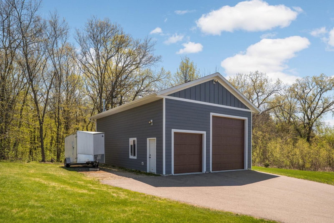
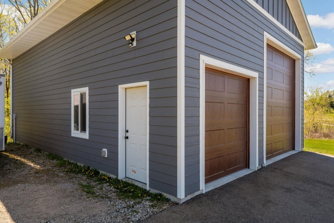
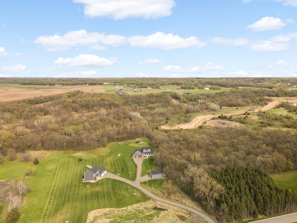
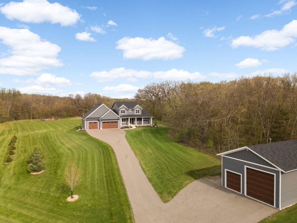
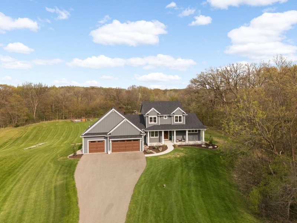
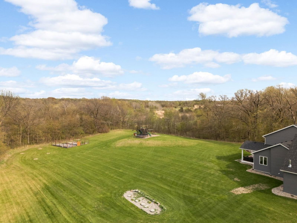
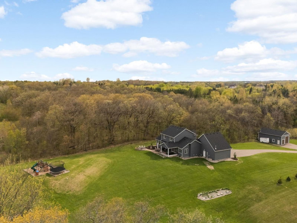
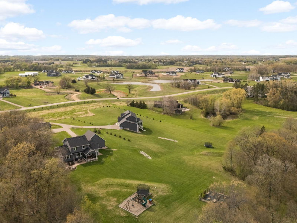
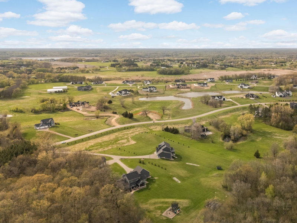
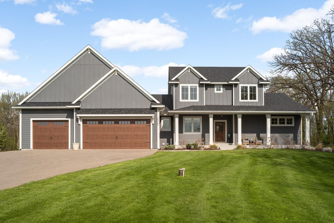
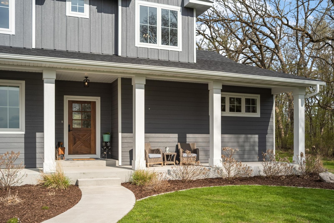
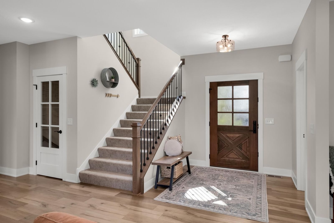
Custom-built 5-bedroom (main level primary suite), 4-bath two-story set on nearly 5 private, tree-lined acres. The main level showcases wide-plank hardwood floors and a stunning great room with floor-to-ceiling windows overlooking the serene backyard, accented by wood ceiling beams and a dramatic floor-to-ceiling brick gas fireplace flanked by custom built-ins. The gourmet kitchen is a true showstopper, featuring abundant custom enameled cabinetry, floating shelves, an oversized center island with farmhouse sink, double wall ovens, professional series range, stainless steel appliances, herringbone tile backsplash, and a custom wood hood. A spacious walk-in pantry with butcher block countertops, additional storage, and shelving. The informal dining room and versatile sitting or music room just off the kitchen. The main-level primary suite features a wood beam ceiling accent and a spa-like private bath with double vanity, shiplap detail, custom tiled walk-in shower, and walk-in closet. Additional main level highlights include a private office, mudroom with built-in bench, hooks and storage, and a convenient half bath. Upstairs offers three spacious bedrooms, a full bath with double sinks and a separate tub/shower and toilet room, plus the added convenience of upper-level laundry—complemented by a second laundry on the main level. The lower level is designed for both relaxation and recreation with an expansive family room, dedicated exercise room with rubber flooring and glass French doors, an additional bedroom, and full bath. Step outside to incredible outdoor living spaces, including a covered maintenance-free deck with ceiling fan, paver patio, and custom firepit—perfect for entertaining or enjoying the peaceful surroundings. A 38’ x 26’ detached garage with oversized 12x12 & 8x8 doors complete this exceptional property.

20583 Nevada Avenue, Prior Lake, MN 55372

Ask an Agent

Interior Information

BasementFinished, Full
AppliancesDishwasher, Double Oven, Exhaust Fan, Microwave, Range, Refrigerator, Stainless Steel Appliances, Wall Oven
CoolingCentral Air
HeatingForced Air
FuelNatural Gas
Fireplaces1
Fireplace FeaturesGas
LaundryLaundry Room, Main Level, Upper Level
Dining RoomInformal Dining Room
Interior AmenitiesCeiling Fan(s), Deck, French Doors, Hardwood Floors, Kitchen Center Island, Primary Bedroom Walk-In Closet, Main Floor Primary Bedroom, Natural Woodwork, Patio, Paneled Doors, Porch, Washer/Dryer Hookup, Walk-In Closet

Size & Levels

LevelsTwo
Total Finished Sq Ft4,869 sq ft
Above Grade Finished3,019 sq ft
Below Grade Finished1,850 sq ft
Main Level Finished2,029 sq ft

Bathrooms

Full Baths2
3/4 Baths1
1/2 Baths1
Bathroom Details3/4 Primary, Double Sink, Full Basement, Private Primary, Main Floor 1/2 Bath, Upper Level Full Bath

Rooms

Main Level Rooms

Great Room24' x 23'
Informal Dining Room10' x 10'5"
Kitchen15'5" x 10'5"
Office11' x 9'5"
Sitting Room11' x 11'
Bedroom15'5" x 14'

Upper Level Rooms

Bedroom 214' x 13'
Bedroom 312'5" x 11'
Bedroom 413' x 13'

Lower Level Rooms

Family Room34' x 23'
Bedroom 512' x 11'
Exercise Room25' x 12'

Exterior & Parking

ExteriorEngineered Wood
RoofAge 8 Years or Less, Architectural Shingle
FoundationOther
Patio / PorchCovered, Deck, Patio
Garage Stalls6
Garage Size36.5x27 (1,963 sq ft)
ParkingAttached Garage, Detached Garage

Lot & Utilities

Property SubtypeSingle Family
Lot Size4.42 acres
Lot Dimensions1025x205x965x237
ZoningResidential-Single Family
TownshipCredit River Twp
CountyScott
SewerPrivate Sewer
WaterWell
Other StructuresGarage(s)

Financial & Tax Information

Annual Taxes$11,698
Tax Year2026
Tax w/ Assessments$11,698
Assessment PendingNo
Parcel Number041340260
Financing OptionsConventional, VA, Cash, Other
Assumable MortgageNot Assumable
List TypeExclusive Right To Sell

Location

Call 612-356-2121For Showings and Questions
Broker Reciprocity logo
Listed by: Re/Max Advantage Plus
Source: NorthstarMLS

Copyright 2026 Regional Multiple Listing Service of Minnesota, Inc. All rights reserved. Information Deemed Reliable But Not Guaranteed. The data relating to real estate for sale on this web site comes in part from the Broker Reciprocity℠ Program of the Regional Multiple Listing Service of Minnesota, Inc. Real estate listings held by brokerage firms other than Pederson Realty are marked with the Broker Reciprocity℠ logo or the Broker Reciprocity℠ thumbnail logo (a little black house) and detailed information about them includes the name of the listing brokers.