

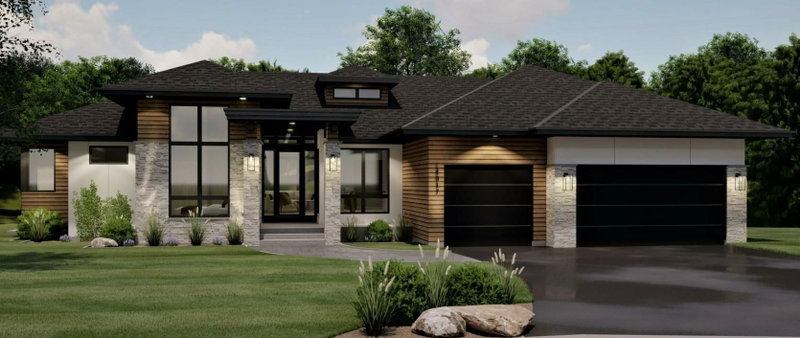
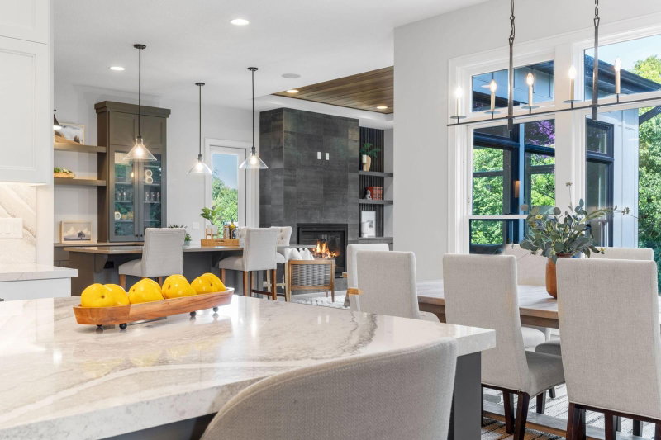
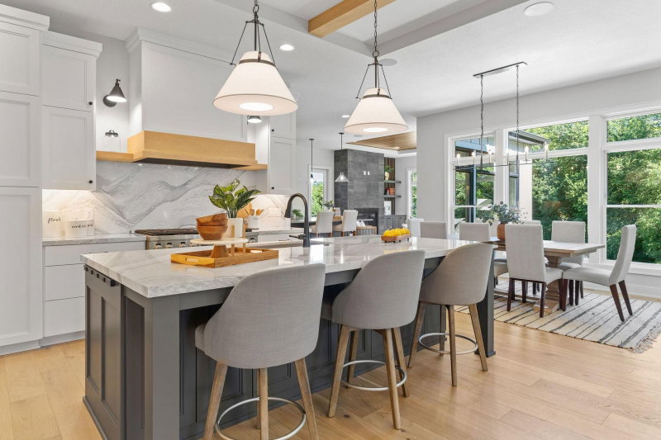
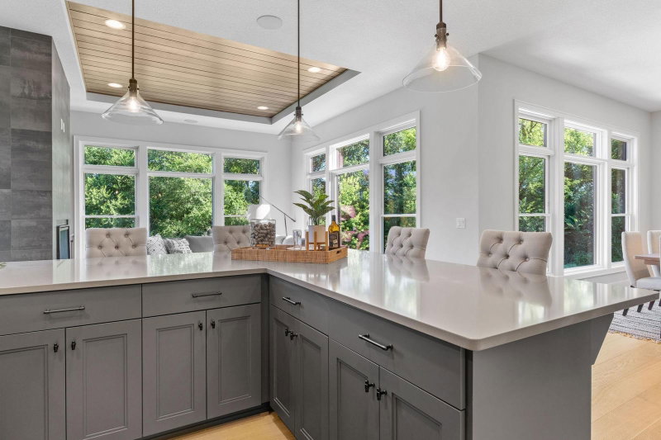
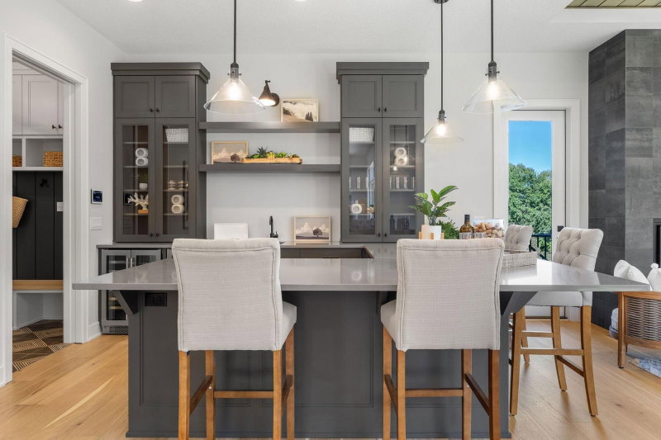
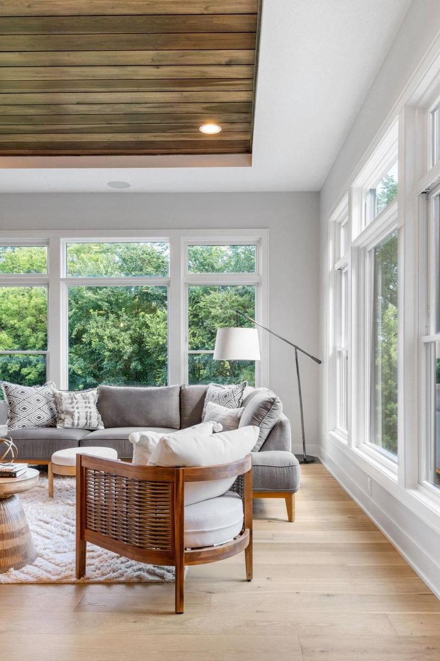
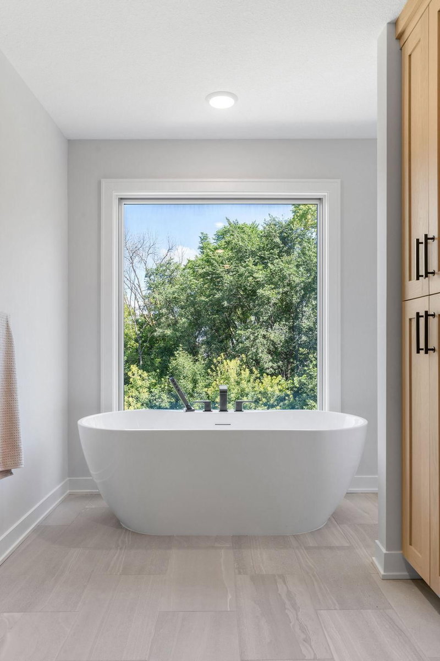
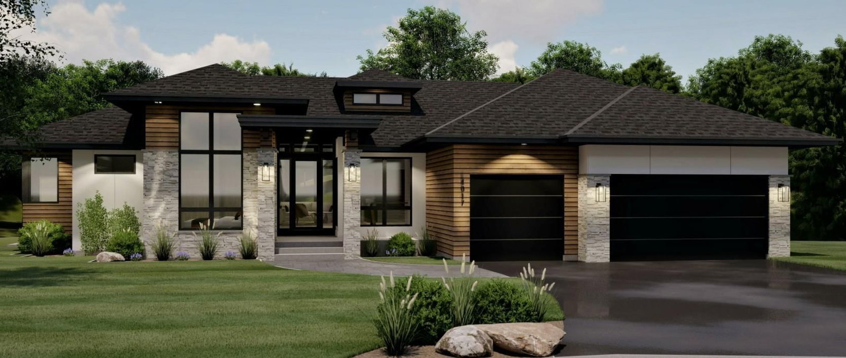
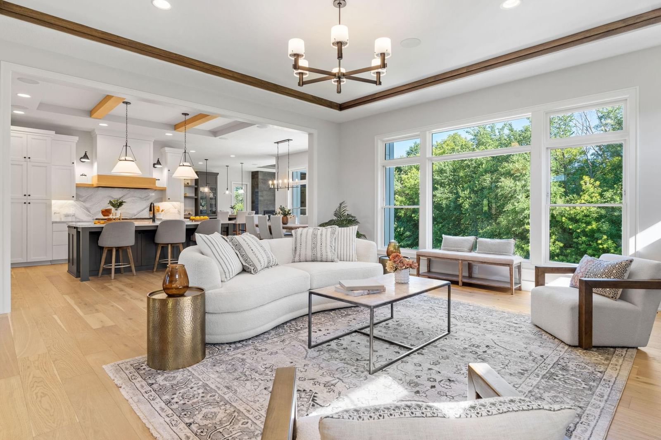
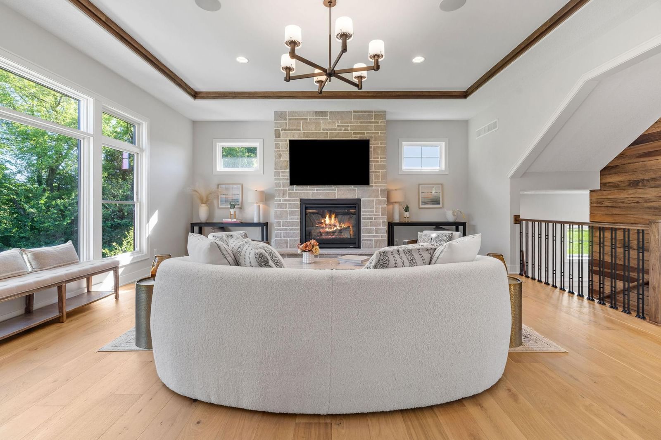
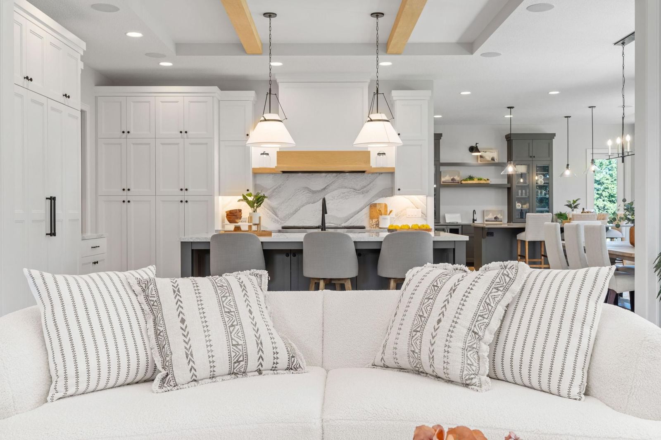
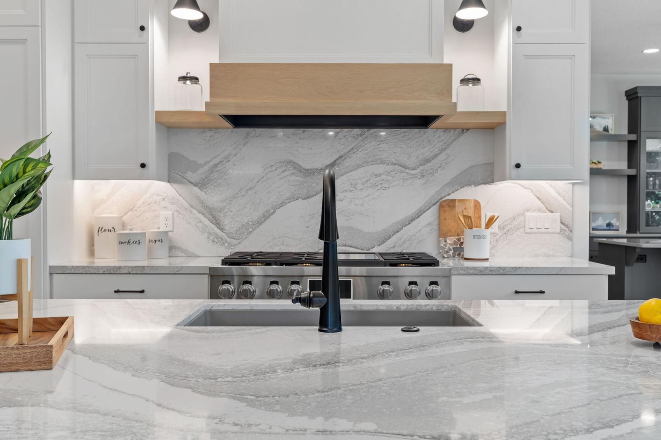
7939 207th Street E - Photo 1
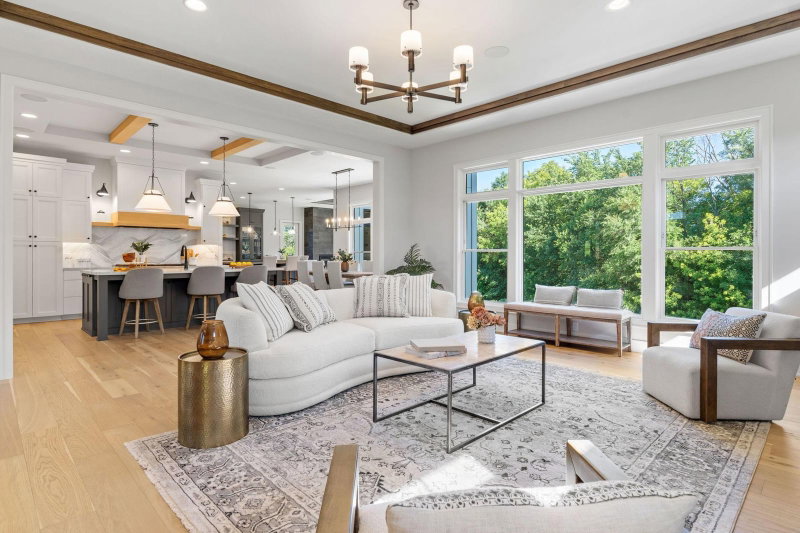
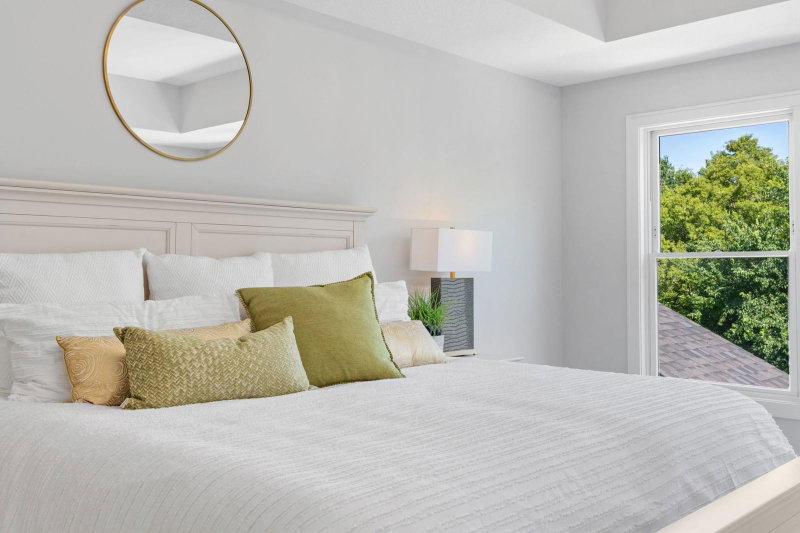
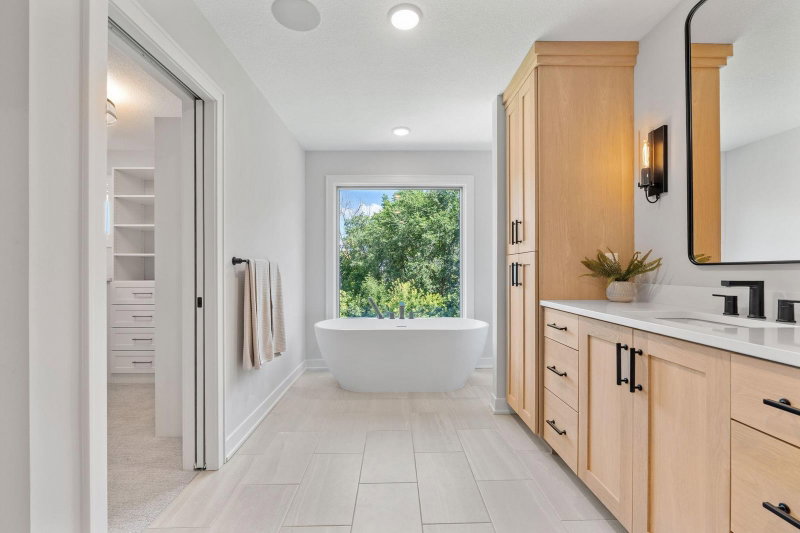
7939 207th Street E - Photo 2
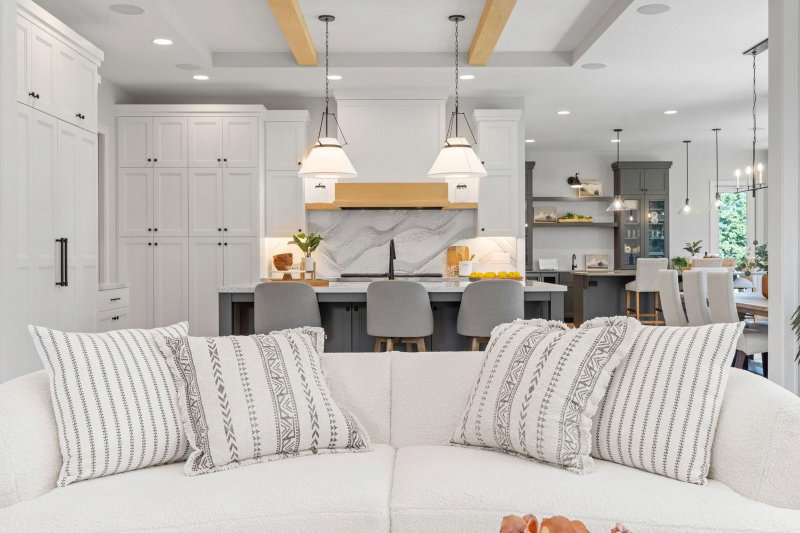
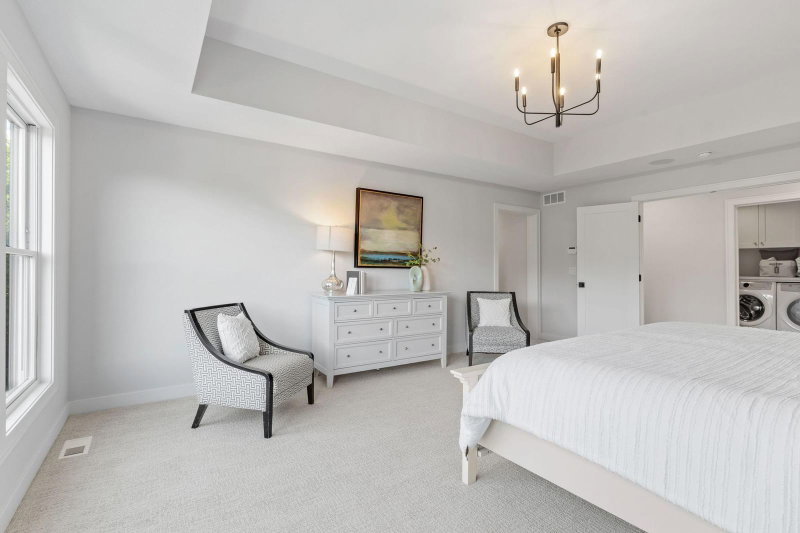
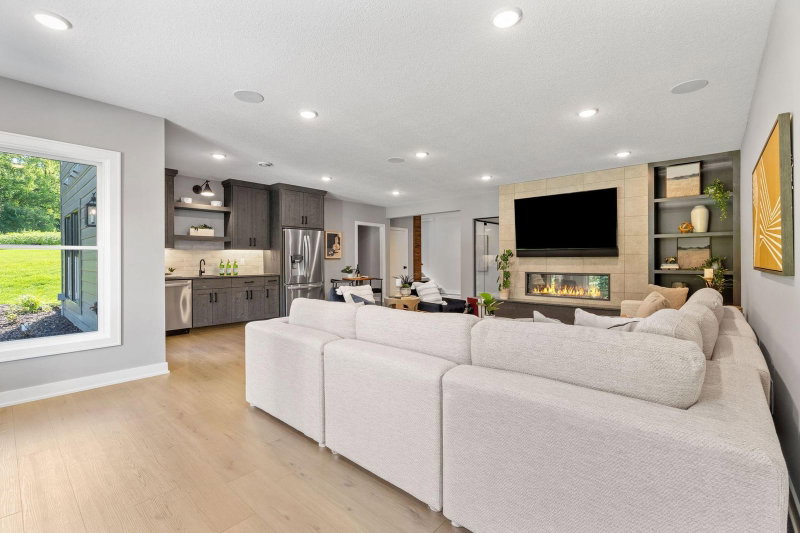
7939 207th Street E - Photo 3
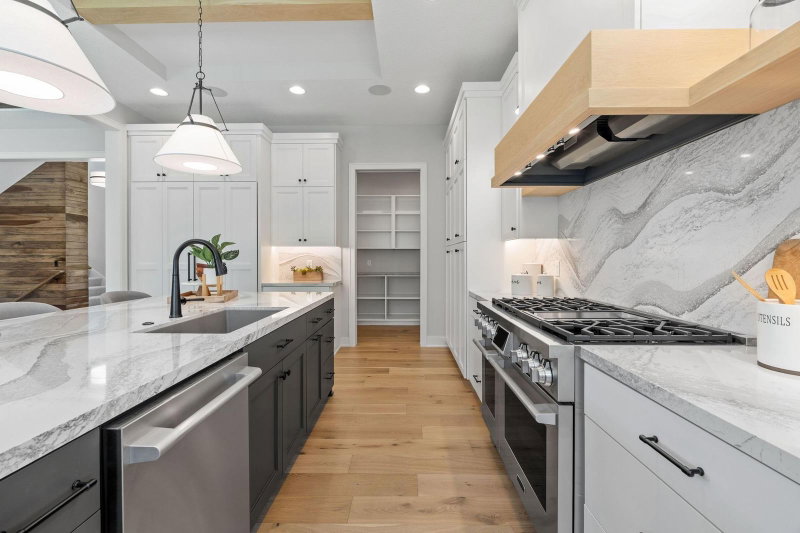
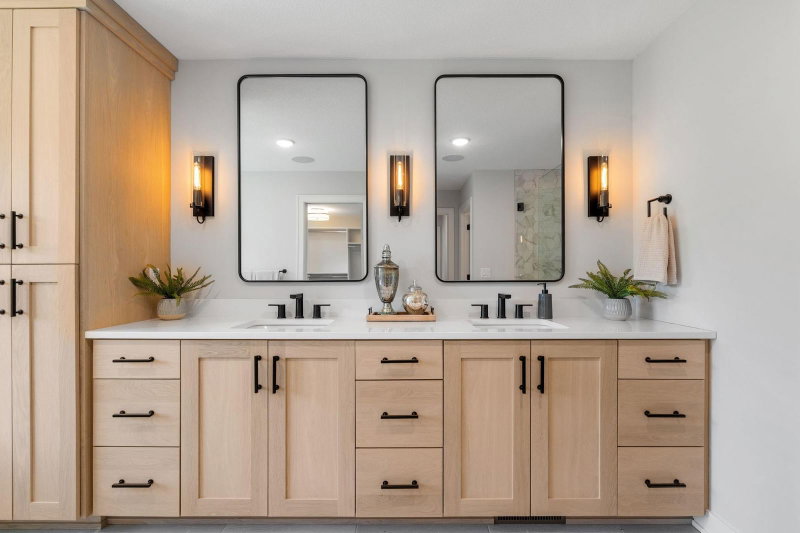
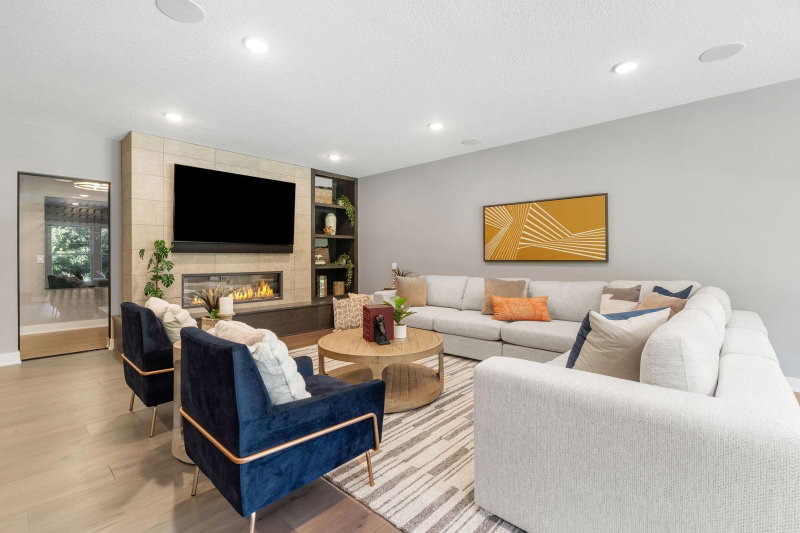
7939 207th Street E - Photo 4
7939 207th Street E - Photo 5
7939 207th Street E - Photo 6
7939 207th Street E - Photo 7
7939 207th Street E - Photo 8
7939 207th Street E - Photo 9
7939 207th Street E - Photo 10
7939 207th Street E - Photo 11
7939 207th Street E - Photo 12
7939 207th Street E - Photo 13
7939 207th Street E - Photo 14
7939 207th Street E - Photo 15
7939 207th Street E - Photo 16
7939 207th Street E - Photo 17
7939 207th Street E - Photo 18
7939 207th Street E - Photo 19
7939 207th Street E - Photo 20
7939 207th Street E - Photo 21
7939 207th Street E - Photo 22
7939 207th Street E - Photo 23
1 / 23
7939 207th Street E
7939 207th Street E
7939 207th Street E
7939 207th Street E
7939 207th Street E

7939 207th Street E, Prior Lake, MN 55372 - MLS# 7097438

MLS® #: 7097438|Listed: Jun 24, 2026

$1,699,999

Bedrooms
4
Bathrooms
5
Square Feet
3,821
Acres
2.51
Year Built
2027
Property Type
Residential
Heating
Natural Gas, Forced Air
Cooling
Central Air
Garages
3
School District
194 - Lakeville

Build your custom dream home today with Custom One Homes!

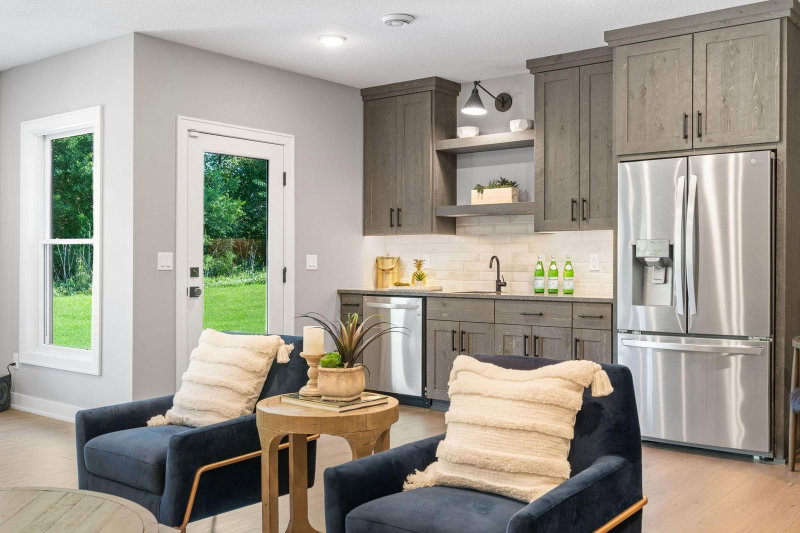
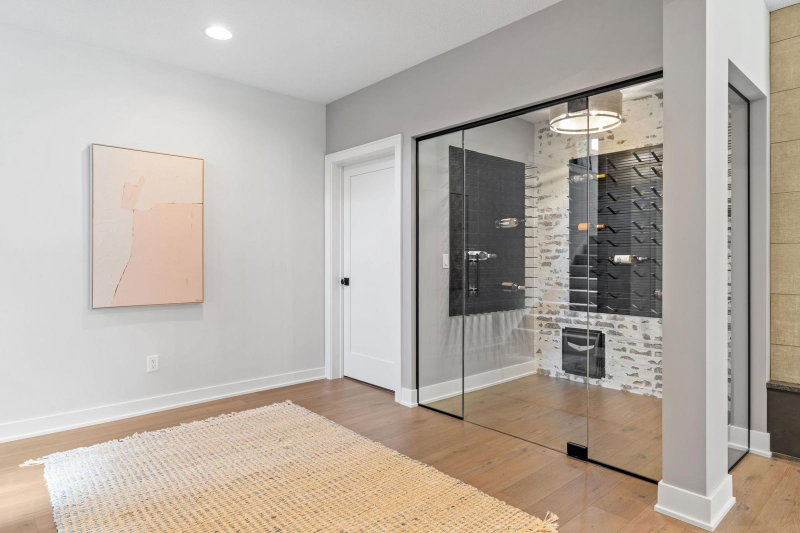
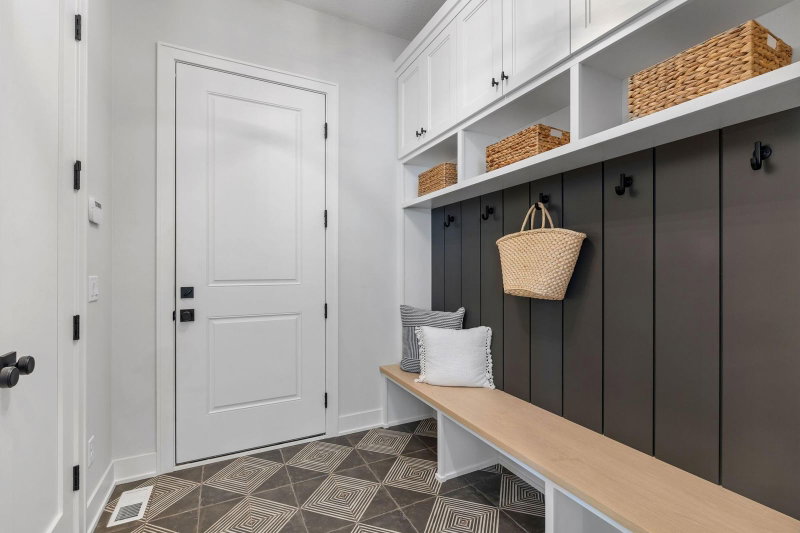
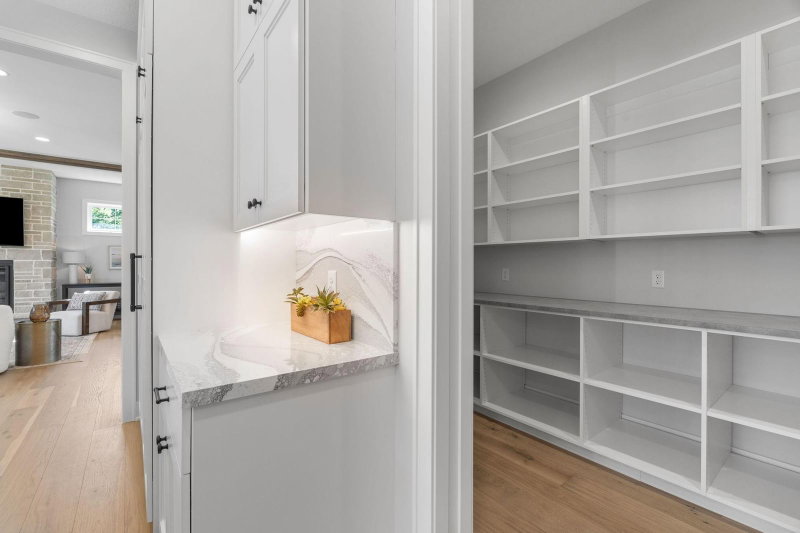
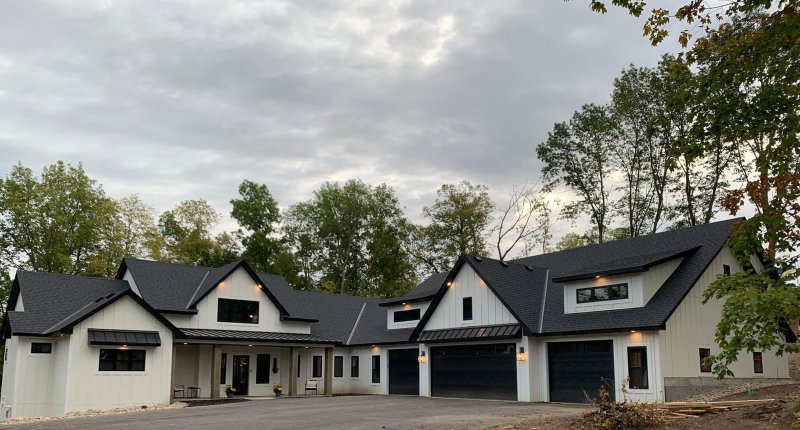
Custom One is known for their high end finishes and quality craftsmanship. Photos on this listing are examples from previously built model to illustrate some examples of our work. Meet with us to discuss your needs, wants and wishes. We have many floor plans to look at - OR - we can custom build tailored to match your exact dreams.

Home prices in this development start at $1,699,999 and go up from there. This listing features photos of other homes built by Custom One to give you ideas of our ranges. Some homes shown here are $2M to $3M.

Measurements and price on the plans featured on this listing will be modified to fit the lot and are used here as an example of similar home built by Custom One Homes.
7939 207th Street E, Prior Lake, MN 55372

Ask an Agent

Interior Information

BasementFinished, Full, Walkout
CoolingCentral Air
HeatingForced Air
FuelNatural Gas
Fireplaces1

Size & Levels

LevelsOne
Total Finished Sq Ft3,821 sq ft
Above Grade Finished2,220 sq ft
Below Grade Finished1,601 sq ft
Main Level Finished2,220 sq ft

Bathrooms

Full Baths2
3/4 Baths2
1/2 Baths1

Exterior & Parking

ExteriorStone, Cement Board
FoundationPoured Concrete
Garage Stalls3
Garage Size31x28 (868 sq ft)
ParkingAttached Garage, Finished Garage

Lot & Utilities

Property SubtypeSingle Family
Lot Size2.51 acres
Lot Dimensions2.5
ZoningResidential-Single Family
SubdivisionThe Ranch of Credit River
TownshipCredit River Twp
CountyScott
SewerSeptic System Compliant - Yes
WaterWell

Homeowners Association

Association Fee$600 / year
AssociationFeldman Development
CommunityThe Ranch of Credit River
Fee IncludesOther, Professional Mgmt

Financial & Tax Information

Annual Taxes$3,020
Tax Year2025
Tax w/ Assessments$3,020
Parcel Number041390230
Financing OptionsConventional, Cash
List TypeExclusive Right To Sell

Location

Call 612-356-2121For Showings and Questions
Broker Reciprocity logo
Listed by: RE/MAX Results
Source: NorthstarMLS

Copyright 2026 Regional Multiple Listing Service of Minnesota, Inc. All rights reserved. Information Deemed Reliable But Not Guaranteed. The data relating to real estate for sale on this web site comes in part from the Broker Reciprocity℠ Program of the Regional Multiple Listing Service of Minnesota, Inc. Real estate listings held by brokerage firms other than Pederson Realty are marked with the Broker Reciprocity℠ logo or the Broker Reciprocity℠ thumbnail logo (a little black house) and detailed information about them includes the name of the listing brokers.