

14314 McKenna Road NW - Photo 1
14314 McKenna Road NW - Photo 2
14314 McKenna Road NW - Photo 3
14314 McKenna Road NW - Photo 4
14314 McKenna Road NW - Photo 5
14314 McKenna Road NW - Photo 6
14314 McKenna Road NW - Photo 7
14314 McKenna Road NW - Photo 8
14314 McKenna Road NW - Photo 9
14314 McKenna Road NW - Photo 10
14314 McKenna Road NW - Photo 11
14314 McKenna Road NW - Photo 12
14314 McKenna Road NW - Photo 13
14314 McKenna Road NW - Photo 14
14314 McKenna Road NW - Photo 15
14314 McKenna Road NW - Photo 16
14314 McKenna Road NW - Photo 17
14314 McKenna Road NW - Photo 18
14314 McKenna Road NW - Photo 19
14314 McKenna Road NW - Photo 20
14314 McKenna Road NW - Photo 21
14314 McKenna Road NW - Photo 22
14314 McKenna Road NW - Photo 23
14314 McKenna Road NW - Photo 24
14314 McKenna Road NW - Photo 25
14314 McKenna Road NW - Photo 26
14314 McKenna Road NW - Photo 27
14314 McKenna Road NW - Photo 28
14314 McKenna Road NW - Photo 29
14314 McKenna Road NW - Photo 30
14314 McKenna Road NW - Photo 31
14314 McKenna Road NW - Photo 32
14314 McKenna Road NW - Photo 33
14314 McKenna Road NW - Photo 34
14314 McKenna Road NW - Photo 35
14314 McKenna Road NW - Photo 36
14314 McKenna Road NW - Photo 37
14314 McKenna Road NW - Photo 38
14314 McKenna Road NW - Photo 39
14314 McKenna Road NW - Photo 40
14314 McKenna Road NW - Photo 41
14314 McKenna Road NW - Photo 42
14314 McKenna Road NW - Photo 43
14314 McKenna Road NW - Photo 44
14314 McKenna Road NW - Photo 45
14314 McKenna Road NW - Photo 46
14314 McKenna Road NW - Photo 47
14314 McKenna Road NW - Photo 48
14314 McKenna Road NW - Photo 49
14314 McKenna Road NW - Photo 50
14314 McKenna Road NW - Photo 51
14314 McKenna Road NW - Photo 52
14314 McKenna Road NW - Photo 53
14314 McKenna Road NW - Photo 54
14314 McKenna Road NW - Photo 55
14314 McKenna Road NW - Photo 56
14314 McKenna Road NW - Photo 57
14314 McKenna Road NW - Photo 58
14314 McKenna Road NW - Photo 59
14314 McKenna Road NW - Photo 60
14314 McKenna Road NW - Photo 61
14314 McKenna Road NW - Photo 62
14314 McKenna Road NW - Photo 63
14314 McKenna Road NW - Photo 64
14314 McKenna Road NW - Photo 65
14314 McKenna Road NW - Photo 66
14314 McKenna Road NW - Photo 67
14314 McKenna Road NW - Photo 68
14314 McKenna Road NW - Photo 69
14314 McKenna Road NW - Photo 70
14314 McKenna Road NW - Photo 71
14314 McKenna Road NW - Photo 72
14314 McKenna Road NW - Photo 73
14314 McKenna Road NW - Photo 74
14314 McKenna Road NW - Photo 75
14314 McKenna Road NW - Photo 76
14314 McKenna Road NW - Photo 77
14314 McKenna Road NW - Photo 78
14314 McKenna Road NW - Photo 79
14314 McKenna Road NW - Photo 80
14314 McKenna Road NW - Photo 81
14314 McKenna Road NW - Photo 82
14314 McKenna Road NW - Photo 83
14314 McKenna Road NW - Photo 84
14314 McKenna Road NW - Photo 85
14314 McKenna Road NW - Photo 86
14314 McKenna Road NW - Photo 87
14314 McKenna Road NW - Photo 88
14314 McKenna Road NW - Photo 89
14314 McKenna Road NW - Photo 90
14314 McKenna Road NW - Photo 91
1 / 91
14314 McKenna Road NW

14314 McKenna Road NW, Prior Lake, MN 55372 - MLS# 7137210

MLS® #: 7137210|Listed: Sep 11, 2026

$1,100,000

Open HouseOct 8, 4:30 - 6:30 PM
Bedrooms
5
Bathrooms
5
Square Feet
5,147
Acres
0.46
Year Built
2014
Property Type
Residential
Heating
Natural Gas, Forced Air
Cooling
Ceiling Fan(s), Central Air
Garages
3
School District
719 - Prior Lake-Savage Area Schools

A SELLER-PAID INTEREST RATE REDUCTION incentive makes this exceptional home an even greater opportunity! Designed & developed by award-winning Cuddigan Custom Builders, this 5 BR, 5 bath home showcases timeless finishes & offers private, tranquil views. Located in the coveted Wilds community, this premier setting offers a distinguished lifestyle surrounded by beautiful landscapes, wetlands & the renowned Wilds Golf Club. An open floorplan where entertaining is easy in this gourmet kitchen w/ professional grade refrigerator & freezer, double oven, gas range, endless granite & quartz counterspace, walk-in pantry & coffee bar. Spacious bedrooms all boasting walk-in closets, super-sized laundry room & a loft that’s perfect for home office or media room. Bonus features include a main level dedicated office w/ built-ins & pocket doors, screened porch, large mud room/ drop zone to keep you organized, dual zone mechanical system for efficiency & comfort, fitness studio, a spa-like sauna & an oversized heated 3 stall garage that offers resin coated flooring, an attached storage system & plenty of room for recreational toys! Skip the hassle of new construction & enjoy added benefits of over $160k in improvements including professional landscaping, gutters, custom window treatments + peace of mind with a seller paid home warranty. A true neighborhood feel w/ sidewalks, a short distance to parks, lovely trails & close proximity to everyday amenities not to mention wonderful restaurants, golf & entertainment. Step inside to see the value, quality & beauty that this home offers!
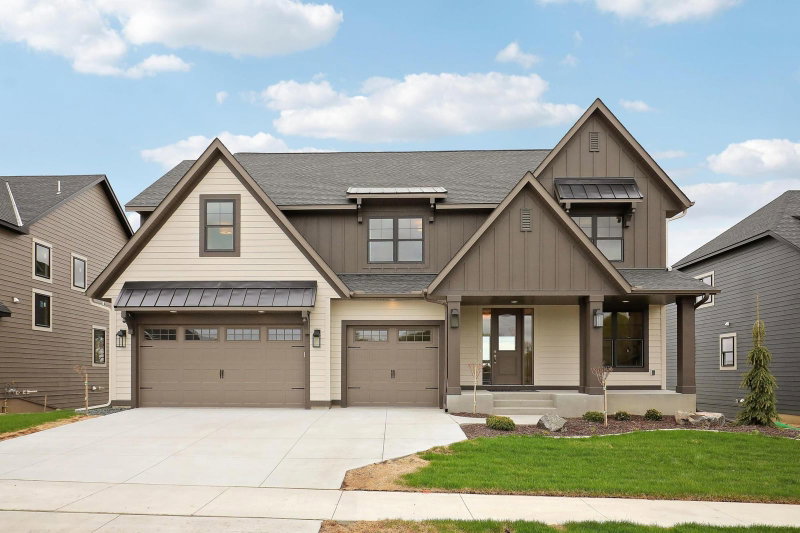
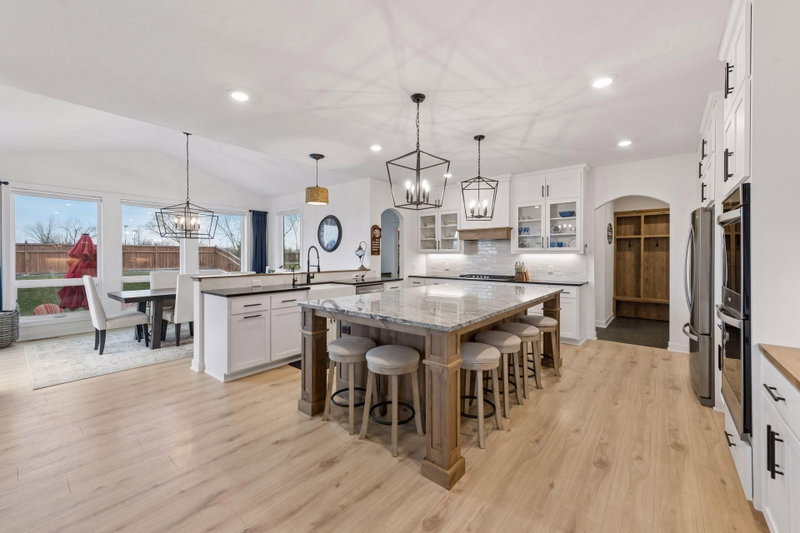
14314 McKenna Road NW, Prior Lake, MN 55372

Ask an Agent

Open Houses

  • OCT8
    ThursdayToday
    4:30 - 6:30 PM

Interior Information

BasementDrain Tiled, Drainage System, Egress Window(s), Finished, Full, Storage Space, Sump Pump, Tile Shower, Walkout
AppliancesAir-To-Air Exchanger, Cooktop, Dishwasher, Disposal, Double Oven, Dryer, Exhaust Fan, Humidifier, Gas Water Heater, Water Filtration System, Microwave, Refrigerator, Stainless Steel Appliances, Wall Oven, Washer, Water Softener Owned
CoolingCentral Air
HeatingForced Air
FuelNatural Gas
Fireplaces2
Fireplace FeaturesFamily Room, Gas, Living Room
LaundryGas Dryer Hookup, Laundry Room, Sink, Upper Level, Washer Hookup
Dining RoomBreakfast Area, Informal Dining Room
Interior AmenitiesCable, Ceiling Fan(s), Deck, Exercise Room, Kitchen Center Island, Kitchen Window, Primary Bedroom Walk-In Closet, Natural Woodwork, Patio, Paneled Doors, Porch, Panoramic View, Sauna, Security System, In-Ground Sprinkler, Tile Floors, Vaulted Ceiling(s), Washer/Dryer Hookup, Wet Bar, Walk-In Closet
ElectricCircuit Breakers

Size & Levels

LevelsTwo
Total Finished Sq Ft5,237 sq ft
Above Grade Finished3,721 sq ft
Below Grade Finished1,426 sq ft
Main Level Finished1,630 sq ft

Bathrooms

Full Baths3
3/4 Baths1
1/2 Baths1
Bathroom Details3/4 Basement, Double Sink, Bathroom Ensuite, Full Primary, Full Jack & Jill, Main Floor 1/2 Bath, Sauna, Separate Tub & Shower, Upper Level Full Bath, Walk-In Shower Stall

Rooms

Main Level Rooms

Great Room20' x 17'
Dining Room18' x 11'
Kitchen20' x 13'
Office11' x 11'
Foyer21' x 19'

Upper Level Rooms

Loft24' x 15'
Bedroom18' x 16'
Bedroom 216' x 14'
Bedroom 311' x 12'
Bedroom 413' x 11'
Laundry10' x 11'

Lower Level Rooms

Family Room25' x 16'
Bedroom 514' x 11'
Game Room18' x 15'

Exterior & Parking

ExteriorStone, Cement Board
RoofAge Over 8 Years, Architectural Shingle
FoundationPoured Concrete
Patio / PorchComposite Decking, Deck, Patio, Screened
Garage Stalls3
Garage Door18' wide x 8' tall
ParkingAttached Garage, Concrete, Floor Drain, Finished Garage, Garage Door Opener, Heated Garage, Insulated Garage, Storage

Lot & Utilities

Property SubtypeSingle Family
Lot Size0.46 acres
Lot Dimensions145x260x19x245
Lot DescriptionTree Coverage - Medium
ZoningResidential-Single Family
SubdivisionWilds Ridge The
TownshipPrior Lake
CountyScott
SewerCity Sewer/Connected
WaterCity Water/Connected
Road FrontageCity Street, Curbs, Paved Streets, Sidewalks
WaterfrontPond

Homeowners Association

Association Fee$60 / month
AssociationAssocia MN
Other Annual Assessments$831
Assessment PendingYes
Fee IncludesOther, Professional Mgmt, Sanitation

Financial & Tax Information

Annual Taxes$12,534
Tax Year2026
Tax w/ Assessments$12,896
Other Annual Assessments$831
Assessment PendingYes
Parcel Number254360150
Financing OptionsConventional, VA, FHA, Cash
Assumable MortgageNot Assumable
List TypeExclusive Right To Sell

Location

Call 612-356-2121For Showings and Questions
Broker Reciprocity logo
Listed by: Edina Realty, Inc.
Source: NorthstarMLS

Copyright 2026 Regional Multiple Listing Service of Minnesota, Inc. All rights reserved. Information Deemed Reliable But Not Guaranteed. The data relating to real estate for sale on this web site comes in part from the Broker Reciprocity℠ Program of the Regional Multiple Listing Service of Minnesota, Inc. Real estate listings held by brokerage firms other than Pederson Realty are marked with the Broker Reciprocity℠ logo or the Broker Reciprocity℠ thumbnail logo (a little black house) and detailed information about them includes the name of the listing brokers.