39282 Moonlight Bay Trail - Photo 1
1 / 99
39282 Moonlight Bay Trail

39282 Moonlight Bay Trail, Pelican Rapids, MN 56572 - MLS# 7130200

MLS® #: 7130200|Listed: Sep 1, 2026

$899,900

$914,900↓ 1.6%
Bedrooms
4
Bathrooms
6
Square Feet
3,372
Acres
1.16
Year Built
1991
Property Type
Residential
Heating
Electric, Propane, Baseboard, Forced Air, Fireplace(s)
Cooling
Central Air
Garages
3
School District
548 - Pelican Rapids

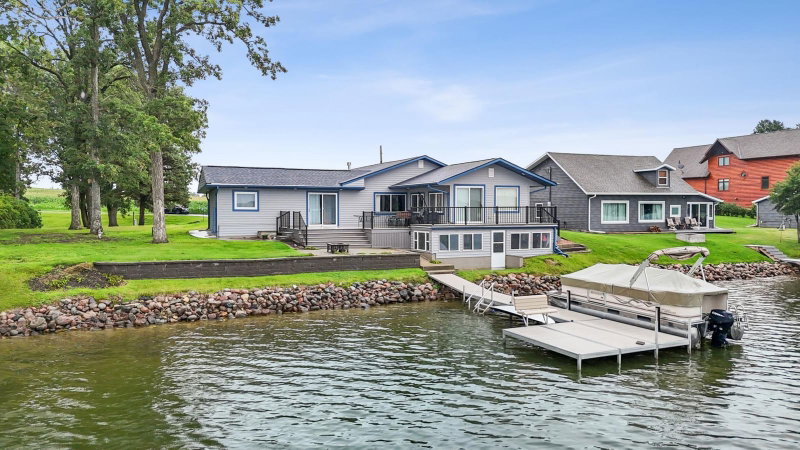
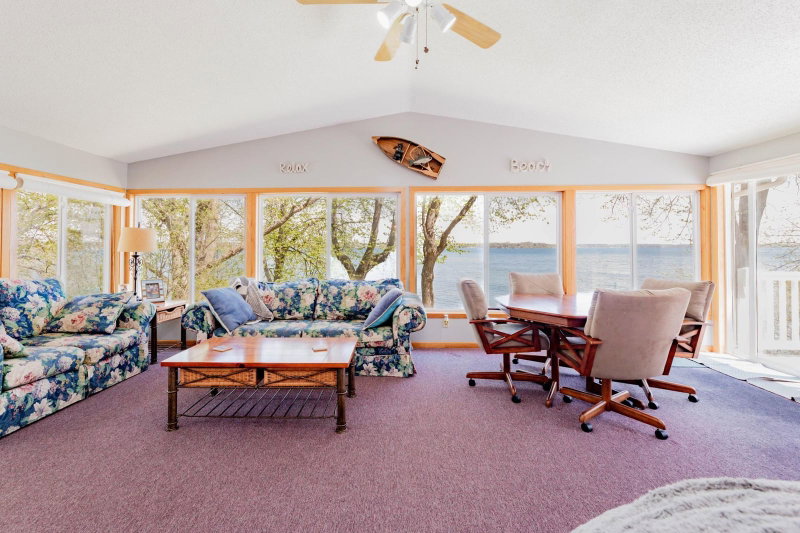
South Lida Lake—This four-bedroom, six-bath home offers amazing panoramic views of South Lida and Maplewood State Park. The large eat-in kitchen is perfect for entertaining, while the main-floor primary bedroom, laundry and office make daily living easy. A private lower-level guest suite with its own exterior entrance gives visitors a comfortable space of their own. The three-stall detached garage and two storage sheds provide plenty of room for vehicles, lake toys and extras. Enjoy sunrise from either of the two lakeside decks or relax on the front sitting porch. Spend the day boating between connected North and South Lida. With 235 feet of shoreline and 1.16 acres at the end of a quiet road, this is a special place to enjoy lake life. A multi-section dock system, weed roller and AquaSweep blower complete the package.

39282 Moonlight Bay Trail, Pelican Rapids, MN 56572

Ask an Agent

Interior Information

BasementFinished, Walkout
AppliancesCooktop, Dishwasher, Dryer, Fuel Tank - Owned, Microwave, Refrigerator, Stainless Steel Appliances, Wall Oven, Washer
CoolingCentral Air
HeatingBaseboard, Forced Air, Fireplace(s)
FuelElectric, Propane
Fireplaces1
Fireplace FeaturesGas
LaundryIn Hall
Dining RoomEat In Kitchen
Interior AmenitiesKitchen Center Island, Kitchen Window, Primary Bedroom Walk-In Closet, Main Floor Primary Bedroom, Natural Woodwork, Panoramic View, Skylight

Size & Levels

LevelsOne
Total Finished Sq Ft3,584 sq ft
Above Grade Finished1,872 sq ft
Below Grade Finished1,500 sq ft
Main Level Finished1,872 sq ft
Foundation Sizeirregular

Bathrooms

Full Baths1
3/4 Baths4
1/2 Baths1
Bathroom Details1/2 Basement, 3/4 Basement, 3/4 Primary, Bathroom Ensuite, Main Floor Full Bath, Upper Level 3/4 Bath, Walk-In Shower Stall

Rooms

Main Level Rooms

Living Room-
Dining Room-
Kitchen-
Den-
Office-
Bedroom-
Bedroom 2-
Walk-In Closet-
Bathroom-
Bathroom-
Laundry-
Deck-

Upper Level Rooms

Primary Bathroom-

Lower Level Rooms

Family Room-
Bedroom 3-
Bedroom 4-
Bathroom-
Bathroom-
Utility Room-
Patio-

Exterior & Parking

ExteriorSteel Siding
ConstructionICFs (Insulated Concrete Forms)
RoofAge 8 Years or Less
FoundationICFs (Insulated Concrete Forms)
Patio / PorchComposite Decking
Garage Stalls3
Garage Size34x26 (884 sq ft)
Garage Door16' wide x 7' tall
ParkingDetached Garage

Lot & Utilities

Property SubtypeSingle Family
Lot Size1.16 acres
Lot Dimensions235xirregular
Lot DescriptionAccessible Shoreline, Tree Coverage - Medium
ZoningShoreline
TownshipMaplewood Twp
CountyOtter Tail
SewerSeptic System Compliant - Yes
WaterPrivate
Road FrontageCounty Road
Other StructuresStorage Shed
WaterfrontLake Front

Financial & Tax Information

Annual Taxes$5,256
Tax Year2026
Tax w/ Assessments$5,256
Assessment PendingNo
Parcel Number39000990341000
List TypeExclusive Right To Sell

Location

Call 612-356-2121For Showings and Questions
Broker Reciprocity logo
Listed by: eXp Realty
Source: NorthstarMLS

Copyright 2026 Regional Multiple Listing Service of Minnesota, Inc. All rights reserved. Information Deemed Reliable But Not Guaranteed. The data relating to real estate for sale on this web site comes in part from the Broker Reciprocity℠ Program of the Regional Multiple Listing Service of Minnesota, Inc. Real estate listings held by brokerage firms other than Pederson Realty are marked with the Broker Reciprocity℠ logo or the Broker Reciprocity℠ thumbnail logo (a little black house) and detailed information about them includes the name of the listing brokers.