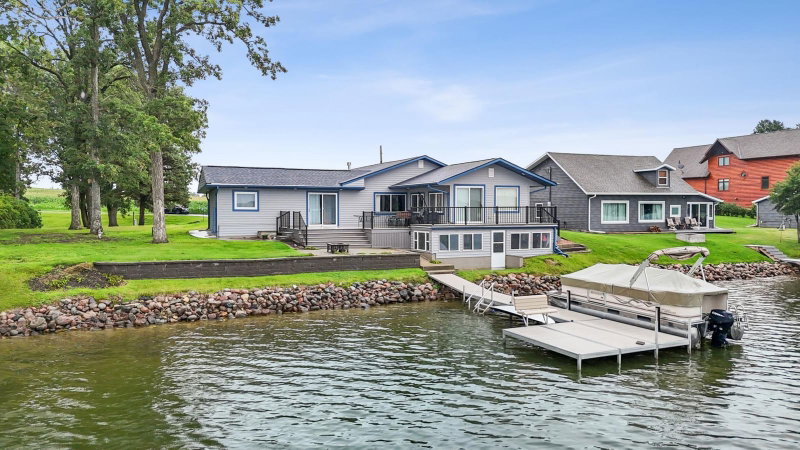
51509 County Highway 9 - Photo 1
1 / 51
51509 County Highway 9

51509 County Highway 9, Pelican Rapids, MN 56572 - MLS# 7063122

MLS® #: 7063122|Listed: May 2, 2026

$995,000

$1,150,000↓ 13.5%
Bedrooms
4
Bathrooms
3
Square Feet
3,680
Acres
1.35
Year Built
2020
Property Type
Residential
Heating
Natural Gas, Radiant, Zoned
Cooling
Ductless
Garages
4
School District
548 - Pelican Rapids

PELICAN LAKE Just Reduced to $995,000! Priced below the 2026 tax value of all 3 Parcels. (Zillow only shows 1 Parcels' tax value) You couldn’t reproduce this newer beautiful 5-year-old home at today’s costs for less! Enjoy lake living just steps across the road from the lake while avoiding the higher taxes.

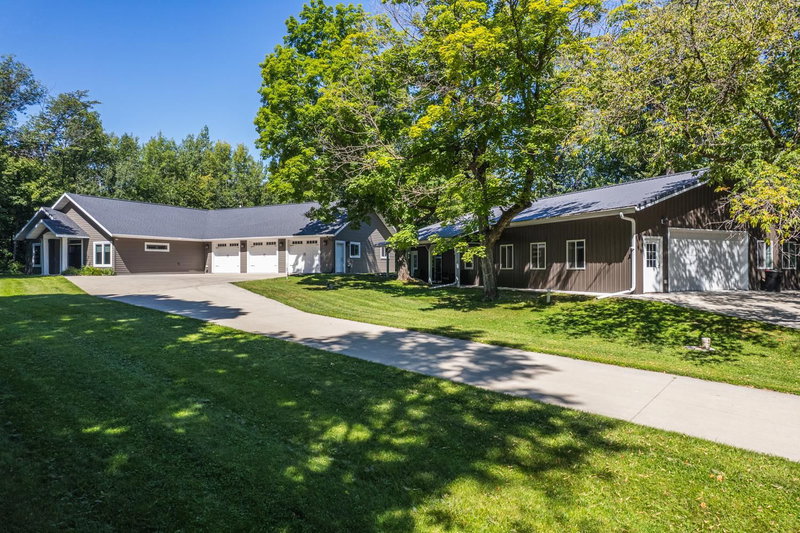
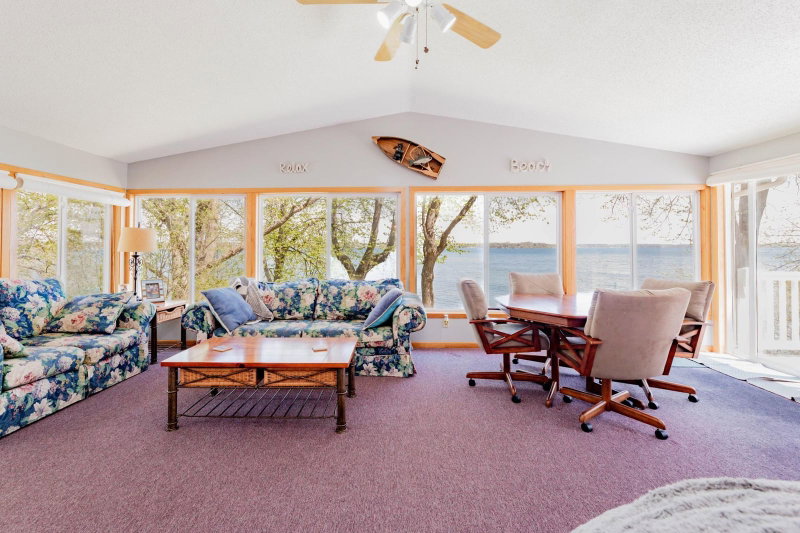
This spacious 2020 built home is situated on 3 parcels totaling 1.35 ac with 150 ft of lake frontage. The 3,680 sq. ft 4-bedroom home is stick built on slab with in-floor heat. Custom woodwork though out that includes Black Walnut, Knotty Alder, & Knotty Pine. Other features are high tiered Quartz & Granite counter tops. The beautiful kitchen has stainless appliances & a large quartz island. Open floor plan! Great for entertaining! The living room has vaulted 21 ft ceilings allowing for plenty of sunshine and lake views. Triple-pane windows! The upstairs features a living room, three bedrooms, a bathroom, and a loft sitting area. The attached garage/shop is 2,400 sq. ft, 40’ x 60’ with in-floor heat, an office, a bathroom & 3 large, oversized garage doors that are 12 ft & 10 ft high. The lake shore has privacy, nice depth, and a hard bottom. Natural gas! See Seller's Additional Information in the Documents.
51509 County Highway 9, Pelican Rapids, MN 56572

Ask an Agent

Interior Information

AppliancesAir-To-Air Exchanger, Dishwasher, Double Oven, Dryer, Water Osmosis System, Microwave, Range, Refrigerator, Stainless Steel Appliances, Tankless Water Heater, Washer, Wine Cooler
CoolingDuctless Mini-Split
HeatingBoiler, Ductless Mini-Split, In-Floor Heating, Radiant, Zoned
FuelNatural Gas
Fireplace FeaturesOther
LaundryLaundry Room, Main Level, Sink
Dining RoomBreakfast Bar, Kitchen/Dining Room
Electric200+ Amp Service

Size & Levels

LevelsTwo
Total Finished Sq Ft3,680 sq ft
Above Grade Finished3,680 sq ft
Main Level Finished2,400 sq ft
Foundation Size40x 60

Bathrooms

Full Baths1
3/4 Baths1
1/2 Baths1

Rooms

Main Level Rooms

Dining Room-
Kitchen-
Office-
Bedroom-
Laundry-
Patio-
Workshop-
Garage-
Utility Room-

Upper Level Rooms

Family Room-
Bedroom 2-
Bedroom 3-
Bedroom 4-

Exterior & Parking

ExteriorSteel Siding
ConstructionPost and Beam, Frame, Steel Siding
RoofAge 8 Years or Less, Metal
FoundationSlab
Patio / PorchCovered, Patio
Garage Stalls4
Garage Size40x60 (2,400 sq ft)
ParkingAttached Garage

Lot & Utilities

Property SubtypeSingle Family
Lot Size1.35 acres
Lot Dimensions150 x 315
Lot DescriptionAccessible Shoreline, Tree Coverage - Light
ZoningShoreline,Residential-Single Family
SubdivisionEngles Beach
TownshipPelican Rapids
CountyOtter Tail
SewerSeptic System Compliant - Yes, Tank with Drainage Field
Water4-Inch Submersible, Private
Road FrontageCounty Road, Paved Streets
Power CompanyLake Region Electric Co-op
WaterfrontDeeded Access, Lake Front

Financial & Tax Information

Annual Taxes$7,537
Tax Year2026
Tax w/ Assessments$7,622
Other Annual Assessments$85
Assessment PendingNo
Parcel Number55000990302000
List TypeExclusive Right To Sell

Location

Call 612-356-2121For Showings and Questions
Broker Reciprocity logo
Listed by: Counselor Realty Detroit Lakes
Source: NorthstarMLS

Copyright 2026 Regional Multiple Listing Service of Minnesota, Inc. All rights reserved. Information Deemed Reliable But Not Guaranteed. The data relating to real estate for sale on this web site comes in part from the Broker Reciprocity℠ Program of the Regional Multiple Listing Service of Minnesota, Inc. Real estate listings held by brokerage firms other than Pederson Realty are marked with the Broker Reciprocity℠ logo or the Broker Reciprocity℠ thumbnail logo (a little black house) and detailed information about them includes the name of the listing brokers.