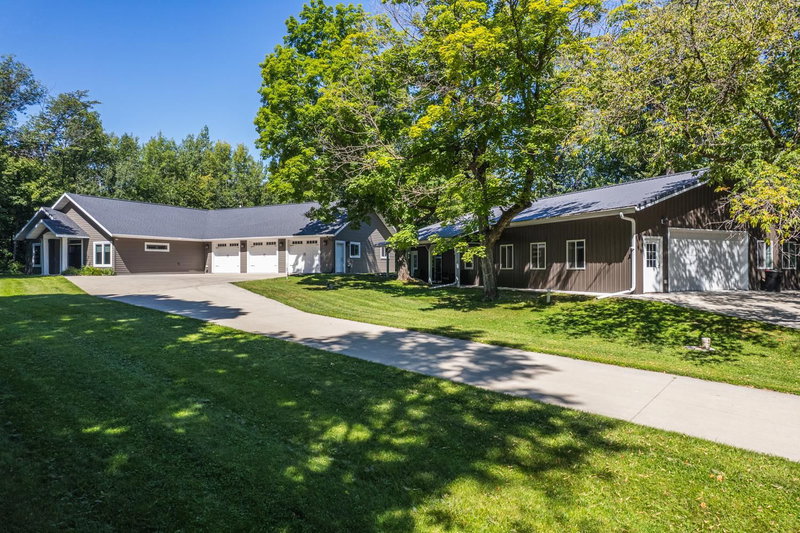
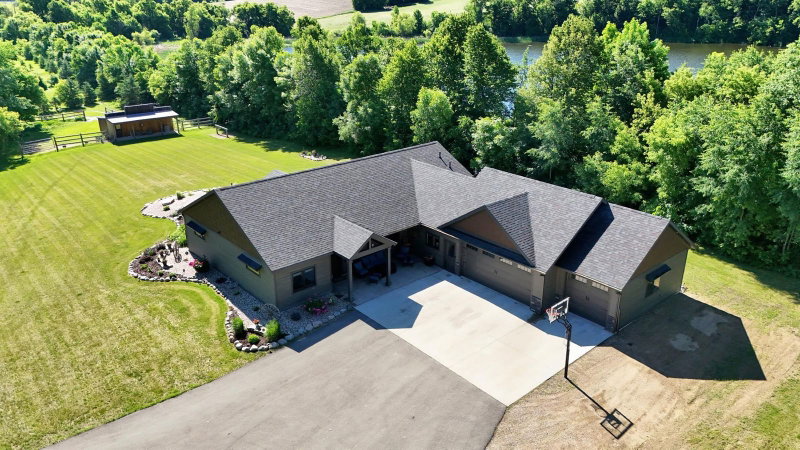
43537 Inlet Beach Road - Photo 1
1 / 53
43537 Inlet Beach Road

43537 Inlet Beach Road, Pelican Rapids, MN 56572 - MLS# 7156414

MLS® #: 7156414|Listed: Oct 15, 2026

$899,000

Open HouseOct 17, 2 - 3:30 PM
Bedrooms
4
Bathrooms
2
Square Feet
2,144
Acres
0.54
Year Built
1971
Property Type
Residential
Heating
Electric, Propane, Baseboard, Forced Air
Cooling
Central Air
Garages
2
School District
548 - Pelican Rapids

PEACEFUL LIDA GETAWAY! Perfectly situated for stunning year-round lake views and taking in amazing sunsets, this property is nestled amongst the trees and feels miles away while being minutes from everything lakes country has to offer. This immaculate 4 bedroom / 2 bathroom lake home, with a bonus loft room is awash with natural light and warm wood tones, and offers stunning views from every angle along with 130 feet of sandy shoreline. Designed with easy entertaining in mind, the kitchen features stainless steel appliances, abundant counter space and cabinets, and seamlessly flows into an open concept dining and living room space with a breakfast bar for extra seating or laying out buffet spreads. The cozy family room right off the dining area features a fireplace and easy access to the patio. Outside you’ll find a level yard with space for playing games, a fire pit, a gorgeous patio with a view to the lake, and room for several seating configurations and al fresco dining. The lakeside deck offers more space to spread out and enjoy being outdoors, watching the world go by on the lake. The garage and two storage sheds round out the property with plenty of storage for all your toys, tools, and projects. Start enjoying the lake life today.

43537 Inlet Beach Road, Pelican Rapids, MN 56572

Ask an Agent

Open Houses

  • OCT17
    SaturdayToday
    2 - 3:30 PM

Interior Information

AppliancesDishwasher, Dryer, Fuel Tank - Rented, Microwave, Refrigerator, Stainless Steel Appliances, Washer, Water Softener Owned
CoolingCentral Air
HeatingBaseboard, Forced Air
FuelElectric, Propane
Fireplaces1
Fireplace FeaturesGas
LaundryMain Level

Size & Levels

LevelsTwo
Total Finished Sq Ft2,144 sq ft
Above Grade Finished2,024 sq ft
Below Grade Finished120 sq ft
Main Level Finished1,870 sq ft
Foundation Size50x35

Bathrooms

3/4 Baths2
Bathroom DetailsMain Floor 3/4 Bath

Rooms

Main Level Rooms

Living Room14' x 19'
Kitchen12' x 9'
Bedroom11'5" x 17'
Bedroom 211'5" x 11'
Bedroom 311' x 8'5"
Bedroom 49' x 16'

Upper Level Rooms

Bonus Room11'5" x 16'

Exterior & Parking

ExteriorVinyl
RoofAsphalt
FoundationSlab
Patio / PorchPatio
Garage Stalls2
Garage Size24x26 (624 sq ft)
ParkingDetached Garage

Lot & Utilities

Property SubtypeSingle Family
Lot Size0.54 acres
Lot Dimensions130X185X130X179
Lot DescriptionTree Coverage - Light
ZoningResidential-Single Family
SubdivisionInlet Beach 3rd Add
TownshipLida Twp
CountyOtter Tail
SewerSeptic System Compliant - Yes, Tank with Drainage Field
WaterPrivate, Well
Road FrontageNo Outlet/Dead End, Paved Streets
Other StructuresStorage Shed
Power CompanyLake Region Electric Co-op
WaterfrontLake Front

Financial & Tax Information

Annual Taxes$4,590
Tax Year2026
Tax w/ Assessments$4,590
Assessment PendingNo
Parcel Number37000990831000
Financing OptionsConventional, VA, FHA, Cash
List TypeExclusive Right To Sell

Location

Call 612-356-2121For Showings and Questions
Broker Reciprocity logo
Listed by: RE/MAX Advantage Plus
Source: NorthstarMLS

Copyright 2026 Regional Multiple Listing Service of Minnesota, Inc. All rights reserved. Information Deemed Reliable But Not Guaranteed. The data relating to real estate for sale on this web site comes in part from the Broker Reciprocity℠ Program of the Regional Multiple Listing Service of Minnesota, Inc. Real estate listings held by brokerage firms other than Pederson Realty are marked with the Broker Reciprocity℠ logo or the Broker Reciprocity℠ thumbnail logo (a little black house) and detailed information about them includes the name of the listing brokers.