50468 County Highway 9 - Photo 1
1 / 52
50468 County Highway 9

50468 County Highway 9, Pelican Rapids, MN 56572 - MLS# 7079074

MLS® #: 7079074|Listed: May 22, 2026

$799,900

$867,600↓ 7.8%
Bedrooms
3
Bathrooms
3
Square Feet
4,464
Acres
0.48
Year Built
1995
Property Type
Residential
Heating
Propane, Forced Air
Cooling
Ceiling Fan(s), Central Air
Garages
2
School District
548 - Pelican Rapids

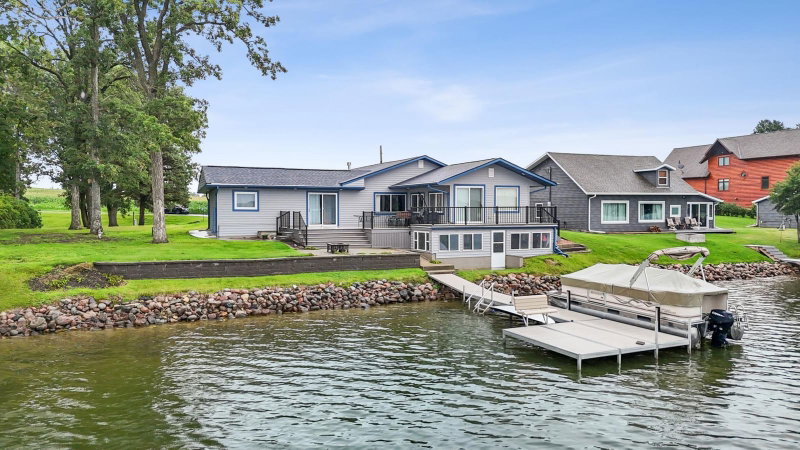
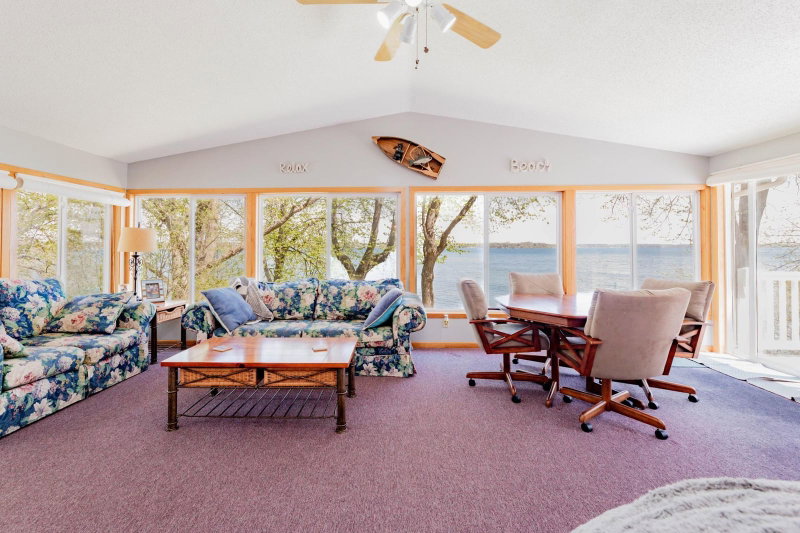
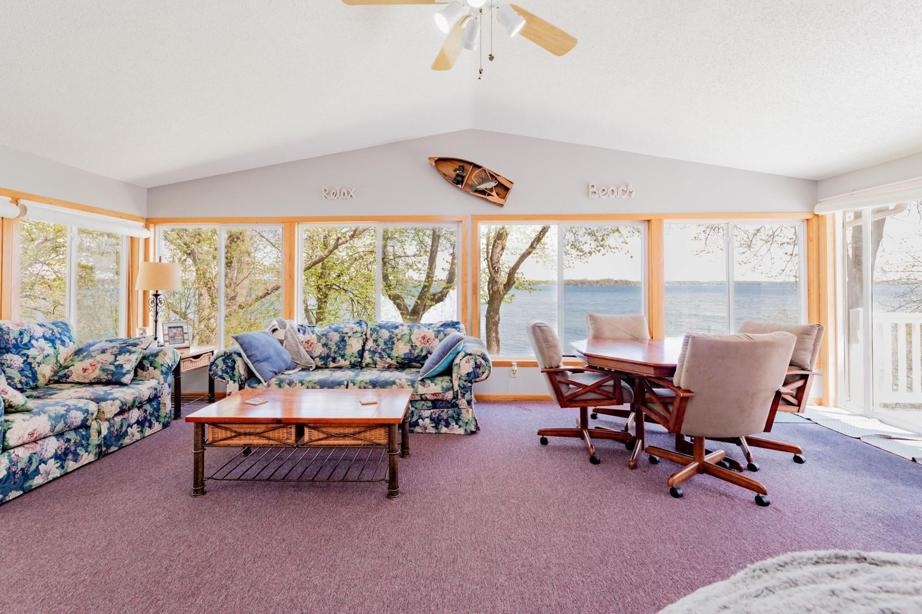
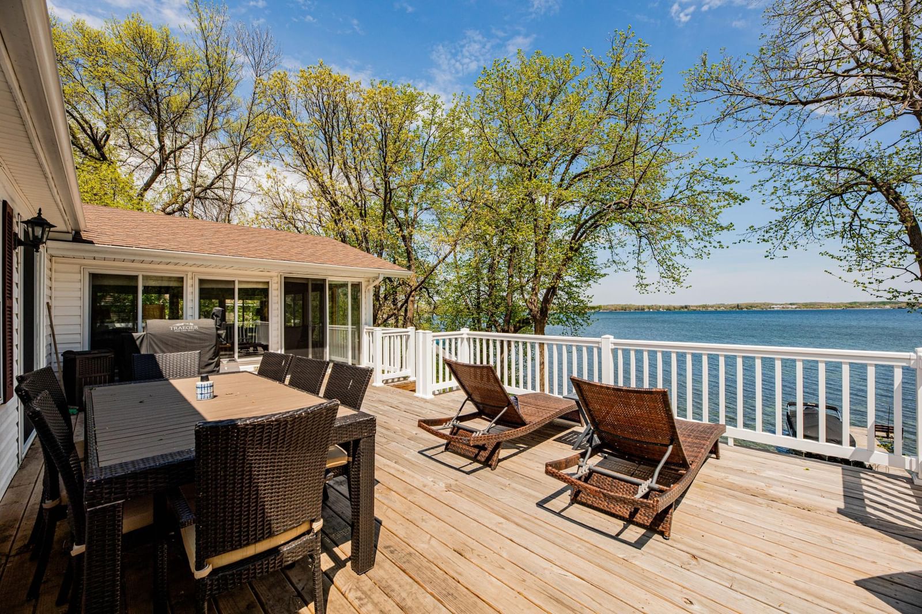
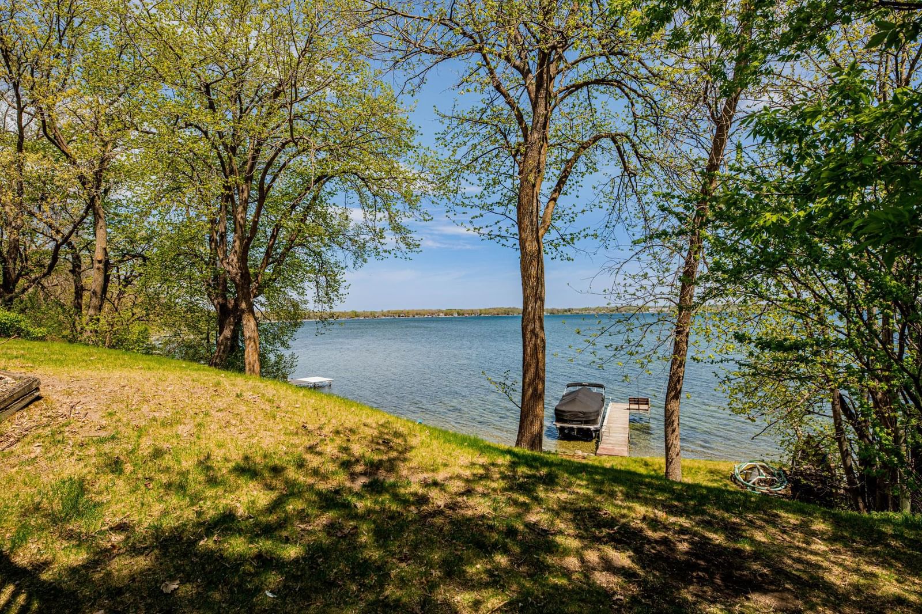
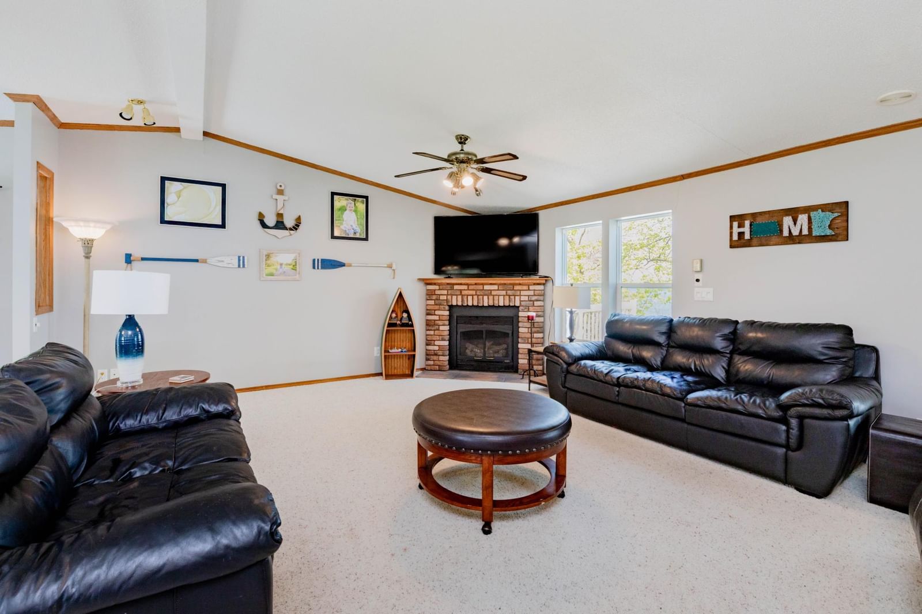
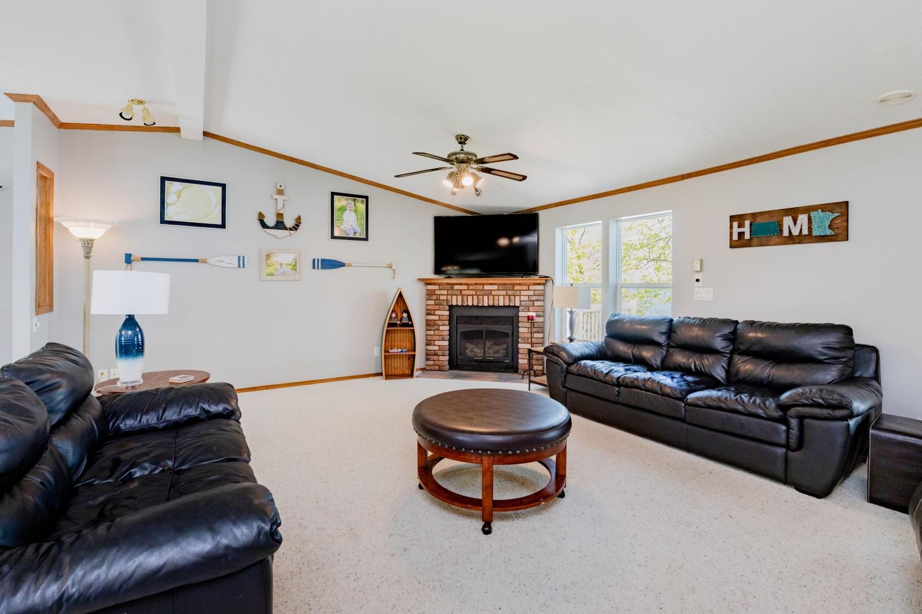
Enjoy breathtaking lake views from the expansive sunroom and newly installed oversized deck at this impressive Pelican Lake property. Situated on 100 feet of highly sought-after shoreline, this spacious lake home offers the perfect blend of comfort, functionality, and year-round enjoyment. Set on large basement foundation, this well-maintained Rollo home features three bedrooms and three bathrooms on the main level, plus two additional non-conforming sleeping rooms in the lower level—providing ample space for family, guests, or a relaxing lakeside retreat. Designed for both entertaining and everyday living, the home includes the addition of a generous sunroom filled with natural light, a warm and inviting family room with a gas fireplace, an informal dining area, breezeway, and attached double garage. The level lakeside area creates an ideal setting for gatherings, outdoor activities, or simply enjoying the peaceful waterfront setting. Other recent updates include stainless steel appliances, kitchen sink, washer and dryer, and garbage disposal. Whether you’re hosting guests on the deck, relaxing by the fire, or taking in the panoramic lake views, this property is a must-see to truly appreciate all it has to offer. Comes fully furnished making this home move-in ready!. Boat and dock negotiable.

50468 County Highway 9, Pelican Rapids, MN 56572

Ask an Agent

Interior Information

BasementBlock
AppliancesDishwasher, Disposal, Dryer, Electric Water Heater, Exhaust Fan, Microwave, Range, Refrigerator, Stainless Steel Appliances, Washer
CoolingCentral Air
HeatingForced Air
FuelPropane
Fireplaces1
Fireplace FeaturesFamily Room, Gas
LaundryMain Level
Dining RoomLiving/Dining Room
Interior AmenitiesCeiling Fan(s), Deck, Kitchen Center Island, Kitchen Window, Main Floor Primary Bedroom, Skylight, Sun Room, Vaulted Ceiling(s), Washer/Dryer Hookup
ElectricCircuit Breakers

Size & Levels

LevelsOne
Total Finished Sq Ft4,464 sq ft
Above Grade Finished2,800 sq ft
Below Grade Finished1,664 sq ft
Main Level Finished2,800 sq ft

Bathrooms

Full Baths2
1/2 Baths1
Bathroom DetailsFull Primary, Private Primary, Main Floor 1/2 Bath, Main Floor Full Bath

Rooms

Main Level Rooms

Living Room-
Family Room-
Informal Dining Room-
Kitchen-
Bedroom-
Bedroom 2-
Bedroom 3-
Primary Bathroom-
Bathroom-
Bathroom-
Laundry-
Deck-
Deck-
Sun Room-
Breezeway-

Exterior & Parking

ExteriorVinyl
RoofAge Over 8 Years, Architectural Shingle
FoundationPoured Concrete
Patio / PorchDeck
Garage Stalls2
ParkingAttached Garage, Gravel, Garage Door Opener

Lot & Utilities

Property SubtypeSingle Family
Lot Size0.48 acres
Lot Dimensions110 x 200
Lot DescriptionAccessible Shoreline, Tree Coverage - Medium
ZoningShoreline,Residential-Single Family
TownshipScambler Twp
CountyOtter Tail
SewerTank with Drainage Field
WaterSand Point
Road FrontageCounty Road, Paved Streets, Sidewalks
Other StructuresStorage Shed
Power CompanyLake Region Electric Co-op
WaterfrontLake Front

Financial & Tax Information

Annual Taxes$5,817
Tax Year2026
Tax w/ Assessments$5,902
Other Annual Assessments$85
Assessment PendingNo
Parcel Number55000990726000
Financing OptionsConventional, VA, Cash
Assumable MortgageNot Assumable
List TypeOther

Location

Call 612-356-2121For Showings and Questions
Broker Reciprocity logo
Listed by: Century 21 Atwood
Source: NorthstarMLS

Copyright 2026 Regional Multiple Listing Service of Minnesota, Inc. All rights reserved. Information Deemed Reliable But Not Guaranteed. The data relating to real estate for sale on this web site comes in part from the Broker Reciprocity℠ Program of the Regional Multiple Listing Service of Minnesota, Inc. Real estate listings held by brokerage firms other than Pederson Realty are marked with the Broker Reciprocity℠ logo or the Broker Reciprocity℠ thumbnail logo (a little black house) and detailed information about them includes the name of the listing brokers.