50884 County Highway 9 - Photo 1
1 / 54
50884 County Highway 9

50884 County Highway 9, Pelican Rapids, MN 56572 - MLS# 7127520

MLS® #: 7127520|Listed: Aug 20, 2026

$899,900

Open HouseOct 18, 3 - 4:30 PM
Bedrooms
3
Bathrooms
4
Square Feet
2,300
Acres
0.22
Year Built
1925
Property Type
Residential
Heating
Natural Gas, Forced Air, Fireplace(s)
Cooling
Central Air, Wall Unit(s), Ductless
Garages
2
School District
548 - Pelican Rapids

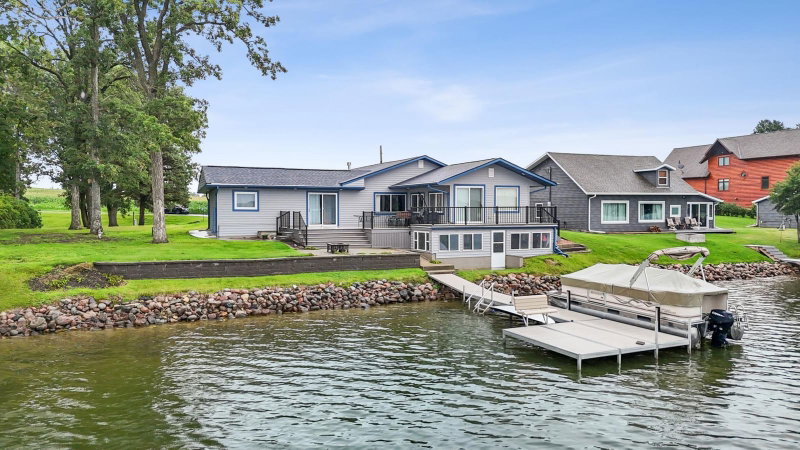
Easy living in on Pelican Lake ! Beautiful view from the West to East in this 3 bedroom 4 bath home. Main floor features a Family room with gas fireplace, Living room, Dining room over looking the Lake, good size Kithchen w/ granite counter tops, Full bathroom, storage closet. Second Floor feautres 2 huge bedrooms and a good size 3rd bedroom, 1/2 bath off one bedroom, Master Bedroom with wonderful 3/4 bath room w/walk in Tile shower, Large Laundry room. Many Windows over looking the lake w/tons of Natural light, Level Lot. Garage is finished, heated and has a Wet Bar and 3/4 bathroom. Metal exterior siding, sprinkler system and 12 x 16 storage shed. One mile from Zorbaz and the Pelican Beah Club. Concrete Drive way and easy access to Cormorant Village and Dunvilla. Dock included, fire pit, Ship Lap interior Walls, wood flooring, Tin ceiling in Kitchen, granite counters in Baths and Kitchen, Large concrete Patio to the Lake side, beautiful Level Lot. All Furniture stays and Kitchen accessories.

50884 County Highway 9, Pelican Rapids, MN 56572

Ask an Agent

Open Houses

  • OCT18
    SundayTomorrow
    3 - 4:30 PM

Interior Information

BasementCrawl Space
AppliancesDishwasher, Dryer, Electric Water Heater, Microwave, Range, Refrigerator, Washer, Water Softener Rented
CoolingCentral Air, Ductless Mini-Split, Wall Unit(s)
HeatingDuctless Mini-Split, Forced Air, Fireplace(s)
FuelNatural Gas
Fireplaces1
Fireplace FeaturesFamily Room, Gas
LaundryLaundry Room, Upper Level
Dining RoomBreakfast Area, Kitchen/Dining Room

Size & Levels

LevelsTwo
Total Finished Sq Ft2,300 sq ft
Above Grade Finished2,300 sq ft
Main Level Finished1,150 sq ft

Bathrooms

Full Baths1
3/4 Baths2
1/2 Baths1
Bathroom Details3/4 Primary, Private Primary, Main Floor 3/4 Bath, Main Floor Full Bath, Upper Level 1/2 Bath

Rooms

Main Level Rooms

Living Room-
Family Room-
Dining Room-
Kitchen-
Bathroom-
Bathroom-
Storage-
Patio-
Deck-
Foyer-
Bar/Wet Bar Room-

Second Level Rooms

Bedroom-
Bedroom 2-
Bedroom 3-
Primary Bathroom-
Bathroom-
Laundry-

Exterior & Parking

ExteriorMetal
ConstructionBlock, Frame, Steel Siding
FoundationBlock
Patio / PorchDeck, Patio
Garage Stalls2
Garage Size26 x 28
ParkingDetached Garage, Concrete, Electric, Finished Garage, Garage Door Opener, Heated Garage

Lot & Utilities

Property SubtypeSingle Family
Lot Size0.22 acres
Lot Dimensions50 x 174 irr
Lot DescriptionAccessible Shoreline
ZoningShoreline
TownshipScambler Twp
CountyOtter Tail
SewerHolding Tank
WaterSand Point
Road FrontageCounty Road, Paved Streets, Highway
Other StructuresStorage Shed
WaterfrontLake Front

Financial & Tax Information

Annual Taxes$4,322
Tax Year2026
Tax w/ Assessments$4,322
Assessment PendingNo
Parcel Number55000110080000
Financing OptionsConventional, Cash
Assumable MortgageNot Assumable
List TypeExclusive Right To Sell

Location

Call 612-356-2121For Showings and Questions
Broker Reciprocity logo
Listed by: RE/MAX Legacy Realty
Source: NorthstarMLS

Copyright 2026 Regional Multiple Listing Service of Minnesota, Inc. All rights reserved. Information Deemed Reliable But Not Guaranteed. The data relating to real estate for sale on this web site comes in part from the Broker Reciprocity℠ Program of the Regional Multiple Listing Service of Minnesota, Inc. Real estate listings held by brokerage firms other than Pederson Realty are marked with the Broker Reciprocity℠ logo or the Broker Reciprocity℠ thumbnail logo (a little black house) and detailed information about them includes the name of the listing brokers.