Castle Elementary
- Enrollment
- 630
- Students per teacher
- 17
6675 50th St N, Oakdale, MN 55128
(651) 748-6700


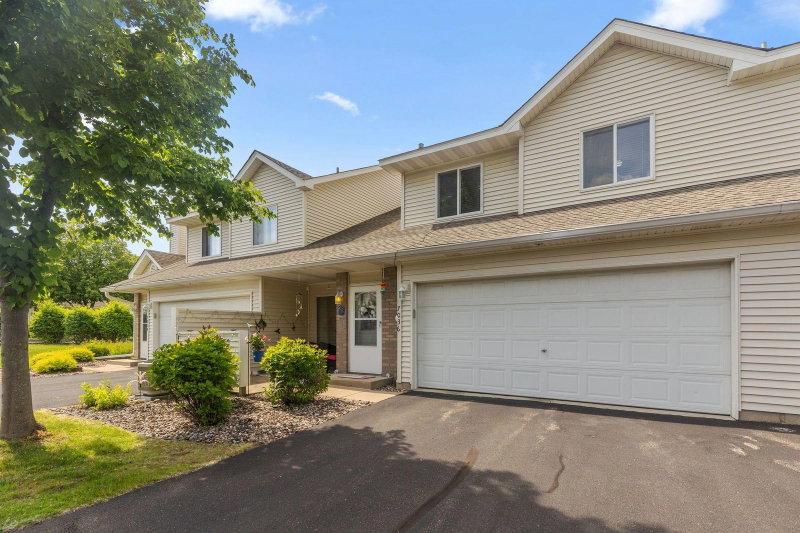
Back on the market due to buyer financing falling through! The seller is willing to consider a concession with an acceptable offer. A great opportunity for first-time homebuyers! This spacious home features 3 bedrooms on one level, a large lower-level family room that can also be used as a 4th bedroom or office, 2 bathrooms, and a 2-car garage with additional storage. Enjoy fresh, new paint throughout and a brand-new pool, making this home move-in ready and perfect for entertaining. Please review the 2025 HOA insurance assessment of $2,304 before submitting an offer.
In this neighborhood, homes were most commonly built in 1970-1979, about 64% of occupied homes are owner-occupied, and the average commute is 23 minutes.
$320,300
Similar to the Oakdale median
The midpoint of estimated values for owner-occupied homes.
$3,282/yr
Similar to the Oakdale median
The midpoint of annual property taxes paid by homeowners.
$1,623/mo
Lower than the Oakdale median
Median monthly housing costs for owners with a mortgage.
$681/mo
Similar to the Oakdale median
Median monthly housing costs for owners without a mortgage.
$1,465/mo
Similar to the Oakdale median
The midpoint of monthly gross rent, including utilities.
64%
Lower than Oakdale overall
The share of occupied homes lived in by their owners.
1980
Similar to the Oakdale median
The midpoint of years when homes in the area were built.
The share of homes built during each period.
The share of housing units in each building type.
23 min
Similar to the Oakdale median
The average one-way travel time to work for commuters.
The share of workers using each listed way to get to work.
93%
Similar than Oakdale overall
The share of households with a broadband internet subscription.
North St. Paul-Maplewood Oakdale Public School District
This home is in the Castle Elementary, John Glenn Middle and North Senior High attendance areas of North St. Paul-Maplewood Oakdale Public School District.
6675 50th St N, Oakdale, MN 55128
(651) 748-67001560 County Road B E, Maplewood, MN 55109
(651) 748-63002416 E 11th Ave, North Saint Paul, MN 55109
(651) 748-6000