1 / 30


3916 Gershwin Avenue N, Oakdale, MN 55128 - MLS# 7121721
$215,000
$245,000↓ 12.2%
Bedrooms
2
Bathrooms
2
Square Feet
1,500
Year Built
1981
Property Type
Residential
Heating
Natural Gas, Forced Air
Cooling
Ceiling Fan(s), Central Air
Garages
2
Days on Market
76
School District
622 - North St Paul-Maplewood
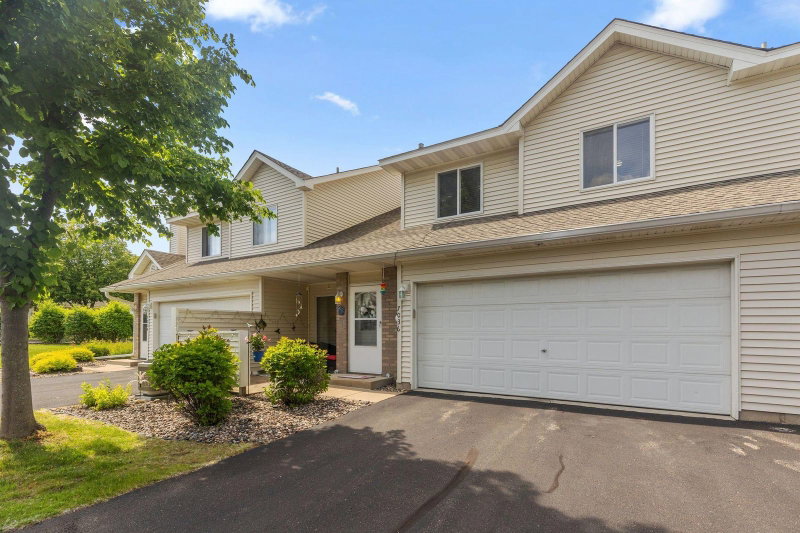
Come see this lovingly maintained and updated town home located on a quiet street featuring a beautiful pond! Relax on the balcony while 10 species of birds visit you daily. Move-in-ready with recent (June/July) updates including 100% fresh paint, all new carpet, 10 new light fixtures, all new cabinet hardware, new storm door, new garage door opener, new downspout extensions, etc. Big ticket items recently replaced include roof (2022), gutters (2023), appliances (2020), furnace (2018), & deck (2014). Not only is Goose Pond Park behind you, but it’s only a 5-minute walk to the massive 200-acre Goodwin Natural Resource Park. Owned, occupied, & loved by one family since 2005.
Interior Information
BasementDrainage System, Egress Window(s), Finished, Storage Space
AppliancesCooktop, Dishwasher, Dryer, Electronic Air Filter, Exhaust Fan, Humidifier, Gas Water Heater, Microwave, Refrigerator, Washer
CoolingCentral Air
HeatingForced Air
FuelNatural Gas
Fireplaces1
Fireplace FeaturesBrick, Family Room, Wood Burning
LaundryIn Basement, Gas Dryer Hookup, Lower Level, Laundry Room, Washer Hookup
Dining RoomBreakfast Bar, Informal Dining Room
Interior AmenitiesBalcony, Ceiling Fan(s), Deck, Primary Bedroom Walk-In Closet, Main Floor Primary Bedroom, Natural Woodwork, Security System, Washer/Dryer Hookup, Walk-In Closet
Size & Levels
LevelsSplit Entry (Bi-Level)
Total Finished Sq Ft1,550 sq ft
Above Grade Finished975 sq ft
Below Grade Finished525 sq ft
Main Level Finished975 sq ft
Bathrooms
Full Baths1
3/4 Baths1
Bathroom Details3/4 Primary, Main Floor Full Bath
Rooms
Main Level Rooms
Living Room15' x 11'
Dining Room9' x 9'
Kitchen10' x 9'
Bedroom11' x 16'
Bedroom 29' x 12'
Pantry (Walk-In)7' x 3'
Lower Level Rooms
Family Room15' x 20'
Bathroom6' x 10'
Laundry10' x 10'
Storage3' x 5'
Garage20' x 21'
Exterior & Parking
ExteriorAluminum Siding
ConstructionBlock, Concrete
RoofAge 8 Years or Less, Asphalt, Pitched
FoundationPoured Concrete
Patio / PorchDeck
Garage Stalls2
Garage Size20x21 (430 sq ft)
ParkingAttached Garage, Asphalt, Floor Drain, Finished Garage, Garage Door Opener, Insulated Garage, Tuckunder Garage
Lot & Utilities
Property Subtype(TH) Quad/4 Corners
Townhouse TypeMulti-Level,Street-Level
Lot Size5,719 square feet
Lot Dimensions71x79
Lot DescriptionAccessible Shoreline, Tree Coverage - Medium
ZoningResidential-Single Family
SubdivisionMinnesotas Eastwoode Add 02
TownshipOakdale
CountyWashington
SewerCity Sewer/Connected
WaterCity Water/Connected
Road FrontageCity Street, Curbs, Paved Streets, Sidewalks, Street Lights, Storm Sewer
Power CompanyXcel Energy
Homeowners Association
Association Fee$380 / month
AssociationParkwood Homeowners Assoication
Phone(651) 429-2223
Assessment PendingNo
Fee IncludesHazard Insurance, Lawn Care, Maintenance Grounds, Parking, Professional Mgmt, Snow Removal
AmenitiesDeck
Financial & Tax Information
Annual Taxes$2,904
Tax Year2026
Tax w/ Assessments$2,904
Assessment PendingNo
Parcel Number1802921210018
Financing OptionsAdj. Rate/Gr Payment, Conventional, VA, FHA, Cash
Assumable MortgageNot Assumable
List TypeExclusive Right To Sell