1 / 24


4856 Helena Lane N #11, Oakdale, MN 55128 - MLS# 7130397
$224,900
$239,900↓ 6.3%
Bedrooms
2
Bathrooms
2
Square Feet
1,407
Acres
1.143
Year Built
1993
Property Type
Residential
Heating
Natural Gas, Forced Air
Cooling
Ceiling Fan(s), Central Air
Garages
2
Days on Market
63
School District
622 - North St Paul-Maplewood
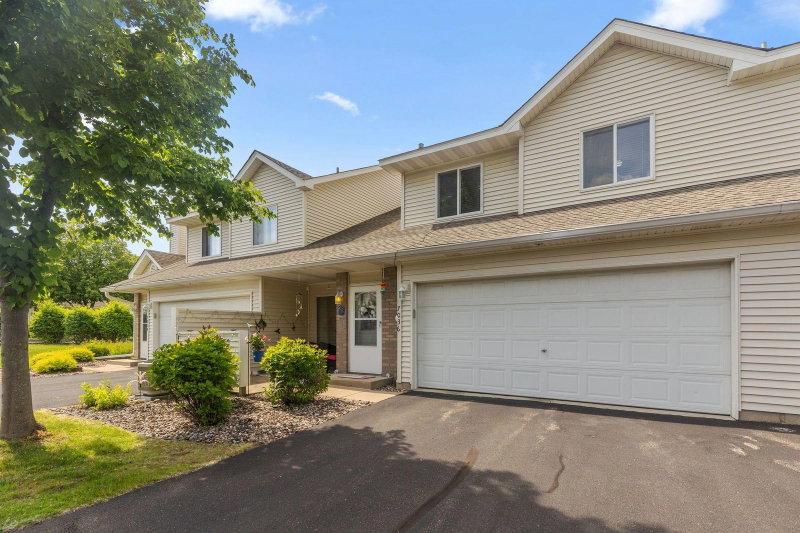
Own for less than rent. Clean charming well maintained home on dead end quiet street. Home features include - hard surface flooring main level, upgraded oak railings, vaulted 2 story living room, patio door to new concrete patio, fresh paint, white doors, white trim, updated kitchen with stainless appliances, tiled kitchen floor, subway tile backsplash, smart garage door opener, updated bathroom vanities, extra storage closets, camera doorbell, upper level laundry, keyless front door entry, keypad garage entry, close to schools, parks, dog park, shopping, entertainment and much more.
Interior Information
AppliancesDishwasher, Disposal, Dryer, Gas Water Heater, Water Filtration System, Microwave, Range, Refrigerator, Washer
CoolingCentral Air
HeatingForced Air
FuelNatural Gas
LaundryUpper Level
Dining RoomInformal Dining Room
Interior AmenitiesCeiling Fan(s), Primary Bedroom Walk-In Closet, Natural Woodwork, Patio, Vaulted Ceiling(s)
Electric100 Amp Service
Size & Levels
LevelsTwo
Total Finished Sq Ft1,407 sq ft
Above Grade Finished1,407 sq ft
Main Level Finished720 sq ft
Bathrooms
Full Baths1
1/2 Baths1
Bathroom DetailsMain Floor 1/2 Bath, Upper Level Full Bath
Rooms
Main Level Rooms
Living Room17' x 13'
Dining Room13' x 9'
Kitchen15' x 9'
Patio9' x 8'
Upper Level Rooms
Loft12' x 10'
Bedroom14' x 10'
Bedroom 211' x 10'
Exterior & Parking
ExteriorVinyl
ConstructionFrame
RoofAge 8 Years or Less, Asphalt
FoundationSlab
Patio / PorchPatio
Garage Stalls2
Garage Size22x20 (420 sq ft)
ParkingAttached Garage, Asphalt, Tuckunder Garage
Lot & Utilities
Property Subtype(TH) Side x Side
Townhouse TypeNo Exterior Stairs,Street-Level
Lot Size1.143 acres
ZoningResidential-Single Family
SubdivisionCondo 66 Brt Keys Hther Rdg 02 Supp
TownshipOakdale
CountyWashington
SewerCity Sewer/Connected
WaterCity Water/Connected
Road FrontageCity Street
Power CompanyXcel Energy
Homeowners Association
Association Fee$340 / month
AssociationAssociation Team Management
Phone(651) 459-9731
Assessment PendingNo
Fee IncludesLawn Care, Maintenance Grounds, Parking, Professional Mgmt, Sanitation, Sewer, Snow Removal, Water
AmenitiesIn-Ground Sprinkler System
Financial & Tax Information
Annual Taxes$2,445
Tax Year2026
Tax w/ Assessments$2,448
Assessment PendingNo
Parcel Number0802921210124
Financing OptionsConventional, VA, Cash
Assumable MortgageNot Assumable
List TypeExclusive Right To Sell