

7036 49th Street N, Oakdale, MN 55128 - MLS# 7077523
$225,000
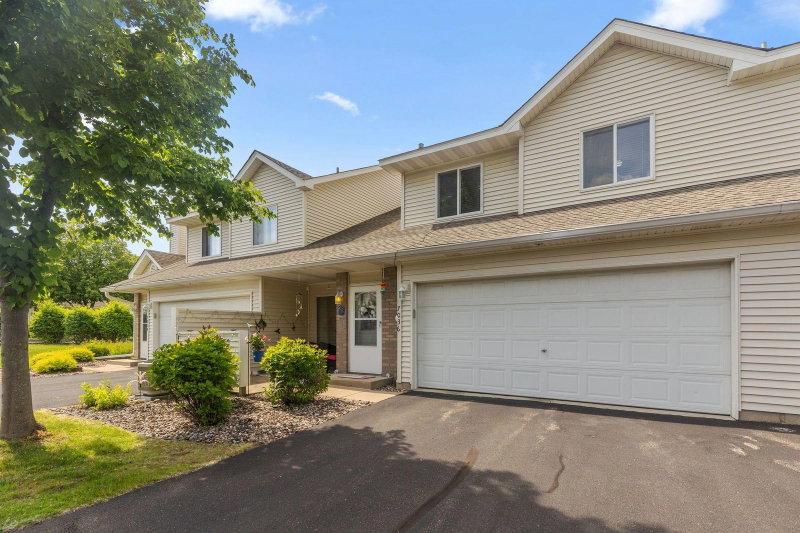
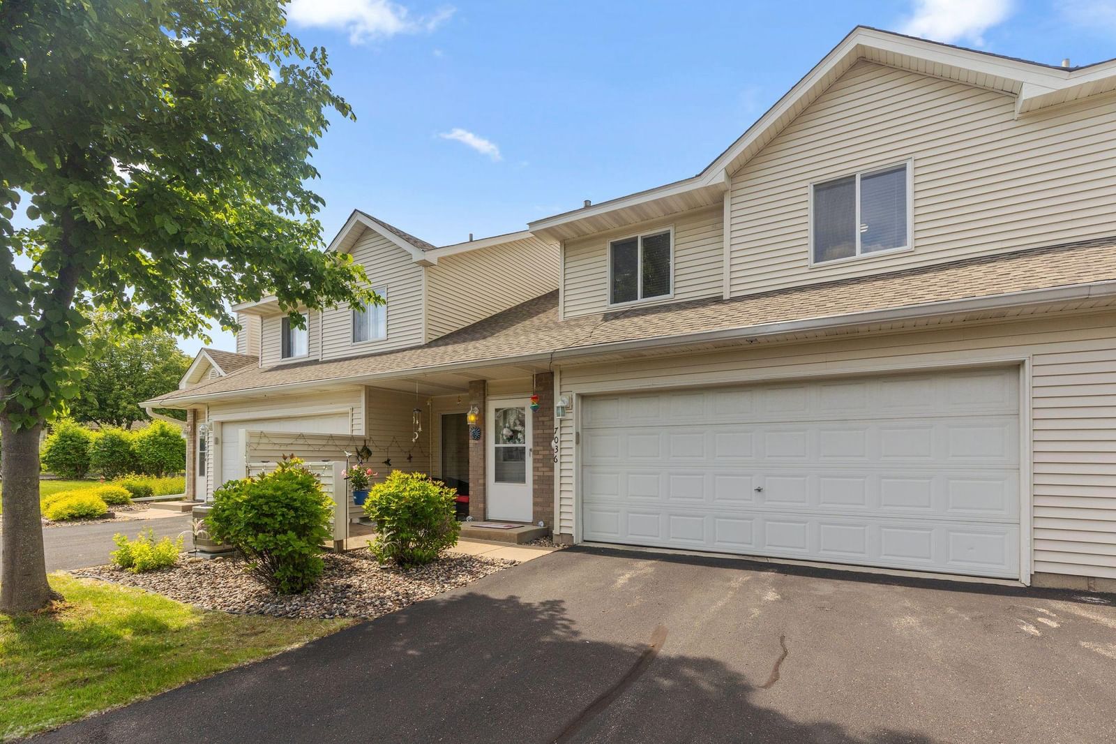
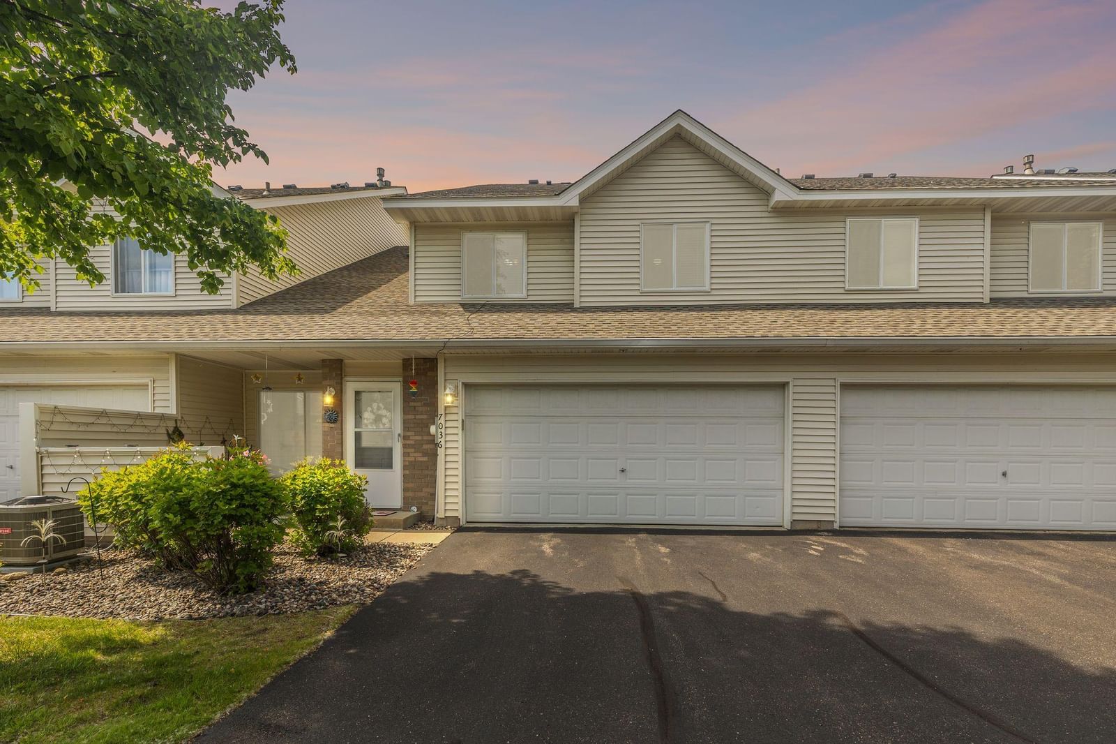
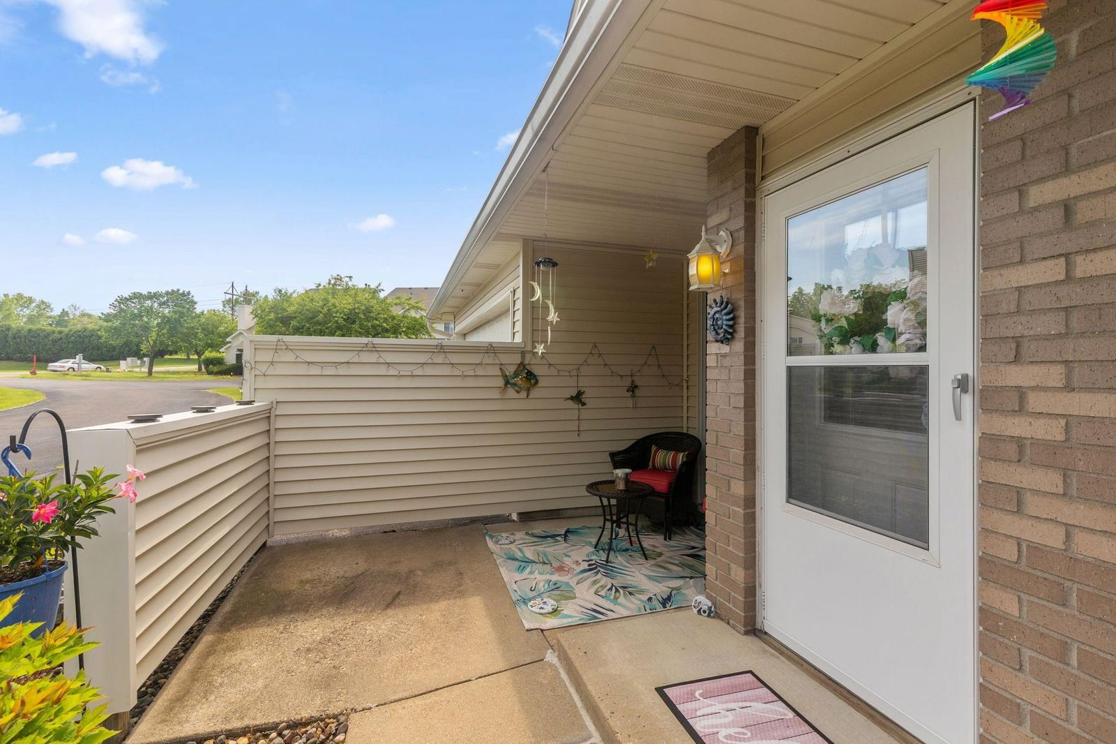
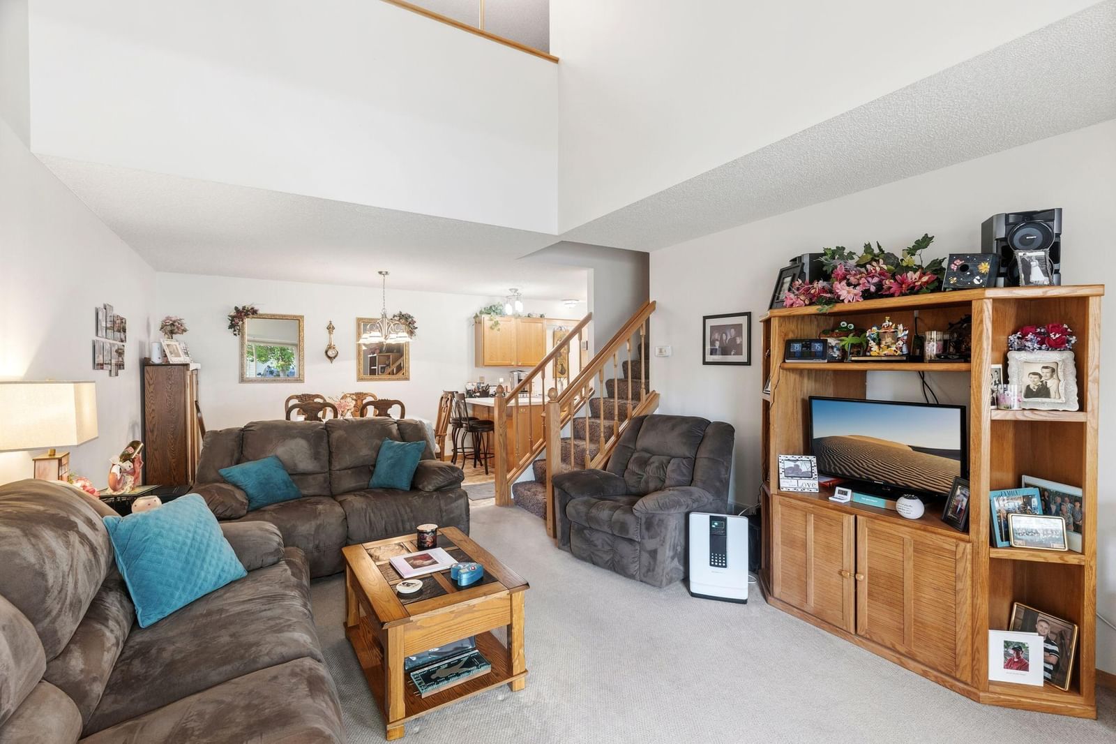
Welcome to this inviting Oakdale townhome offering comfort, convenience, and a flexible layout. The main level features a soaring vaulted ceiling, a spacious living room, and a modern kitchen with lots of storage and a breakfast bar. Step out to a private patio perfect for relaxing. Upstairs, you’ll find two large bedrooms, including a primary with a walk-in closet, a full bath, and a bright loft—ideal as a home office or flex space. Enjoy the convenience of upper-level laundry with newer washer and dryer, and an attached two-car garage. This low-maintenance home is perfect for first-time buyers or downsizers. Just a half mile from a scenic Nature Center with beautiful walking paths, and equally close to a dog park, this townhome doesn’t just offer comfort inside—it connects you to nature and community.
Interior Information
Size & Levels
Bathrooms
Rooms
Main Level Rooms
Upper Level Rooms
Exterior & Parking
Lot & Utilities
Homeowners Association
Financial & Tax Information
Neighborhood at a Glance
In this neighborhood, homes were most commonly built in 1970-1979, about 64% of occupied homes are owner-occupied, and the average commute is 23 minutes.
Cost of Ownership
Median home value
$320,300
Similar to the Oakdale median
The midpoint of estimated values for owner-occupied homes.
Median property taxes paid
$3,282/yr
Similar to the Oakdale median
The midpoint of annual property taxes paid by homeowners.
Typical monthly owner costs (with mortgage)
$1,623/mo
Lower than the Oakdale median
Median monthly housing costs for owners with a mortgage.
Typical monthly owner costs (no mortgage)
$681/mo
Similar to the Oakdale median
Median monthly housing costs for owners without a mortgage.
Median rent
$1,465/mo
Similar to the Oakdale median
The midpoint of monthly gross rent, including utilities.
Homes in the Area
Owner-occupied homes
64%
Lower than Oakdale overall
The share of occupied homes lived in by their owners.
Median year built
1980
Similar to the Oakdale median
The midpoint of years when homes in the area were built.
Home age by decade
The share of homes built during each period.
- 2010-201910%
- 2000-200913%
- 1990-199912%
- 1980-198915%
- 1970-197932%
- 1960-19694%
- 1939 or earlier8%
Types of homes
The share of housing units in each building type.
- Single-family detached43%
- Townhome / attached22%
- 5+ units28%
Getting Around
Average commute
23 min
Similar to the Oakdale median
The average one-way travel time to work for commuters.
How people get to work
The share of workers using each listed way to get to work.
- Drive alone64%
- Work from home25%
Homes with broadband
93%
Similar than Oakdale overall
The share of households with a broadband internet subscription.


