
1003 Shady Oak Drive - Photo 1
1 / 47
1003 Shady Oak Drive

1003 Shady Oak Drive, North Mankato, MN 56003 - MLS# 7145509

MLS® #: 7145509|Listed: Sep 30, 2026

$389,900

Bedrooms
4
Bathrooms
3
Square Feet
2,766
Acres
0.277
Year Built
1978
Property Type
Residential
Heating
Natural Gas, Forced Air
Cooling
Ceiling Fan(s), Central Air
Garages
2
School District
77 - Mankato

Welcome to 1003 Shady Oak Drive in North Mankato! This lovely 4-bedroom, 3-bath home offers a comfortable layout with plenty of space for everyday living. The spacious front foyer welcomes you into the home, leading to a formal dining room, eat-in kitchen, and main-level family room with a gas fireplace. The kitchen features beautiful granite countertops, while the main-floor laundry adds everyday convenience.

The primary bedroom includes a private ¾ bath, and the spacious back entry provides plenty of room for organization. Outside, enjoy the peaceful, tree-lined setting along with a paver brick patio and deck—perfect for relaxing or entertaining. An extra-large double garage provides excellent parking and storage space.

A well-maintained North Mankato home offering plenty of space, a great layout, and a comfortable setting you'll be proud to call home.
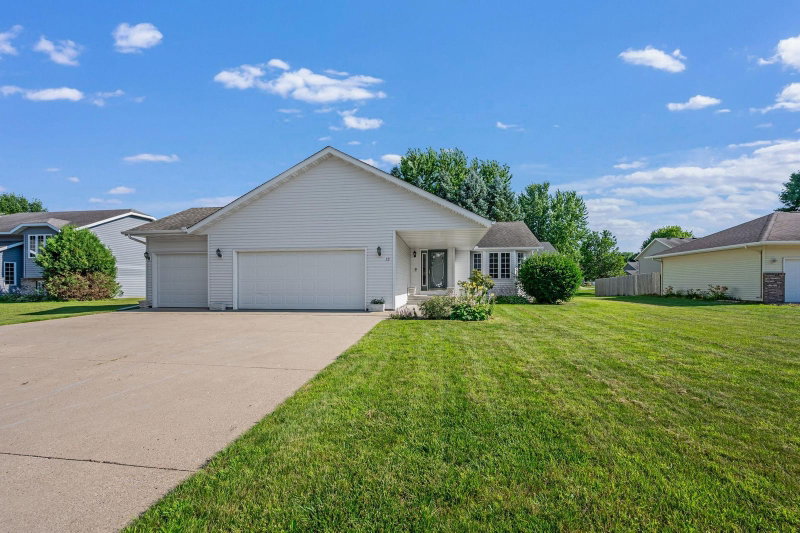
1003 Shady Oak Drive, North Mankato, MN 56003

Ask an Agent

Interior Information

BasementFull
AppliancesDishwasher, Dryer, Gas Water Heater, Range, Refrigerator, Washer, Water Softener Owned
CoolingCentral Air
HeatingForced Air
FuelNatural Gas
Fireplaces1
LaundryLower Level, Laundry Room
Dining RoomEat In Kitchen, Separate/Formal Dining Room
Interior AmenitiesCeiling Fan(s), Deck, Patio, Washer/Dryer Hookup

Size & Levels

LevelsFour or More Level Split
Total Finished Sq Ft3,150 sq ft
Above Grade Finished2,366 sq ft
Below Grade Finished400 sq ft
Main Level Finished2,366 sq ft

Bathrooms

Full Baths1
3/4 Baths1
1/2 Baths1
Bathroom Details3/4 Primary, Main Floor 1/2 Bath, Upper Level Full Bath

Rooms

Main Level Rooms

Living Room20' x 13'
Dining Room14' x 10'
Kitchen18' x 12'
Foyer15' x 8'

Upper Level Rooms

Bedroom15' x 11'
Bedroom 214' x 11'
Bedroom 312' x 11'

Lower Level Rooms

Family Room23' x 15'
Bedroom 413' x 11'
Laundry11' x 10'

Basement Level Rooms

Recreation Room21' x 19'

Exterior & Parking

ExteriorWood
ConstructionFrame
RoofAsphalt
FoundationBlock
Patio / PorchDeck, Patio
Garage Stalls2
Garage Size26x26 (676 sq ft)
ParkingAttached Garage

Lot & Utilities

Property SubtypeSingle Family
Lot Size0.277 acres
Lot DimensionsIrregular
Lot DescriptionTree Coverage - Medium
ZoningResidential-Single Family
TownshipNorth Mankato
CountyNicollet
SewerCity Sewer/Connected
WaterCity Water/Connected
Road FrontageCity Street

Financial & Tax Information

Annual Taxes$4,071
Tax Year2026
Tax w/ Assessments$4,092
Assessment PendingNo
Parcel Number186820310
Financing OptionsConventional, VA, FHA, Cash, USDA
List TypeExclusive Right To Sell

Location

Call 612-356-2121For Showings and Questions
Broker Reciprocity logo
Listed by: Weichert Realtors, Community Group
Source: NorthstarMLS

Copyright 2026 Regional Multiple Listing Service of Minnesota, Inc. All rights reserved. Information Deemed Reliable But Not Guaranteed. The data relating to real estate for sale on this web site comes in part from the Broker Reciprocity℠ Program of the Regional Multiple Listing Service of Minnesota, Inc. Real estate listings held by brokerage firms other than Pederson Realty are marked with the Broker Reciprocity℠ logo or the Broker Reciprocity℠ thumbnail logo (a little black house) and detailed information about them includes the name of the listing brokers.