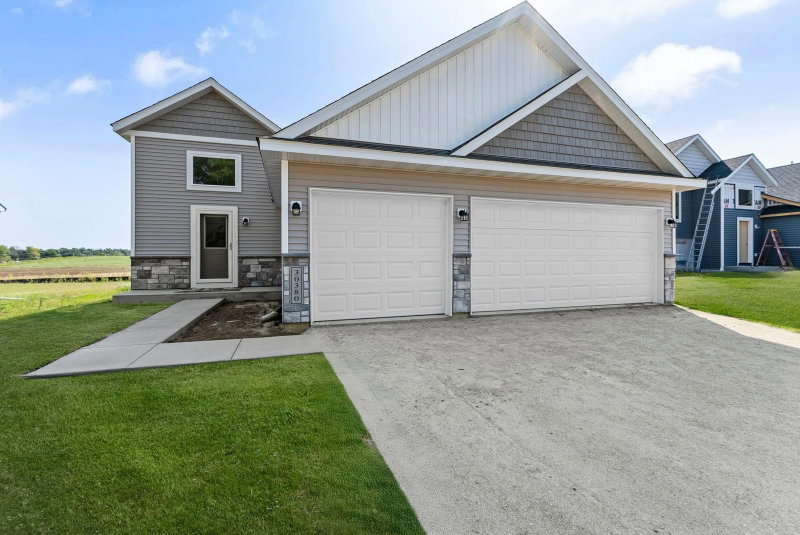
13 Kodiak Court - Photo 1
1 / 42
13 Kodiak Court
13 Kodiak Court
13 Kodiak Court
13 Kodiak Court
13 Kodiak Court

13 Kodiak Court, North Mankato, MN 56003 - MLS# 7066790

MLS® #: 7066790|Listed: May 3, 2026

$439,920

$469,920↓ 6.4%
Bedrooms
4
Bathrooms
3
Square Feet
2,218
Year Built
2025
Property Type
Residential
Heating
Natural Gas, Forced Air
Cooling
Central Air
Garages
3
School District
77 - Mankato

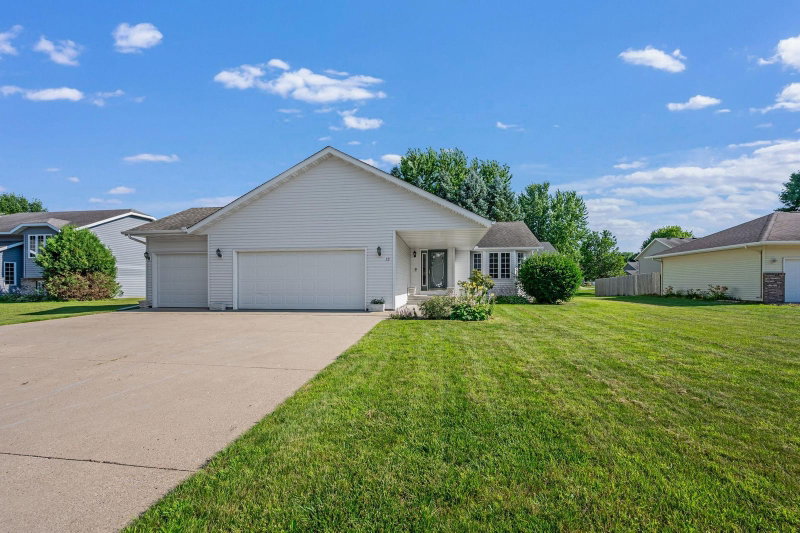
GREAT LOCATION near the City of North Mankato's Benson Park. This ONE-LEVEL living rambler/ranch 4-bedroom home is located in a cul-de-sac and welcomes you the moment you walk through the front door. Owner's bedroom has a spacious owner's bath and walk-in closet. An additional main level bedroom that could be great for an office for those working from home. Finishing out the main level there is the laundry room, kitchen (with a large island, stainless steel appliances), pantry, dining area, great room, and foyer area. The lower level has a large spacious family room for family gatherings, 2 additional bedrooms and 3/4 bath. Pictures are of same plan from a different location. All interior/exterior finishes may differ when home is complete. No landscaping is yet planned or factored in price to give buyer ability to choose what they may want. Don’t pass up this opportunity to view this home or the many other opportunities to build the home of your choice!!!
13 Kodiak Court, North Mankato, MN 56003

Ask an Agent

Interior Information

BasementDrain Tiled, Drainage System, Finished, Sump Pump, Walkout
AppliancesAir-To-Air Exchanger, Dishwasher, Disposal, Gas Water Heater, Microwave, Range, Refrigerator, Stainless Steel Appliances
CoolingCentral Air
HeatingForced Air
FuelNatural Gas
LaundryGas Dryer Hookup, Laundry Room, Main Level, Washer Hookup
Dining RoomKitchen/Dining Room
Interior AmenitiesKitchen Center Island, Kitchen Window, Primary Bedroom Walk-In Closet, Main Floor Primary Bedroom, Other, Washer/Dryer Hookup, Walk-In Closet
Electric200+ Amp Service

Size & Levels

LevelsOne
Total Finished Sq Ft2,494 sq ft
Above Grade Finished1,247 sq ft
Below Grade Finished971 sq ft
Main Level Finished1,247 sq ft
Foundation Size49x33

Bathrooms

Full Baths2
3/4 Baths1
Bathroom Details3/4 Primary, Bathroom Ensuite, Full Basement, Private Primary, Main Floor Full Bath

Rooms

Main Level Rooms

Living Room17' x 14'
Dining Room10'5" x 12'
Kitchen10'5" x 12'
Bedroom16' x 14'
Bedroom 212' x 11'5"
Walk-In Closet6'5" x 5'5"
Walk-In Closet11' x 5'
Primary Bathroom11' x 6'
Bathroom5'5" x 11'5"
Laundry7' x 7'
Foyer11' x 11'

Lower Level Rooms

Family Room28' x 15'
Bedroom 313'5" x 10'5"
Bedroom 412' x 12'5"
Bathroom6' x 10'5"
Unfinished10' x 10'
Utility Room11' x 17'

Exterior & Parking

ExteriorStone, Other, Vinyl
ConstructionConcrete, Frame
RoofAge 8 Years or Less, Architectural Shingle
FoundationPoured Concrete
Garage Stalls3
Garage Size28x24 (672 sq ft)
Garage Door16' wide x 7' tall
ParkingAttached Garage, Asphalt
New ConstructionYes

Lot & Utilities

Property SubtypeSingle Family
Lot Size12,795 square feet
Lot Dimensions108x154x108x170
Lot DescriptionCleared
ZoningResidential-Single Family
SubdivisionTrail's West Estates
TownshipNorth Mankato
CountyNicollet
SewerCity Sewer/Connected
WaterCity Water/Connected
Road FrontageCity Street

Financial & Tax Information

Annual Taxes$974
Tax Year2026
Tax w/ Assessments$974
Assessment PendingNo
Parcel Number182920010
Financing OptionsConventional, VA, FHA, Cash, Other, USDA
List TypeExclusive Right To Sell

Location

Call 612-356-2121For Showings and Questions
Broker Reciprocity logo
Listed by: Fieldstone Real Estate Specialists
Source: NorthstarMLS

Copyright 2026 Regional Multiple Listing Service of Minnesota, Inc. All rights reserved. Information Deemed Reliable But Not Guaranteed. The data relating to real estate for sale on this web site comes in part from the Broker Reciprocity℠ Program of the Regional Multiple Listing Service of Minnesota, Inc. Real estate listings held by brokerage firms other than Pederson Realty are marked with the Broker Reciprocity℠ logo or the Broker Reciprocity℠ thumbnail logo (a little black house) and detailed information about them includes the name of the listing brokers.