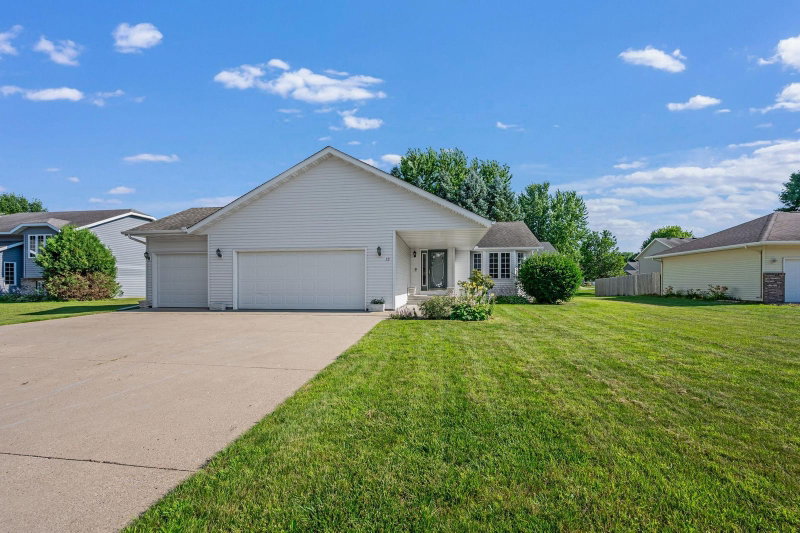
2057 Howard Drive - Photo 1
1 / 48
2057 Howard Drive
2057 Howard Drive
2057 Howard Drive
2057 Howard Drive
2057 Howard Drive

2057 Howard Drive, North Mankato, MN 56003 - MLS# 7151674

MLS® #: 7151674|Listed: Oct 15, 2026

$465,000

Open HouseOct 17, 10 - 11:30 AM
Bedrooms
4
Bathrooms
4
Square Feet
3,140
Acres
0.274
Year Built
2003
Property Type
Residential
Heating
Natural Gas, Forced Air
Cooling
Central Air
Garages
3
School District
77 - Mankato

Enjoy generous living spaces and a spacious, fully fenced backyard at this Upper North Mankato home! All four bedrooms are located on the upper level, including a primary suite featuring a tray ceiling, walk-in closet, and private bath with a jetted soaking tub and separate shower. The main floor offers a dedicated office with French doors, a formal sitting room that could also serve as a dining room, and another set of French doors opening to the living room with a gas fireplace. The kitchen features ample storage, a freestanding butcher-block island and wonderful backyard views. Main-floor laundry doubles as a convenient mudroom connecting to the garage. Another full bathroom completes this floor. Downstairs, you’ll find a second full kitchen, the home’s fourth full bathroom, and two open family-room spaces. One includes an egress window, offering potential for a fifth bedroom. Outside, the spacious, fully fenced yard and large storage shed provide plenty of room for outdoor enjoyment. Updates include: New shingles (2026), AC, Furnace and Air Exchange (2019), Active Radon Mitigation System (2018Water Heater (2023), Water Meter Reader (2024), Gas Stove/Oven (2026), Microwave (2022), Washer and Dryer (2019), Sump pump with battery back-up (2019), Come see this wonderful home for yourself!

2057 Howard Drive, North Mankato, MN 56003

Ask an Agent

Open Houses

  • OCT17
    SaturdayToday
    10 - 11:30 AM

Interior Information

BasementEgress Window(s), Finished, Full, Kitchenette, Storage Space, Sump Pump, Tray Ceiling(s)
AppliancesDishwasher, Disposal, Dryer, ENERGY STAR Qualified Appliances, Water Filtration System, Microwave, Range, Refrigerator, Stainless Steel Appliances, Washer, Water Softener Owned
CoolingCentral Air
HeatingForced Air
FuelNatural Gas
Fireplaces1
Fireplace FeaturesFull Masonry
LaundryLaundry Room, Main Level
Dining RoomInformal Dining Room, Kitchen/Dining Room, Living/Dining Room, Separate/Formal Dining Room
Electric200+ Amp Service

Size & Levels

LevelsTwo
Total Finished Sq Ft3,252 sq ft
Above Grade Finished2,136 sq ft
Below Grade Finished1,004 sq ft
Main Level Finished1,116 sq ft

Bathrooms

Full Baths4
Bathroom DetailsDouble Sink, Bathroom Ensuite, Full Primary, Full Basement, Private Primary, Main Floor Full Bath, Separate Tub & Shower, Upper Level Full Bath, Jetted Tub

Exterior & Parking

ExteriorVinyl
ConstructionFrame
RoofAsphalt
FoundationBlock
Patio / PorchPatio, Porch
Garage Stalls3
ParkingAttached Garage, Concrete

Lot & Utilities

Property SubtypeSingle Family
Lot Size0.274 acres
Lot Dimensions11940
Lot DescriptionTree Coverage - Medium
ZoningResidential-Single Family
SubdivisionSaucier 8
TownshipNorth Mankato
CountyNicollet
SewerCity Sewer/Connected
WaterCity Water/Connected
Road FrontageCity Street
FencingFull, Wood
Other StructuresStorage Shed

Financial & Tax Information

Annual Taxes$6,470
Tax Year2026
Tax w/ Assessments$6,490
Other Annual Assessments$20
Assessment PendingNo
Parcel Number188290040
Financing OptionsConventional, VA, FHA, Cash
Assumable MortgageNot Assumable
List TypeExclusive Right To Sell

Location

Call 612-356-2121For Showings and Questions
Broker Reciprocity logo
Listed by: Real Broker, LLC
Source: NorthstarMLS

Copyright 2026 Regional Multiple Listing Service of Minnesota, Inc. All rights reserved. Information Deemed Reliable But Not Guaranteed. The data relating to real estate for sale on this web site comes in part from the Broker Reciprocity℠ Program of the Regional Multiple Listing Service of Minnesota, Inc. Real estate listings held by brokerage firms other than Pederson Realty are marked with the Broker Reciprocity℠ logo or the Broker Reciprocity℠ thumbnail logo (a little black house) and detailed information about them includes the name of the listing brokers.