
492 Marvin Boulevard - Photo 1
1 / 23
492 Marvin Boulevard

492 Marvin Boulevard, North Mankato, MN 56003 - MLS# 7122282

MLS® #: 7122282|Listed: Aug 5, 2026

$379,800

Bedrooms
4
Bathrooms
2
Square Feet
2,173
Acres
0.929
Year Built
1970
Property Type
Residential
Heating
Natural Gas, Forced Air, Fireplace(s)
Cooling
Central Air
Garages
1
School District
77 - Mankato

Welcome to your own private retreat at 492 Marvin Blvd. Perfectly situated on a quiet cul-de-sac and overlooking a scenic ravine for added privacy and peaceful views. This 4 bedroom, 2 bath home offers the ideal blend of comfort, functionality, and resort-style living. Step inside to a spacious layout designed for both everyday living and entertaining. Unwind in the stunning spa-inspired bathroom, or relax in the inviting three-season porch while taking in the tranquil backyard setting. Outside is where this home truly shines. Enjoy your own backyard oasis featuring an in-ground pool with brand new pool heater, multi-level decking, and a fully fenced pool area which is perfect for summer gatherings. Rinse off in the convenient outdoor shower and soak up the privacy this unique setting provides.

Adding even more value, the home includes 30 solar panels on a durable, maintenance free metal roof, offering energy efficiency and long-term savings. Homes with this kind of setting, privacy, and outdoor lifestyle don’t come around often, don’t miss your chance to make it yours.
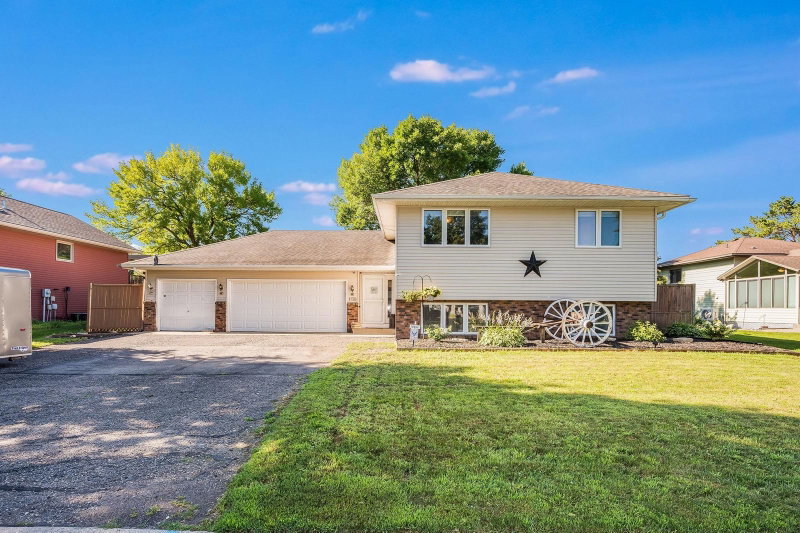
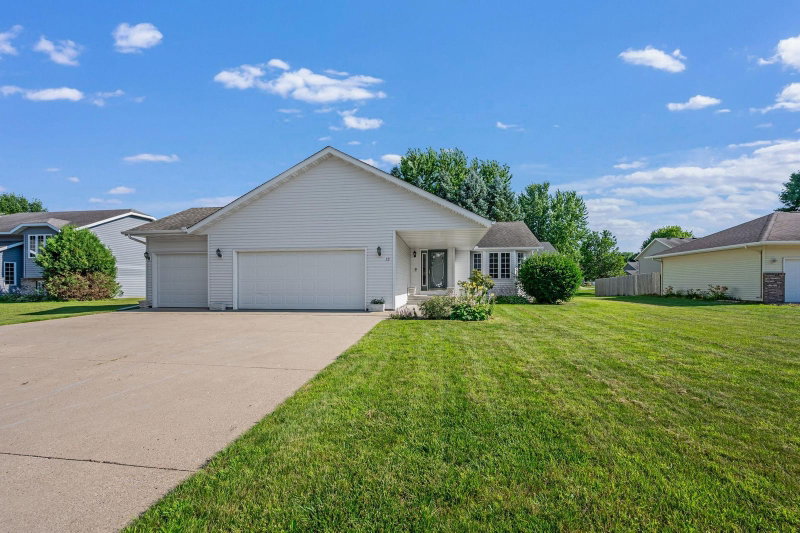
492 Marvin Boulevard, North Mankato, MN 56003

Ask an Agent

Interior Information

BasementFull, Partially Finished
AppliancesDishwasher, Disposal, Exhaust Fan, Gas Water Heater, Microwave, Range, Refrigerator, Washer
CoolingCentral Air
HeatingForced Air, Fireplace(s)
FuelNatural Gas
Fireplaces1
Fireplace FeaturesGas, Wood Burning
LaundryLower Level
Interior AmenitiesDeck, Porch, Washer/Dryer Hookup

Size & Levels

LevelsSplit Entry (Bi-Level)
Total Finished Sq Ft2,864 sq ft
Above Grade Finished1,432 sq ft
Below Grade Finished741 sq ft
Main Level Finished1,432 sq ft

Bathrooms

Full Baths1
3/4 Baths1
Bathroom Details3/4 Basement, Upper Level Full Bath

Rooms

Upper Level Rooms

Living Room-
Dining Room-
Kitchen-
Bedroom 2-
Bedroom 3-
Bedroom 4-
Porch-

Lower Level Rooms

Office-
Bedroom-

Exterior & Parking

ExteriorCement Board
RoofMetal
FoundationPoured Concrete
Patio / PorchDeck, Porch, Screened
PoolBelow Ground, Heated, Outdoor
Garage Stalls1
Garage Size17x24 (408 sq ft)
ParkingTuckunder Garage

Lot & Utilities

Property SubtypeSingle Family
Lot Size0.929 acres
Lot Dimensions19,443 sq. ft.
ZoningResidential-Single Family
SubdivisionLangness Heights Sub
TownshipNorth Mankato
CountyNicollet
SewerCity Sewer/Connected
WaterCity Water/Connected
FencingFull

Financial & Tax Information

Annual Taxes$4,348
Tax Year2026
Tax w/ Assessments$4,348
Assessment PendingNo
Parcel Number186160220
Financing OptionsConventional, VA, FHA, Cash
List TypeExclusive Right To Sell

Location

Call 612-356-2121For Showings and Questions
Broker Reciprocity logo
Listed by: Century 21 Atwood
Source: NorthstarMLS

Copyright 2026 Regional Multiple Listing Service of Minnesota, Inc. All rights reserved. Information Deemed Reliable But Not Guaranteed. The data relating to real estate for sale on this web site comes in part from the Broker Reciprocity℠ Program of the Regional Multiple Listing Service of Minnesota, Inc. Real estate listings held by brokerage firms other than Pederson Realty are marked with the Broker Reciprocity℠ logo or the Broker Reciprocity℠ thumbnail logo (a little black house) and detailed information about them includes the name of the listing brokers.