1 / 56


47 Eagle Ridge Trail, North Mankato, MN 56003 - MLS# 7116580
$420,000
$425,000↓ 1.2%
Bedrooms
4
Bathrooms
4
Square Feet
1,852
Acres
0.21
Year Built
2004
Property Type
Residential
Heating
Electric, Natural Gas, Forced Air
Cooling
Ceiling Fan(s), Central Air
Garages
2
School District
77 - Mankato
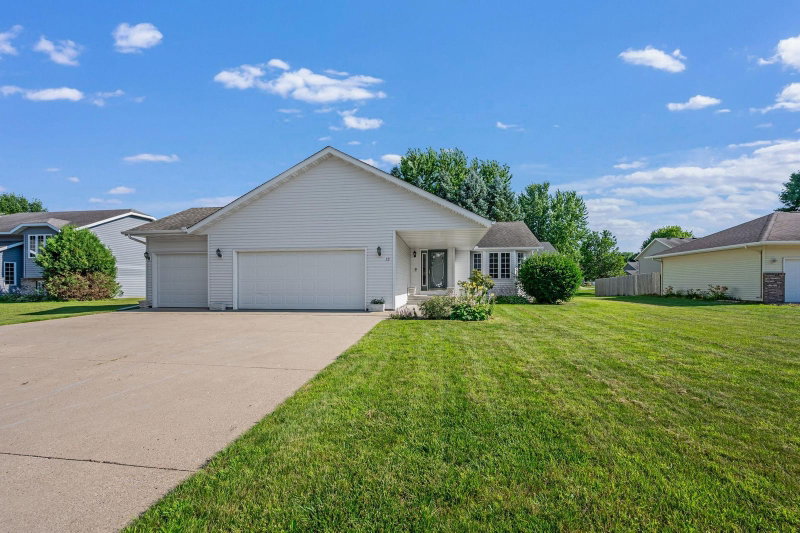
Classic 2-story on a sunny upper North Mankato cul-de-sac. 4 bedrooms, 3½ baths, main-floor laundry, large 2-stall garage. Open floor plan with wood and tile floors, gas fireplace, and 4-season room with floor-to-ceiling windows and heated floor. Kitchen features gas stove, quartz countertops, and ample storage. Three upper-level bedrooms including primary with private ¾ bath.
Finished basement with family room, 4th bedroom, and tile-shower bath. Perennial-filled backyard with ravine view, gravel patio, outdoor barrel sauna, and maintenance-free deck. Well-maintained property with good storage and close to biking/walking trails. Seller is a real estate agent in the State of MN.
Interior Information
BasementBlock, Drain Tiled, Egress Window(s), Finished, Full, Storage Space, Sump Pump, Tile Shower
AppliancesAir-To-Air Exchanger, Dishwasher, Dryer, ENERGY STAR Qualified Appliances, Gas Water Heater, Microwave, Range, Refrigerator, Washer, Water Softener Owned
CoolingCentral Air
HeatingForced Air, In-Floor Heating
FuelElectric, Natural Gas
Fireplaces1
Fireplace FeaturesGas, Living Room
LaundryGas Dryer Hookup, Laundry Room, Main Level
Dining RoomBreakfast Bar, Informal Dining Room, Kitchen/Dining Room, Living/Dining Room
Interior AmenitiesCable, Ceiling Fan(s), Ethernet Wired, Hardwood Floors, Kitchen Center Island, Kitchen Window, Natural Woodwork, Patio, Porch, Sauna, Sun Room, Tile Floors, Washer/Dryer Hookup
ElectricCircuit Breakers, 200+ Amp Service
Size & Levels
LevelsTwo
Total Finished Sq Ft2,894 sq ft
Above Grade Finished1,103 sq ft
Below Grade Finished749 sq ft
Main Level Finished1,130 sq ft
Foundation Size27x24
Bathrooms
Full Baths1
3/4 Baths2
1/2 Baths1
Bathroom Details3/4 Basement, 3/4 Primary, Bathroom Ensuite, Private Primary, Main Floor 1/2 Bath, Upper Level Full Bath
Rooms
Main Level Rooms
Living Room21'5" x 13'
Dining Room11' x 14'
Kitchen18' x 11'
Laundry7'5" x 7'5"
Foyer6'5" x 13'
Sun Room13' x 13'
Upper Level Rooms
Bedroom16'5" x 11'5"
Bedroom 215' x 11'5"
Bedroom 311'5" x 12'5"
Primary Bathroom7'5" x 7'
Lower Level Rooms
Family Room27'5" x 11'5"
Bedroom 416'5" x 12'5"
Utility Room13'5" x 16'5"
Other Rooms
Bathroom7'5" x 8'
Exterior & Parking
ExteriorStone, Steel Siding
ConstructionBlock, Frame
RoofAge Over 8 Years, Architectural Shingle, Asphalt
FoundationBlock
Patio / PorchComposite Decking, Deck, Front Porch, Patio
Garage Stalls2
Garage Size26x26 (676 sq ft)
ParkingAttached Garage, Concrete, Guest Parking, Parking Lot
Lot & Utilities
Property SubtypeSingle Family
Lot Size0.21 acres
Lot Dimensions85.5x80
Lot DescriptionPublic Transit (w/in 6 blks), Tree Coverage - Medium, Underground Utilities
ZoningResidential-Single Family
SubdivisionEagle Ridge
TownshipNorth Mankato
CountyNicollet
SewerCity Sewer/Connected
WaterCity Water/Connected
Road FrontageCul De Sac, Curbs, No Outlet/Dead End, Paved Streets, Private Road, Storm Sewer
FencingPrivacy
Other StructuresSauna
Homeowners Association
Association Fee$150 / year
AssociationInformal Neighbor Volunteer
Phone(507) 720-2211
Assessment PendingNo
Fee IncludesSnow Removal
Financial & Tax Information
Annual Taxes$5,100
Tax Year2026
Tax w/ Assessments$5,100
Assessment PendingNo
Parcel Number185260280
Financing OptionsConventional, VA, FHA, Cash
Assumable MortgageNot Assumable
List TypeExclusive Right To Sell