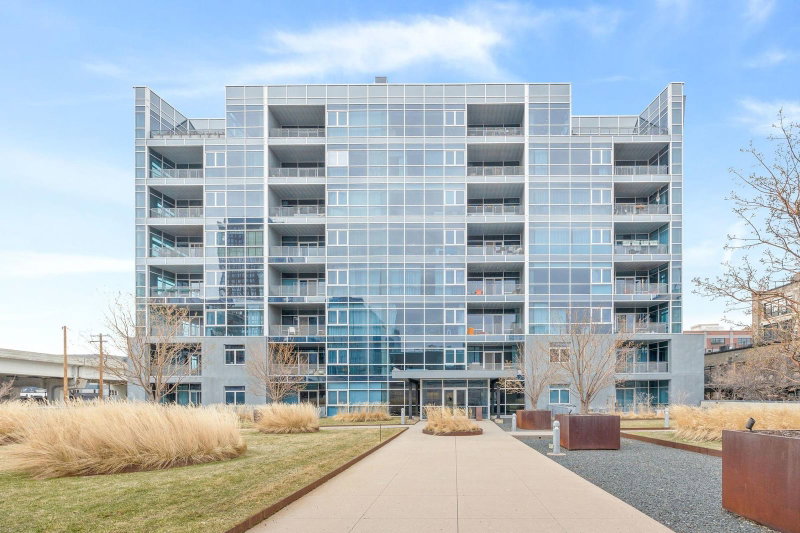
750 S 2nd Street #803 - Photo 1
1 / 62
750 S 2nd Street #803

750 S 2nd Street #803, Minneapolis, MN 55401 - MLS# 7160455

MLS® #: 7160455|Days on Market: 7|Listed: Oct 15, 2026

$1,550,000

Bedrooms
2
Bathrooms
2
Square Feet
1,760
Acres
0.458
Year Built
2003
Property Type
Residential
Heating
Natural Gas, Baseboard, Forced Air
Cooling
Ceiling Fan(s), Central Air
Garages
2
Days on Market
7
School District
1 - Minneapolis

Set high above the Mississippi River, this exceptional corner residence at Humboldt Lofts offers some of the most compelling views in the Mill District. Walls of windows and 12-foot ceilings frame panoramic views of the river, Guthrie Theater, skyline, and city beyond, while an expansive private terrace creates an unusually private outdoor retreat above it all. The boutique building and coveted corner position give the home a sense of privacy and scale that is difficult to find downtown.

The interior has been thoughtfully renovated with a sophisticated, understated aesthetic. The kitchen has been completely reimagine with custom cabinetry, marble countertops, premium Miele and Cove appliances, new fixtures, lighting, and hardware. The primary and powder baths have been elevated with custom cabinetry, marble surfaces, new fixtures, and refined finishes, while lighting, doors, hardware, tile, and flooring have been updated throughout. A flexible second bedroom/office with abundant natural light, custom built-ins and twin Murphy beds adds versatility. Just outside your door, the best of the Mill District is within easy reach - Gold Medal Park, the Stone Arch Bridge, Mill City Farmers Market, Trader Joe's, and the Mississippi riverfront.

750 S 2nd Street #803, Minneapolis, MN 55401

Ask an Agent

Interior Information

AppliancesCooktop, Dishwasher, Disposal, Dryer, Electronic Air Filter, Exhaust Fan, Water Filtration System, Microwave, Refrigerator, Washer, Wine Cooler
CoolingCentral Air
HeatingBaseboard, Forced Air
FuelNatural Gas
LaundryElectric Dryer Hookup, Laundry Closet, Main Level, In Unit, Washer Hookup
Dining RoomBreakfast Bar, Eat In Kitchen, Informal Dining Room, Living/Dining Room, Other
Interior AmenitiesCeiling Fan(s), City View, Kitchen Center Island, Kitchen Window, Primary Bedroom Walk-In Closet, Main Floor Primary Bedroom, Natural Woodwork, Patio, Panoramic View, Tile Floors, Washer/Dryer Hookup, Walk-In Closet

Size & Levels

LevelsOne
Total Finished Sq Ft1,760 sq ft
Above Grade Finished1,760 sq ft
Main Level Finished1,760 sq ft

Bathrooms

Full Baths1
3/4 Baths1
Bathroom DetailsDouble Sink, Full Primary, Private Primary, Main Floor 3/4 Bath, Separate Tub & Shower

Rooms

Main Level Rooms

Family Room26' x 22'
Dining Room-
Kitchen18' x 11'
Bedroom16' x 15'
Bedroom 219' x 13'
Deck45' x 9'

Exterior & Parking

ExteriorStone, Metal
ConstructionBrick, Concrete
RoofAge 8 Years or Less
FoundationStone
Garage Stalls2
ParkingAssigned, Attached Garage, Electric, Electric Vehicle Charging Station(s), Floor Drain, Finished Garage, Garage Door Opener, Guest Parking, Heated Garage, Parking Garage, Secured, Underground

Lot & Utilities

Property Subtype(CC) High Rise (4+ Levels)
Townhouse TypeNo Interior Stairs
Lot Size0.458 acres
Lot Dimensionscommon
ZoningResidential-Single Family
SubdivisionHumboldt Lofts Condo
TownshipMinneapolis
CountyHennepin
SewerCity Sewer/Connected
WaterCity Water/Connected
Road FrontageCity Street
WaterfrontRiver Front

Homeowners Association

Association Fee$1,749 / month
AssociationSudler Management
Assessment PendingNo
Fee IncludesBuilding Exterior, Cable TV, Controlled Access, Gas, Hazard Insurance, Heating, Internet, Lawn Care, Maintenance Grounds, Parking, Professional Mgmt, Sanitation, Security System, Sewer, Shared Amenities, Snow Removal, Water

Financial & Tax Information

Annual Taxes$19,870
Tax Year2026
Tax w/ Assessments$19,870
Assessment PendingNo
Parcel Number2302924430104
Financing OptionsConventional, Cash
List TypeExclusive Right To Sell

Location

Call 612-356-2121For Showings and Questions

Schools

Broker Reciprocity logo
Listed by: RE/MAX Results
Source: NorthstarMLS

Copyright 2026 Regional Multiple Listing Service of Minnesota, Inc. All rights reserved. Information Deemed Reliable But Not Guaranteed. The data relating to real estate for sale on this web site comes in part from the Broker Reciprocity℠ Program of the Regional Multiple Listing Service of Minnesota, Inc. Real estate listings held by brokerage firms other than Pederson Realty are marked with the Broker Reciprocity℠ logo or the Broker Reciprocity℠ thumbnail logo (a little black house) and detailed information about them includes the name of the listing brokers.