
1111 W River Parkway #12E, Minneapolis, MN 55415 - MLS# 7024190
$1,200,000
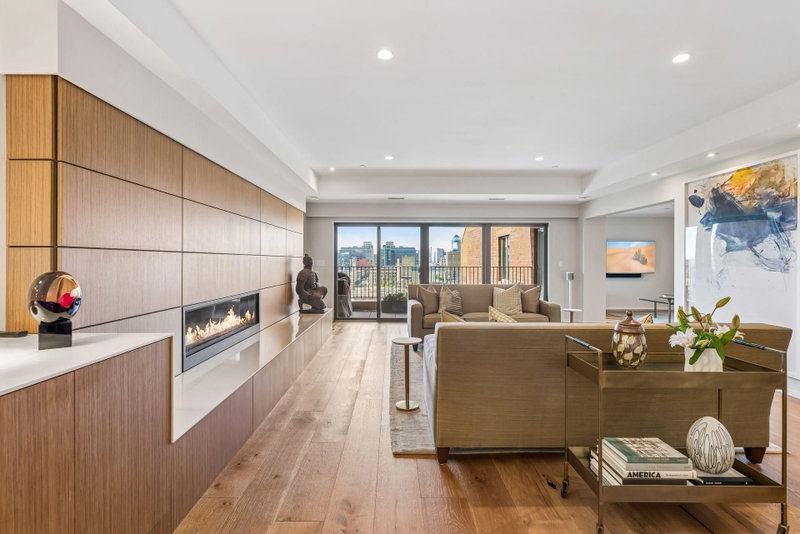
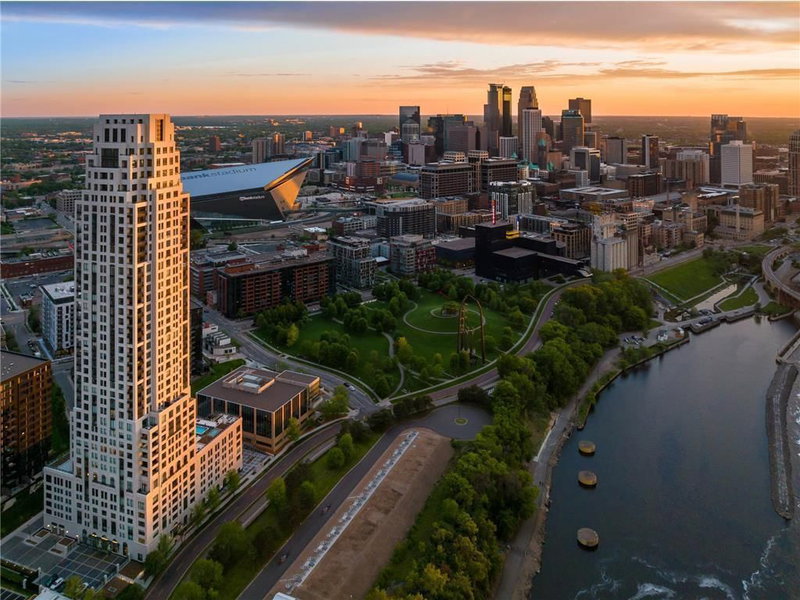
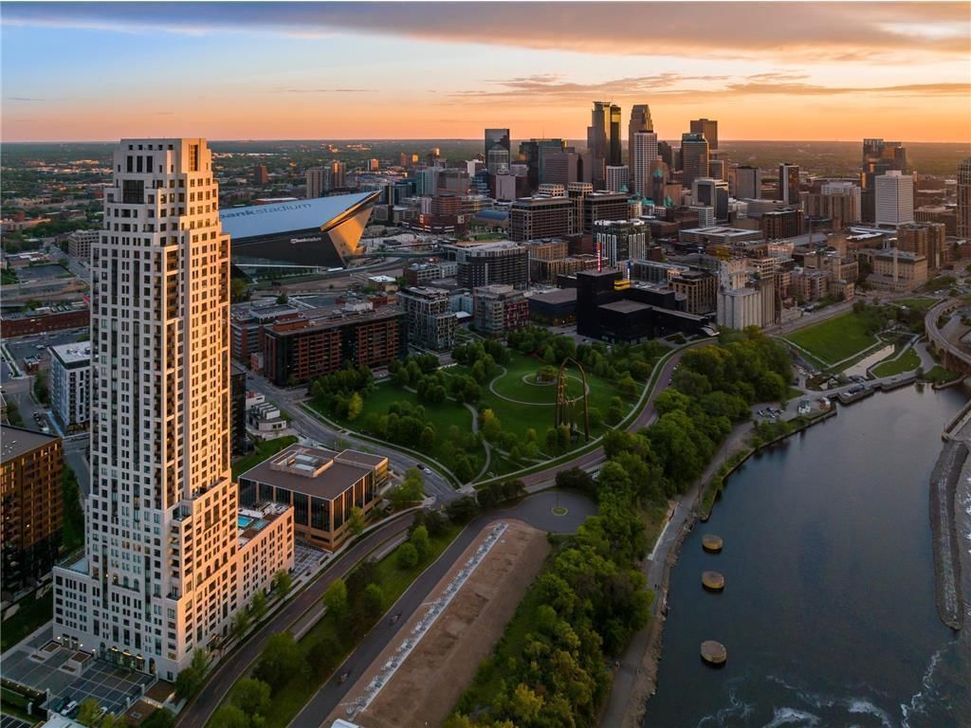
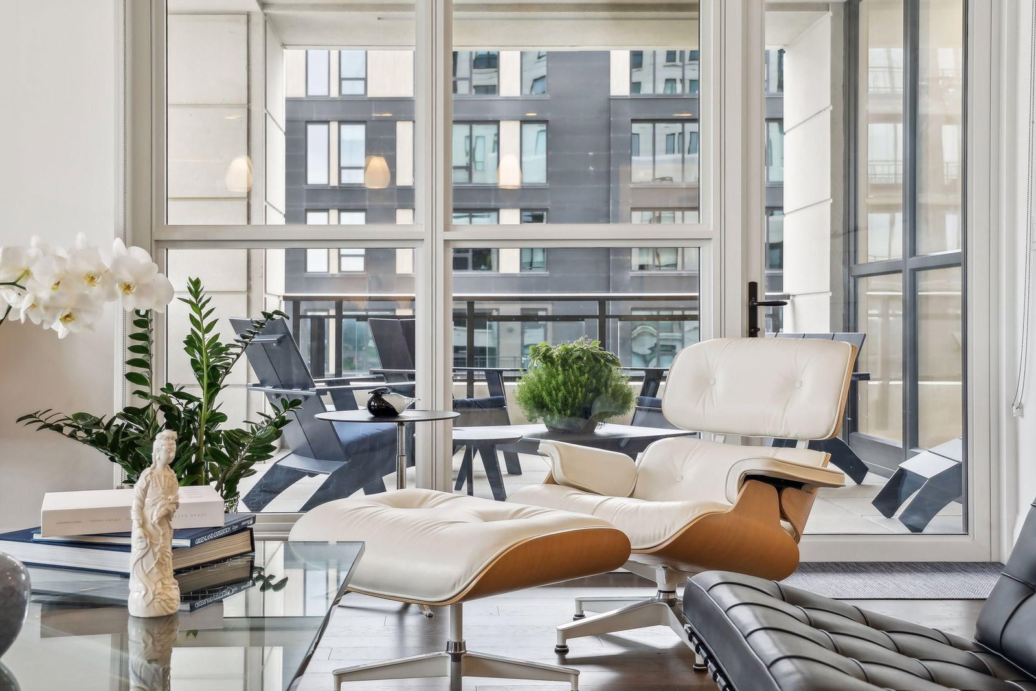
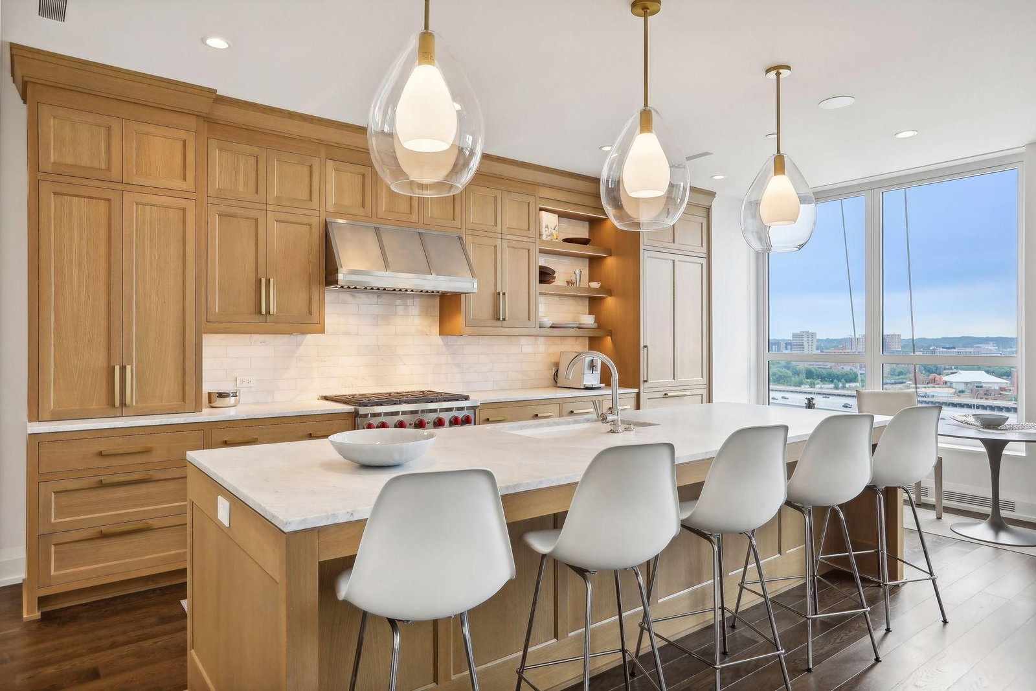
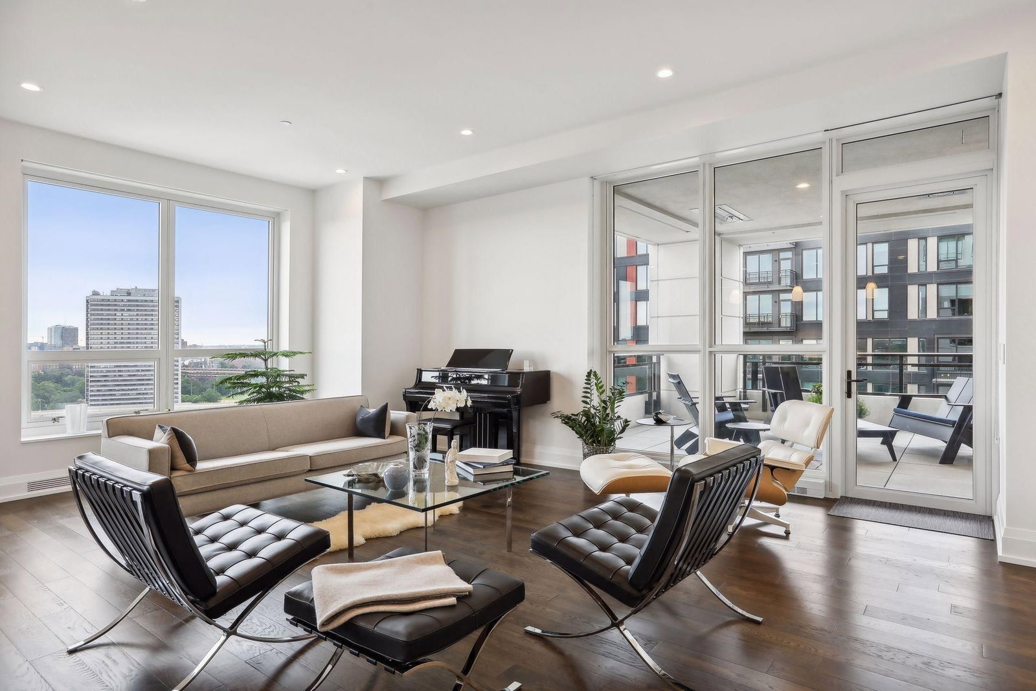
Limited opportunity to own one of ELEVEN’s most sought-after residences. Residence 12E is part of an exclusive collection— in the coveted E-stack—set on the southeast corner of this architectural landmark. With sweeping north and east views of the Mississippi River and the University of Minnesota campus, this 1,616-square-foot home blends architectural refinement with modern luxury. Inside, you’ll find hardwood floors throughout, a seamless open-concept kitchen and living space, and two private bedroom suites designed for flexibility. The primary suite features a walk-in closet and spa-inspired marble bath. A heated, glass-railed terrace extends your living space year-round—perfect for grilling, entertaining, or simply enjoying the skyline and river views. ELEVEN is more than a residence—it’s a lifestyle defined by world-class amenities and impeccable design by Robert A.M. Stern Architects: 24/7 Doorman & Concierge, 75-Foot Lap Pool, Outdoor Spa, Infrared Sauna & Steam Rooms, State-of-the-art Gym, Private Training Spaces & Sport Court, ½ Acre Rooftop with Outdoor Kitchens, Dining & Fireplaces, Private Chef’s Kitchen, Library & Main Floor Restaurant, Pet Spa, Motor Court & Destination Dispatch Elevators Completed in 2022, ELEVEN is the crown jewel of Minneapolis’ riverfront. Thoughtfully crafted with the highest quality materials and timeless design, it offers only 120 residences—each delivering unparalleled privacy and sophistication. Set in the heart of the Mill District, residents enjoy immediate access to the city’s cultural and culinary scene: the Guthrie Theater, St. Anthony Main, Northeast’s restaurants and galleries, the University of Minnesota, and endless riverfront trails. With farmers markets, sporting events, shopping, and award-winning dining just steps away, this location is unmatched. From its heated terraces and European-style motor court to its curated collection of amenities, ELEVEN offers all the luxuries of a private estate within the ease of a downtown residence. Here, every detail has been considered, and life flows as seamlessly as the river views below.
Interior Information
Size & Levels
Bathrooms
Rooms
Main Level Rooms
Exterior & Parking
Lot & Utilities
Homeowners Association
Financial & Tax Information
Nearby Amenities
Neighborhood at a Glance
In this neighborhood, homes were most commonly built in 2010-2019, about 28% of occupied homes are owner-occupied, and the average commute is 16 minutes.
Cost of Ownership
Median home value
$654,300
Higher than the Minneapolis median
The midpoint of estimated values for owner-occupied homes.
Median property taxes paid
$8,297/yr
Higher than the Minneapolis median
The midpoint of annual property taxes paid by homeowners.
Typical monthly owner costs (with mortgage)
$3,557/mo
Higher than the Minneapolis median
Median monthly housing costs for owners with a mortgage.
Typical monthly owner costs (no mortgage)
$1,501/mo
Higher than the Minneapolis median
Median monthly housing costs for owners without a mortgage.
Median rent
$1,960/mo
Higher than the Minneapolis median
The midpoint of monthly gross rent, including utilities.
Homes in the Area
Owner-occupied homes
28%
Lower than Minneapolis overall
The share of occupied homes lived in by their owners.
Median year built
2011
Similar to the Minneapolis median
The midpoint of years when homes in the area were built.
Home age by decade
The share of homes built during each period.
- 2010-201950%
- 2000-200914%
- 1980-19898%
- 1960-19695%
- 1939 or earlier10%
Types of homes
The share of housing units in each building type.
- 5+ units96%
Getting Around
Average commute
16 min
Lower than the Minneapolis median
The average one-way travel time to work for commuters.
How people get to work
The share of workers using each listed way to get to work.
- Drive alone36%
- Walk or bike29%
- Work from home29%
Homes with broadband
95%
Similar than Minneapolis overall
The share of households with a broadband internet subscription.