1 / 36


255 Hennepin Ave #3107, Minneapolis, MN 55401 - MLS# 7083005
$1,695,000
$1,795,000↓ 5.6%
Bedrooms
1
Bathrooms
2
Square Feet
1,836
Acres
1.703
Year Built
2022
Property Type
Residential
Heating
Electric, Forced Air
Cooling
Central Air
Garages
2
Days on Market
146
School District
1 - Minneapolis
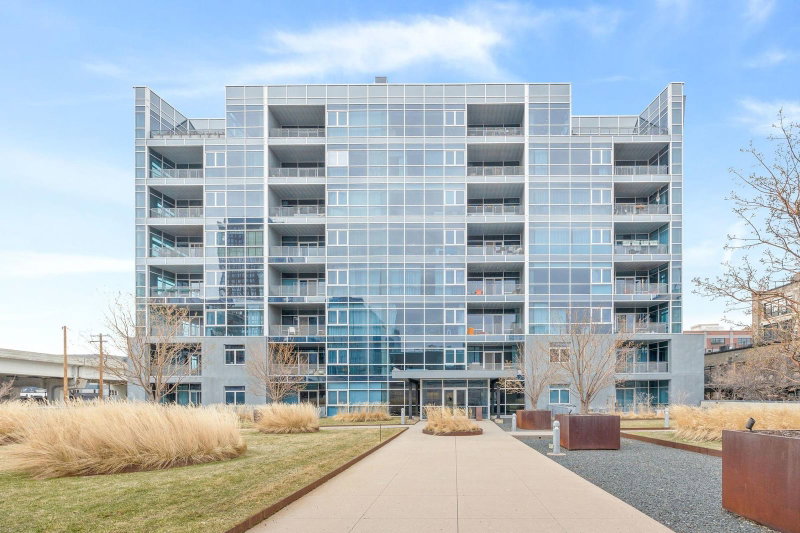
Step into high-rise luxury at the iconic Four Seasons Private Residences Minneapolis. This rare corner 1-bedroom, 2-bath home blends Nordic-inspired design with effortless urban sophistication. Floor-to-ceiling windows frame sweeping panoramic views of the skyline, the Mississippi River, and the Target Center. Designed for seamless indoor-outdoor entertaining, the expansive 338 sq. ft. private deck features a built-in gas grill and outdoor heater. Inside, enjoy white oak finishes, sleek marble surfaces, and a primary bath soaking tub with breathtaking vantage points. Complete with 2 parking stalls, a storage unit, and 24/7 dedicated concierge service, this residence delivers the ultimate five-star hotel lifestyle.
Interior Information
AppliancesCooktop, Dishwasher, Disposal, Dryer, Exhaust Fan, Gas Water Heater, Microwave, Refrigerator, Wall Oven, Washer, Wine Cooler
CoolingCentral Air
HeatingForced Air
FuelElectric
LaundryIn Unit
Dining RoomBreakfast Bar, Eat In Kitchen, Informal Dining Room, Kitchen/Dining Room, Living/Dining Room
Interior AmenitiesBalcony, City View, Hardwood Floors, Kitchen Center Island, Primary Bedroom Walk-In Closet, Main Floor Primary Bedroom, Panoramic View, Tile Floors, Washer/Dryer Hookup
AccessibilityAccessible Elevator Installed
Size & Levels
LevelsOne
Total Finished Sq Ft1,836 sq ft
Above Grade Finished1,836 sq ft
Main Level Finished1,836 sq ft
Bathrooms
Full Baths1
1/2 Baths1
Bathroom DetailsFull Primary, Private Primary, Main Floor 1/2 Bath, Main Floor Full Bath, Separate Tub & Shower, Walk-In Shower Stall
Rooms
Main Level Rooms
Living Room17' x 15'9"
Dining Room13'4" x 12'10"
Kitchen17'3" x 11'4"
Office9'4" x 10'5"
Sitting Room15'2" x 9'4"
Bedroom15'10" x 17'10"
Walk-In Closet8'11" x 10'6"
Laundry5'5" x 5'3"
Deck26'8" x 14'7"
Foyer11'2" x 8'
Exterior & Parking
ExteriorOther
PoolBelow Ground, Heated, Indoor, Shared
Garage Stalls2
ParkingAssigned, Secured, Underground, Valet Parking for Fee
Lot & Utilities
Property Subtype(CC) High Rise (4+ Levels)
Lot Size1.703 acres
Lot DimensionsCommon
ZoningResidential-Single Family
SubdivisionFour Seasons Private Residences Minneapolis
TownshipMinneapolis
CountyHennepin
SewerCity Sewer/Connected
WaterCity Water/Connected
Homeowners Association
Association Fee$3,260 / month
AssociationFour Seasons Private Residences
Phone(612) 895-5700
Other Annual Assessments$150.36
Assessment PendingYes
Fee IncludesControlled Access, Lawn Care, Other, Maintenance Grounds, Parking, Professional Mgmt, Security Staff, Shared Amenities, Snow Removal
Financial & Tax Information
Annual Taxes$36,226
Tax Year2026
Tax w/ Assessments$36,377
Other Annual Assessments$150
Assessment PendingYes
Parcel Number2202924410297
Financing OptionsConventional, Cash
List TypeExclusive Right To Sell
Nearby Amenities
AmenitiesPool