1111 W River Parkway #15E, Minneapolis, MN 55415 - MLS# 7133143
$1,299,000
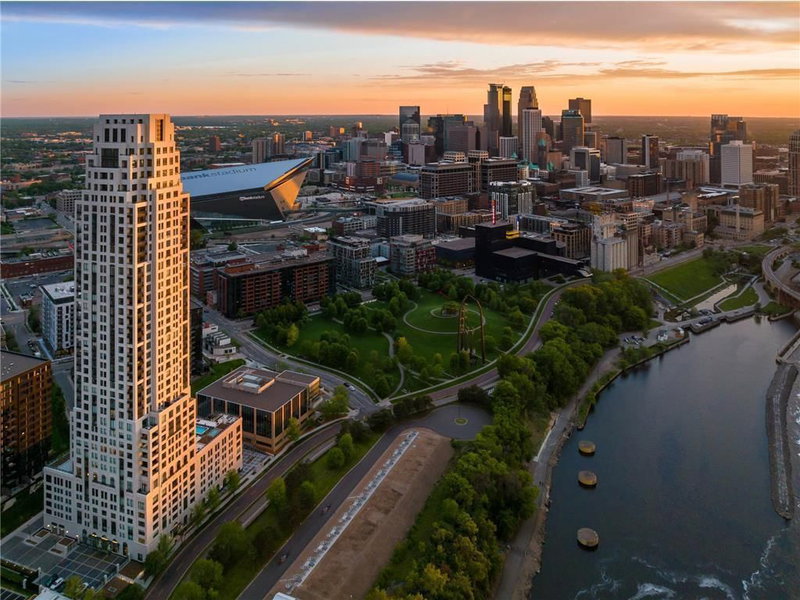
A highly customized corner residence on the 15th floor of Eleven, the landmark Robert A.M. Stern Architects designed tower along the Mississippi Riverfront in Minneapolis’ Mill District.
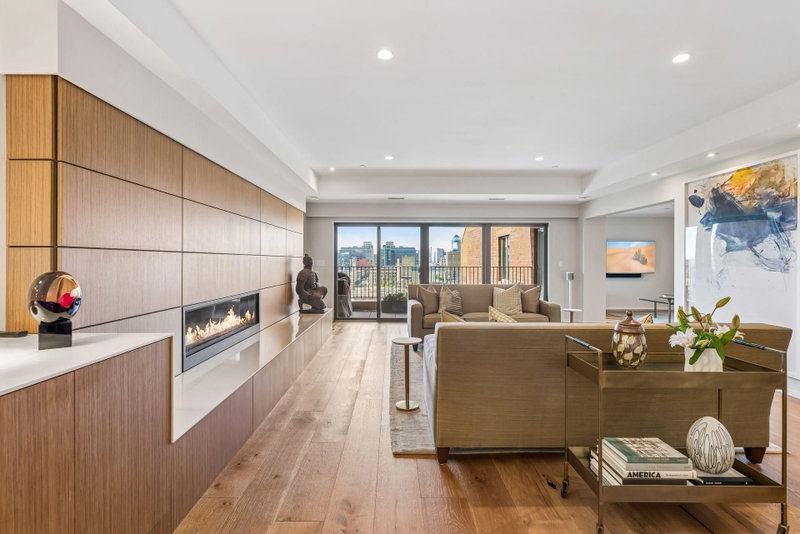
Residence 15E distinguishes itself through its elevated setting, private outdoor space and extensive owner upgrades. The ceiling height was raised to take full advantage of the home’s walls of glass, enhancing the scale of the interiors while maximizing natural light and expansive city views. Throughout the residence, carefully selected enhancements include Lutron lighting, fully automated window treatments, Sonos surround sound, Carrara marble, hardwood flooring, Opti-myst fireplaces, Visual Comfort lighting and custom architectural detailing.
The open living and dining space is wrapped in windows, with the adjoining kitchen anchored by a generous island and finished with premium appliances, Carrara marble backsplash and abundant cabinetry with roll-out storage.
One of the home’s most distinctive features is its large private open air terrace — one of only six residences at Eleven to offer this rare amenity. Overlooking the city, it creates a true extension of the living space and an exceptional indoor-outdoor experience.
The corner owner’s suite features windows on two sides, a generous walk-in closet with custom built-ins and integrated LED lighting, and a beautifully finished bath with dual vanities, Carrara marble and heated floors.
The second bedroom offers flexibility as a guest room, den or office and includes a bay window, 40-inch Opti-myst fireplace and floating shelving. A nearby three-quarter bath continues the home’s marble finishes. The dedicated laundry room includes a utility sink, JW Woodcraft cabinetry and integrated workspace.
Two secured underground parking spaces and storage complete the residence.
Eleven offers one of the most comprehensive residential amenity collections in Minneapolis, including 24/7 doorman and concierge service, a 75-foot lap pool and outdoor spa, expansive rooftop terrace, state-of-the-art fitness facilities, sauna and steam rooms, indoor sport court, private dining and chef’s kitchen, library, golf simulator, guest suites, pet amenities and private motor court.
Set directly along the Mississippi Riverfront with Gold Medal Park, the Stone Arch Bridge, Guthrie Theater and Mill District just outside the door, Residence 15E offers a rare combination of architectural significance, extensive customization, private outdoor space and full-service living.
Interior Information
Size & Levels
Bathrooms
Rooms
Other Rooms
Exterior & Parking
Lot & Utilities
Homeowners Association
Financial & Tax Information
Nearby Amenities
Neighborhood at a Glance
In this neighborhood, homes were most commonly built in 2010-2019, about 28% of occupied homes are owner-occupied, and the average commute is 16 minutes.
Cost of Ownership
Median home value
$654,300
Higher than the Minneapolis median
The midpoint of estimated values for owner-occupied homes.
Median property taxes paid
$8,297/yr
Higher than the Minneapolis median
The midpoint of annual property taxes paid by homeowners.
Typical monthly owner costs (with mortgage)
$3,557/mo
Higher than the Minneapolis median
Median monthly housing costs for owners with a mortgage.
Typical monthly owner costs (no mortgage)
$1,501/mo
Higher than the Minneapolis median
Median monthly housing costs for owners without a mortgage.
Median rent
$1,960/mo
Higher than the Minneapolis median
The midpoint of monthly gross rent, including utilities.
Homes in the Area
Owner-occupied homes
28%
Lower than Minneapolis overall
The share of occupied homes lived in by their owners.
Median year built
2011
Similar to the Minneapolis median
The midpoint of years when homes in the area were built.
Home age by decade
The share of homes built during each period.
- 2010-201950%
- 2000-200914%
- 1980-19898%
- 1960-19695%
- 1939 or earlier10%
Types of homes
The share of housing units in each building type.
- 5+ units96%
Getting Around
Average commute
16 min
Lower than the Minneapolis median
The average one-way travel time to work for commuters.
How people get to work
The share of workers using each listed way to get to work.
- Drive alone36%
- Walk or bike29%
- Work from home29%
Homes with broadband
95%
Similar than Minneapolis overall
The share of households with a broadband internet subscription.