Lake Harriet Lower Elementary
- Enrollment
- 309
- Students per teacher
- 20.6
4030 Chowen Ave S, Minneapolis, MN 55410
(612) 668-3210


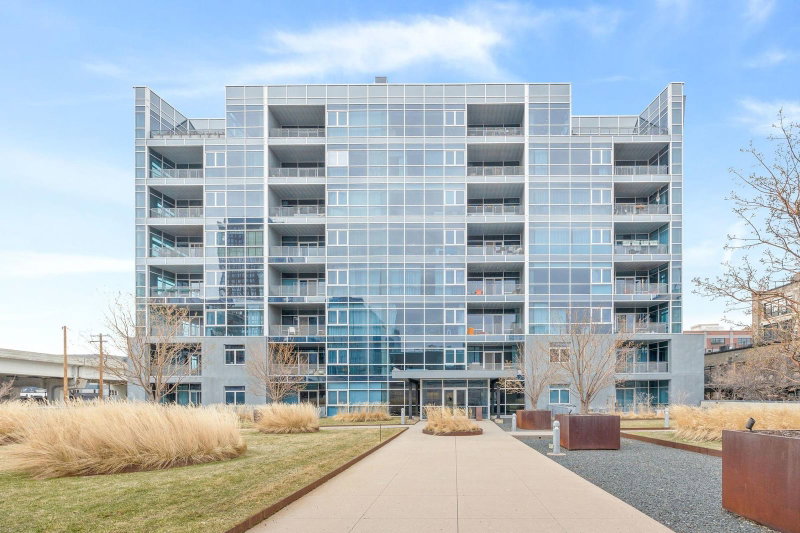
A rare opportunity to personalize a new luxury residence at The Fletcher, an intimate collection of just 15 residences in the heart of Linden Hills. Residence 1 offers an exceptionally thoughtful 1,630-square-foot floor plan with two bedrooms, a generous den and three bathrooms, creating a residence that lives remarkably well for its size.
The open living and dining spaces provide an inviting setting for everyday living and entertaining, with direct access to a spacious 155-square-foot private terrace with gas grill connection. The oversized primary suite features a comfortable sitting area, walk-in closet and beautifully appointed en suite bath with separate water closet. The second bedroom is generously sized to accommodate a king-size bed and includes its own en suite bath.
The flexible den adds valuable space for a home office, library, sitting room or other personal use. Because the residence is still under construction, the new owner has the opportunity to personalize select finishes. The completed home will feature a sophisticated kitchen with Wolf and Sub-Zero appliances, quartz countertops, custom cabinetry, hardwood flooring and a fireplace. Two tandem garage stalls provide secure, convenient parking.
The Fletcher brings refined new construction to one of Minneapolis' most established neighborhoods, combining thoughtful architecture, exceptional craftsmanship and low-maintenance living in a boutique setting.
In this neighborhood, homes were most commonly built in 1939 or earlier, about 39% of occupied homes are owner-occupied, and the average commute is 25 minutes.
$480,400
Higher than the Minneapolis median
The midpoint of estimated values for owner-occupied homes.
$6,486/yr
Higher than the Minneapolis median
The midpoint of annual property taxes paid by homeowners.
$3,258/mo
Higher than the Minneapolis median
Median monthly housing costs for owners with a mortgage.
$1,028/mo
Higher than the Minneapolis median
Median monthly housing costs for owners without a mortgage.
$1,635/mo
Higher than the Minneapolis median
The midpoint of monthly gross rent, including utilities.
39%
Lower than Minneapolis overall
The share of occupied homes lived in by their owners.
1970
Newer than the Minneapolis median
The midpoint of years when homes in the area were built.
The share of homes built during each period.
The share of housing units in each building type.
25 min
Higher than the Minneapolis median
The average one-way travel time to work for commuters.
The share of workers using each listed way to get to work.
97%
Higher than Minneapolis overall
The share of households with a broadband internet subscription.
Minneapolis Public School District
This home is in the Lake Harriet Lower Elementary, Anthony Middle and Southwest High attendance areas of Minneapolis Public School District.
More than one school serves this area
4030 Chowen Ave S, Minneapolis, MN 55410
(612) 668-32105757 Irving Ave S, Minneapolis, MN 55419
(612) 668-32403414 W 47th St, Minneapolis, MN 55410
(612) 668-30302825 W 44th Street #1 in Minneapolis, MN, is listed at $1,497,648 as of Nov 18, 2026 ($919 per finished square foot and 51 days on market).
Minneapolis Public School District. It is in the attendance areas for Lake Harriet Lower Elementary (grades K-2, 0.6 mi), Anthony Middle (grades 6-8, 1.9 mi) and Southwest High (grades 9-12, 0.5 mi), according to Minnesota Department of Education 2025-26 boundaries. Assignments can change, so confirm enrollment with the district.
Yes. The HOA fee is $1,125 (monthly).
The average one-way commute for the surrounding area is 25 minutes, compared with 24 minutes for the Twin Cities metro. About 49% of workers drive alone. Source: U.S. Census Bureau, American Community Survey 2020-2024 5-year estimates for the surrounding census tract.
In the surrounding census tract, the median home value is $480,400 and the median property tax bill is $6,486 a year; typical owner costs with a mortgage are $3,258 a month. These are area estimates, not figures for this home.
Call Pederson Realty anytime at 612-356-2121 to ask about this home, schedule a showing, or be connected to an agent. You can also contact the agent shown on this page or use the Tour in Person button. We can usually set up a showing within a day.