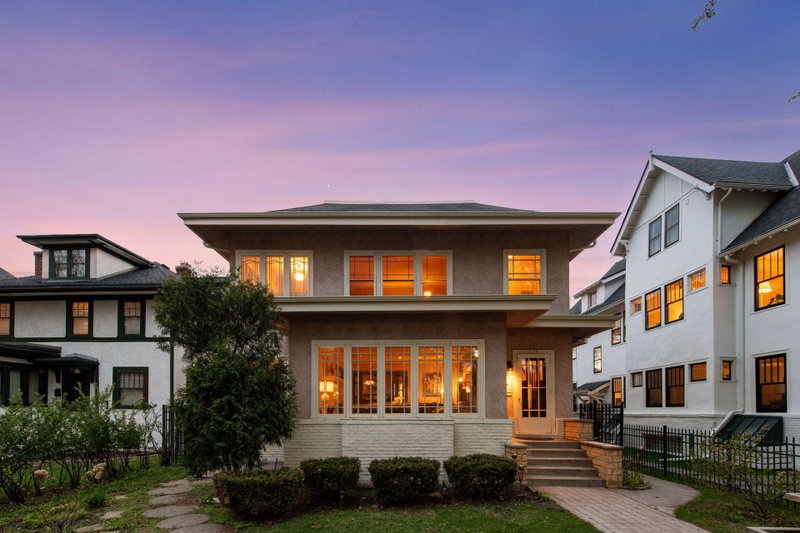
401 W Minnehaha Parkway, Minneapolis, MN 55419 - MLS# 7128479
$1,250,000
Incredibly well-maintained 4-bedroom, 4-bath Mediterranean home overlooking Minnehaha Creek, featuring original woodwork and fixtures throughout, complemented by tasteful updates and modern improvements. Perched above the Minnehaha Creek, the home offers beautiful northern views and a stunning south-facing 4-season sunroom and no-maintenance Trex deck above the attached 2-car garage.
The large open kitchen with high end appliances, formal dining room, formal living room with wood burning fireplace, large bright home office, and huge south facing sunroom that opens to outdoor spaces make this main level ideal for all of your families needs.
Numerous improvements include newer mechanicals, new sewer line, NEW clay tile roof, newer windows, and more. This home offers a wonderful blend of original character and thoughtful updates.
Prime location just a short walk to the 54th & Lyndale business area, including Kowalski’s, Washburn Library, restaurants, coffee shops, and more. Enjoy direct access to Minnehaha Parkway walking and biking trails, Minnehaha Creek, and the Chain of Lakes. A rare opportunity to enjoy a beautiful home in an exceptional natural setting with convenient neighborhood amenities nearby.
See supplements for the complete list of improvements, floor plans, and Matterport tour.
Interior Information
Size & Levels
Bathrooms
Rooms
Main Level Rooms
Upper Level Rooms
Lower Level Rooms
Exterior & Parking
Lot & Utilities
Financial & Tax Information
Neighborhood at a Glance
In this neighborhood, homes were most commonly built in 1939 or earlier, about 80% of occupied homes are owner-occupied, and the average commute is 21 minutes.
Cost of Ownership
Median home value
$568,700
Higher than the Minneapolis median
The midpoint of estimated values for owner-occupied homes.
Median property taxes paid
$7,186/yr
Higher than the Minneapolis median
The midpoint of annual property taxes paid by homeowners.
Typical monthly owner costs (with mortgage)
$3,154/mo
Higher than the Minneapolis median
Median monthly housing costs for owners with a mortgage.
Typical monthly owner costs (no mortgage)
$1,136/mo
Higher than the Minneapolis median
Median monthly housing costs for owners without a mortgage.
Median rent
$1,770/mo
Higher than the Minneapolis median
The midpoint of monthly gross rent, including utilities.
Homes in the Area
Owner-occupied homes
80%
Higher than Minneapolis overall
The share of occupied homes lived in by their owners.
Median year built
1938
Similar to the Minneapolis median
The midpoint of years when homes in the area were built.
Home age by decade
The share of homes built during each period.
- 1960-196910%
- 1950-19599%
- 1939 or earlier62%
Types of homes
The share of housing units in each building type.
- Single-family detached78%
- 5+ units17%
Getting Around
Average commute
21 min
Similar to the Minneapolis median
The average one-way travel time to work for commuters.
How people get to work
The share of workers using each listed way to get to work.
- Drive alone48%
- Work from home43%
Homes with broadband
98%
Higher than Minneapolis overall
The share of households with a broadband internet subscription.