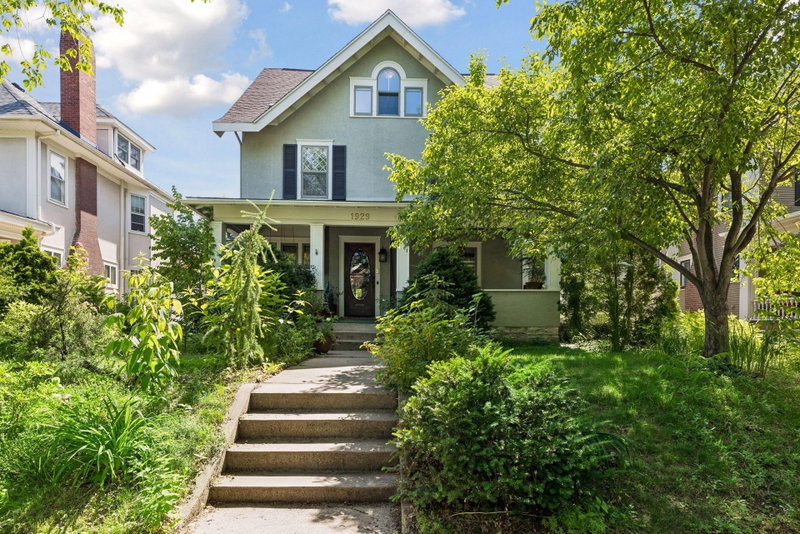
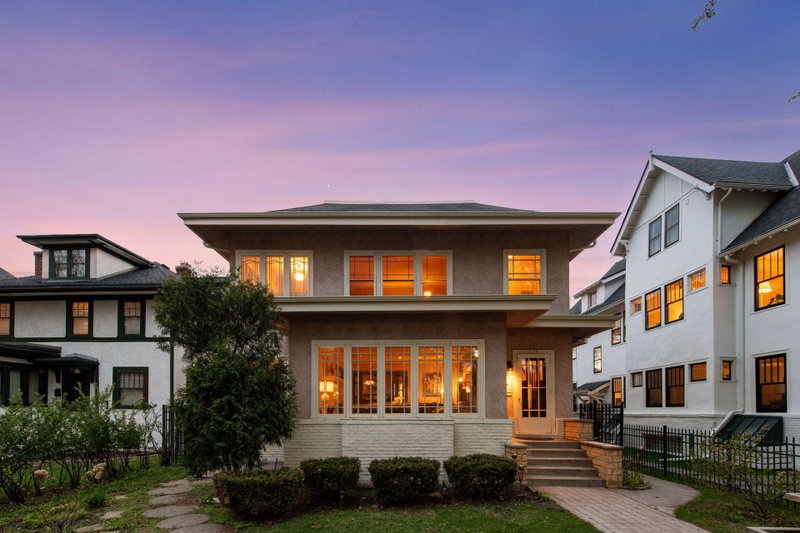
2015 Upton Avenue S - Photo 1
1 / 65
2015 Upton Avenue S
2015 Upton Avenue S
2015 Upton Avenue S
2015 Upton Avenue S
2015 Upton Avenue S

2015 Upton Avenue S, Minneapolis, MN 55405 - MLS# 7090224

MLS® #: 7090224|Listed: Jun 10, 2026

$1,200,000

Bedrooms
5
Bathrooms
6
Square Feet
3,573
Acres
0.13
Year Built
1999
Property Type
Residential
Heating
Natural Gas, Forced Air
Cooling
Ceiling Fan(s), Central Air
Garages
3
School District
1 - Minneapolis

Welcome to 2015 Upton Avenue S, a thoughtfully designed custom-built home offering four levels of flexible living space, elevator access to every floor, and a rare combination of comfort, convenience, and versatility. Ideally located directly across from Cedar Lake, enjoy easy access to Cedar Lake Beach, miles of scenic trails, and one of Minneapolis' most sought-after outdoor recreation areas. Designed by its original owners with long-term livability in mind, this is a rare opportunity to own a custom-built home where accessibility features are seamlessly integrated into an elegant residential design. Unlike many homes that have been retrofitted over time, the elevator, spacious layout, accessible primary suite, and thoughtful circulation throughout were incorporated from the start, creating a home that is both highly functional and welcoming. The flexible floor plan lends itself to multigenerational living, offering private spaces for extended family, guests, caregiver accommodations, or evolving lifestyle needs. The heated and finished garage level features a private guest suite with kitchenette, updated ¾ bath, French doors opening to a paver patio, and private backyard access, creating an ideal space for long-term guests, independent living, a home office, or other flexible living arrangements. The open-concept main level showcases maple hardwood floors, seasonal lake views, and abundant natural light. A spacious great room flows seamlessly into the well-appointed kitchen featuring newer appliances, a large center island with dual sinks, walk-in butler's pantry, and exceptional storage. The generously-sized, main-level primary suite (could also be used as a second living space on the main) includes an accessible bath with a roll-in shower, large walk-in closet, and direct access to the expansive maintenance-free deck. This home features multiple ensuite bedroom suites with spacious walk-in closets creating a rare floor plan designed for privacy, comfort, and flexible living. The upper-level Primary suite offers seasonal lake views, a two-sided fireplace, dual closets, and a luxurious bath with clawfoot tub and separate shower, while another overlooks the private backyard with its own ensuite updated bath and generous walk-in closet. The fourth level offers endless possibilities as an additional bedroom, family room, office, or studio, complete with vaulted ceilings, a ¾ updated bath, private deck, elevator access, and adjacent unfinished space ready for storage or future expansion. Recent updates include fresh paint throughout, new carpeting, updated bathrooms, and updated flooring. Just steps from Cedar Lake, regional biking and walking trails, neighborhood restaurants and coffee shops, and only minutes to downtown Minneapolis, this exceptional home offers a truly unique combination of thoughtful design, flexibility, and location.

2015 Upton Avenue S, Minneapolis, MN 55405

Ask an Agent

Interior Information

BasementBlock, Daylight/Lookout Windows, Drain Tiled, Finished, Kitchenette
AppliancesDishwasher, Exhaust Fan, Gas Water Heater, Microwave, Range, Refrigerator, Water Softener Owned
CoolingCentral Air
HeatingForced Air
FuelNatural Gas
Fireplaces2
Fireplace FeaturesTwo Sided, Gas, Living Room, Primary Bedroom
LaundrySink, Upper Level
Dining RoomBreakfast Area, Informal Dining Room, Kitchen/Dining Room
Interior AmenitiesBalcony, Ceiling Fan(s), Deck, French Doors, Hardwood Floors, Kitchen Center Island, Primary Bedroom Walk-In Closet, Patio, Vaulted Ceiling(s), Washer/Dryer Hookup
ElectricCircuit Breakers
AccessibilityDoors 36"+, Accessible Elevator Installed, Fully Wheelchair, Door Lever Handles, Wheelchair Ramp(s), Roll-In Shower, Roll Under Accessibility

Size & Levels

LevelsMore Than 2 Stories
Total Finished Sq Ft3,853 sq ft
Above Grade Finished3,089 sq ft
Below Grade Finished484 sq ft
Main Level Finished1,364 sq ft

Bathrooms

Full Baths1
3/4 Baths3
1/2 Baths2
Bathroom Details3/4 Basement, Bathroom Ensuite, Full Primary, Private Primary, Main Floor 1/2 Bath, Main Floor 3/4 Bath, Separate Tub & Shower, Upper Level 1/2 Bath, Upper Level 3/4 Bath, Upper Level Full Bath, Walk-In Shower Stall

Rooms

Main Level Rooms

Living Room21' x 17'
Dining Room10' x 13'
Kitchen10' x 13'
Bedroom20' x 15'
Pantry (Walk-In)7' x 10'

Upper Level Rooms

Bedroom 230' x 13'
Bedroom 320' x 15'
Laundry10' x 13'

Lower Level Rooms

Bedroom 529' x 15'

Third Level Rooms

Bedroom 417' x 17'

Exterior & Parking

ExteriorStone, Metal, Vinyl
ConstructionBlock, Frame
RoofAge 8 Years or Less, Asphalt
FoundationBlock
Patio / PorchComposite Decking, Deck, Patio
Garage Stalls3
Garage Size23x30 (668 sq ft)
ParkingAttached Garage, Asphalt, Floor Drain, Garage Door Opener, Heated Garage, Insulated Garage, Storage, Tuckunder Garage

Lot & Utilities

Property SubtypeSingle Family
Lot Size0.13 acres
Lot Dimensions40x135x40x137
Lot DescriptionPublic Transit (w/in 6 blks), Property Adjoins Public Land, Tree Coverage - Medium
ZoningResidential-Single Family
SubdivisionWaltons Blk 21 Kenwood
TownshipMinneapolis
CountyHennepin
SewerCity Sewer/Connected
WaterCity Water/Connected
Road FrontageCity Street, Paved Streets, Street Lights
FencingChain Link, Full
Power CompanyXcel Energy
WaterfrontLake View

Financial & Tax Information

Annual Taxes$12,763
Tax Year2026
Tax w/ Assessments$12,763
Parcel Number3202924120033
Financing OptionsConventional, Cash
List TypeExclusive Right To Sell

Location

Call 612-356-2121For Showings and Questions
Broker Reciprocity logo
Listed by: Compass
Source: NorthstarMLS

Copyright 2026 Regional Multiple Listing Service of Minnesota, Inc. All rights reserved. Information Deemed Reliable But Not Guaranteed. The data relating to real estate for sale on this web site comes in part from the Broker Reciprocity℠ Program of the Regional Multiple Listing Service of Minnesota, Inc. Real estate listings held by brokerage firms other than Pederson Realty are marked with the Broker Reciprocity℠ logo or the Broker Reciprocity℠ thumbnail logo (a little black house) and detailed information about them includes the name of the listing brokers.