
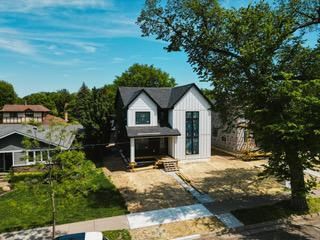
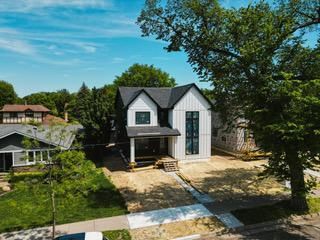
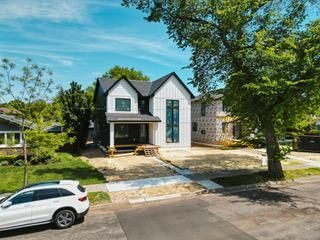
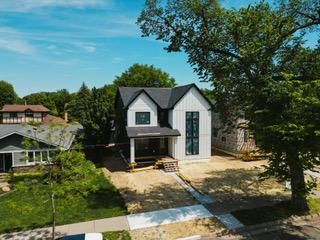
3841 Xerxes Avenue S, Minneapolis, MN 55410 - MLS# 7081667
$1,700,000
Welcome to 3841 Xerxes Ave S, an exceptional new construction home in the heart of Linden Hills, where
timeless architecture, elevated design, and an unparalleled location come together. Just blocks from Lake Harriet and the neighborhood's beloved shops, cafés, and restaurants, this home offers a rare opportunity to enjoy the very best of Minneapolis living. Thoughtfully designed for both everyday comfort and effortless entertaining, the light-filled interior features oversized windows, engineered oak hardwood floors, expansive gathering spaces, and a stunning chef's kitchen with quartz countertops, premium appliances, and a generous butler's pantry. A private main-level office and inviting outdoor patio
further enhance the home's functionality and appeal. Upstairs, the luxurious primary suite serves as a
private retreat, complete with a spa-inspired bath and custom walk-in closet, while two additional
bedrooms provide space for family and guests. The finished lower level offers a spacious family room, wet
bar, full bath, and fourth bedroom, creating exceptional flexibility for entertaining, fitness, or
overnight visitors. Whether enjoying a morning stroll around Lake Harriet, dinner in Linden Hills, or an
evening concert at the Bandshell, this remarkable home delivers a lifestyle that is as extraordinary as
the home itself.
Interior Information
Size & Levels
Bathrooms
Rooms
Main Level Rooms
Upper Level Rooms
Lower Level Rooms
Exterior & Parking
Lot & Utilities
Financial & Tax Information
Neighborhood at a Glance
In this neighborhood, homes were most commonly built in 1939 or earlier, about 39% of occupied homes are owner-occupied, and the average commute is 25 minutes.
Cost of Ownership
Median home value
$480,400
Higher than the Minneapolis median
The midpoint of estimated values for owner-occupied homes.
Median property taxes paid
$6,486/yr
Higher than the Minneapolis median
The midpoint of annual property taxes paid by homeowners.
Typical monthly owner costs (with mortgage)
$3,258/mo
Higher than the Minneapolis median
Median monthly housing costs for owners with a mortgage.
Typical monthly owner costs (no mortgage)
$1,028/mo
Higher than the Minneapolis median
Median monthly housing costs for owners without a mortgage.
Median rent
$1,635/mo
Higher than the Minneapolis median
The midpoint of monthly gross rent, including utilities.
Homes in the Area
Owner-occupied homes
39%
Lower than Minneapolis overall
The share of occupied homes lived in by their owners.
Median year built
1970
Similar to the Minneapolis median
The midpoint of years when homes in the area were built.
Home age by decade
The share of homes built during each period.
- 2010-201910%
- 1980-198912%
- 1970-197920%
- 1960-196916%
- 1950-19598%
- 1939 or earlier25%
Types of homes
The share of housing units in each building type.
- Single-family detached25%
- 5+ units66%
Getting Around
Average commute
25 min
Higher than the Minneapolis median
The average one-way travel time to work for commuters.
How people get to work
The share of workers using each listed way to get to work.
- Drive alone49%
- Public transit7%
- Work from home39%
Homes with broadband
97%
Higher than Minneapolis overall
The share of households with a broadband internet subscription.


