1203 Mount Curve Avenue - Photo 1
1 / 43
1203 Mount Curve Avenue

1203 Mount Curve Avenue, Minneapolis, MN 55403 - MLS# 7107025

MLS® #: 7107025|Days on Market: 46|Listed: Jul 9, 2026

$1,695,000

Bedrooms
5
Bathrooms
5
Square Feet
5,447
Acres
0.24
Year Built
1895
Property Type
Residential
Heating
Natural Gas, Forced Air, Other
Cooling
Ceiling Fan(s), Central Air
Garages
2
Days on Market
46
School District
1 - Minneapolis

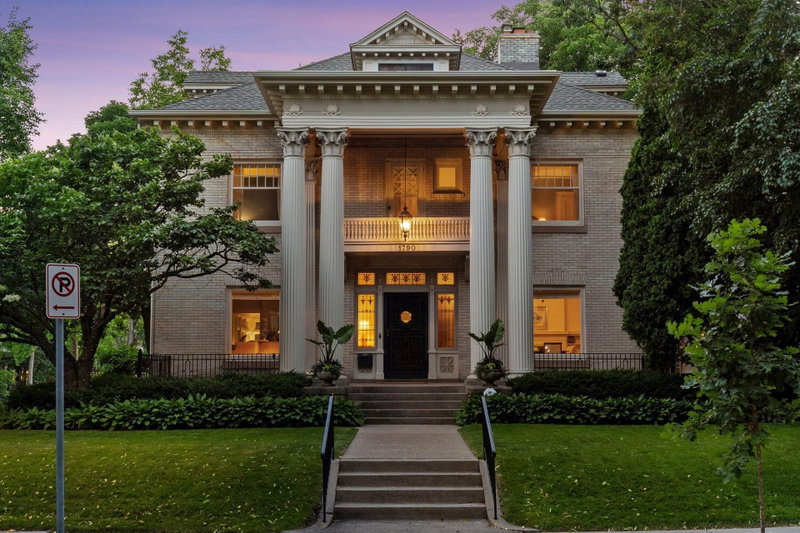
A rare architectural gem, this Italian Neo-Classical residence commands a coveted corner lot in the heart of Lowry Hill. A landmark of esteemed sophistication, its unique octagonal design, adorned with fluted Corinthian columns, sets it apart with remarkable curb appeal and panoramic vistas.  Fully restored to preserve its historic grandeur while integrating modern luxuries, the home features two new custom kitchens, a circular hand-crafted wine cellar, inviting outdoor entertaining spaces, and a beautifully landscaped yard.  Multiple expansive living areas offer comfort and versatility, while downtown views enhance the home's charm.  A new roof with skylights and 10-foot ceilings illuminates the interiors, and the impeccably finished lower and third levels provide additional functional spaces.  Thoughtfully updated, yet true to its authentic character, this residence embodies timeless elegance and exceptional craftsmanship in one of Minneapolis’ most esteemed neighborhoods.

1203 Mount Curve Avenue, Minneapolis, MN 55403

Ask an Agent

Interior Information

BasementFinished, Full, Storage Space
AppliancesChandelier, Dishwasher, Disposal, Dryer, Exhaust Fan, Microwave, Range, Refrigerator, Washer, Wine Cooler
CoolingCentral Air
HeatingForced Air, Other
FuelNatural Gas
Fireplaces2
Fireplace FeaturesFamily Room, Living Room, Other, Wood Burning
LaundryIn Basement, Lower Level, Laundry Room, Sink
Dining RoomEat In Kitchen, Informal Dining Room, Separate/Formal Dining Room
Interior AmenitiesBalcony, Ceiling Fan(s), City View, Deck, Hardwood Floors, Kitchen Window, Natural Woodwork, Patio, Paneled Doors, Security System, Skylight, In-Ground Sprinkler, Tile Floors, Walk-In Closet

Size & Levels

LevelsMore Than 2 Stories
Total Finished Sq Ft5,539 sq ft
Above Grade Finished4,176 sq ft
Below Grade Finished1,271 sq ft
Main Level Finished1,480 sq ft

Bathrooms

Full Baths2
3/4 Baths1
1/2 Baths2
Bathroom Details1/2 Basement, 3/4 Primary, Double Sink, Bathroom Ensuite, Private Primary, Main Floor 1/2 Bath, Rough In, Upper Level Full Bath, Walk-In Shower Stall

Rooms

Main Level Rooms

Living Room23' x 11'
Dining Room23' x 14'
Kitchen17' x 13'
Hearth Room11' x 7'
Foyer14' x 14'

Upper Level Rooms

Bedroom23' x 11'
Bedroom 217' x 14'
Bedroom 314' x 14'
Bedroom 412' x 12'

Lower Level Rooms

Recreation Room33' x 26'
Workshop27' x 21'
Wine Cellar14' x 14'

Third Level Rooms

Family Room27' x 20'
Informal Dining Room09' x 08'
Office18' x 11'
Bedroom 513' x 12'
Kitchen- 2nd13' x 11'

Exterior & Parking

ExteriorStone
RoofAge 8 Years or Less
FoundationBrick/Mortar, Other
Patio / PorchDeck, Front Porch, Patio, Porch
Garage Stalls2
Garage Size21.9x19.6 (424 sq ft)
ParkingAttached Garage, Concrete, Electric, Electric Vehicle Charging Station(s), Garage Door Opener

Lot & Utilities

Property SubtypeSingle Family
Lot Size0.24 acres
Lot Dimensions8,650 SQ FT
Lot DescriptionPublic Transit (w/in 6 blks), Corner Lot, Irregular Lot, Tree Coverage - Light, Underground Utilities
ZoningResidential-Single Family
SubdivisionGroveland Add
TownshipMinneapolis
CountyHennepin
SewerCity Sewer/Connected
WaterCity Water/Connected
Road FrontageCity Street, Paved Streets, Sidewalks

Financial & Tax Information

Annual Taxes$26,155
Tax Year2026
Tax w/ Assessments$26,155
Assessment PendingNo
Parcel Number2802924420026
List TypeExclusive Right To Sell

Location

Call 612-356-2121For Showings and Questions
Broker Reciprocity logo
Listed by: Coldwell Banker Realty - Lakes
Source: NorthstarMLS

Copyright 2026 Regional Multiple Listing Service of Minnesota, Inc. All rights reserved. Information Deemed Reliable But Not Guaranteed. The data relating to real estate for sale on this web site comes in part from the Broker Reciprocity℠ Program of the Regional Multiple Listing Service of Minnesota, Inc. Real estate listings held by brokerage firms other than Pederson Realty are marked with the Broker Reciprocity℠ logo or the Broker Reciprocity℠ thumbnail logo (a little black house) and detailed information about them includes the name of the listing brokers.