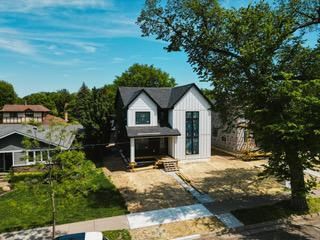
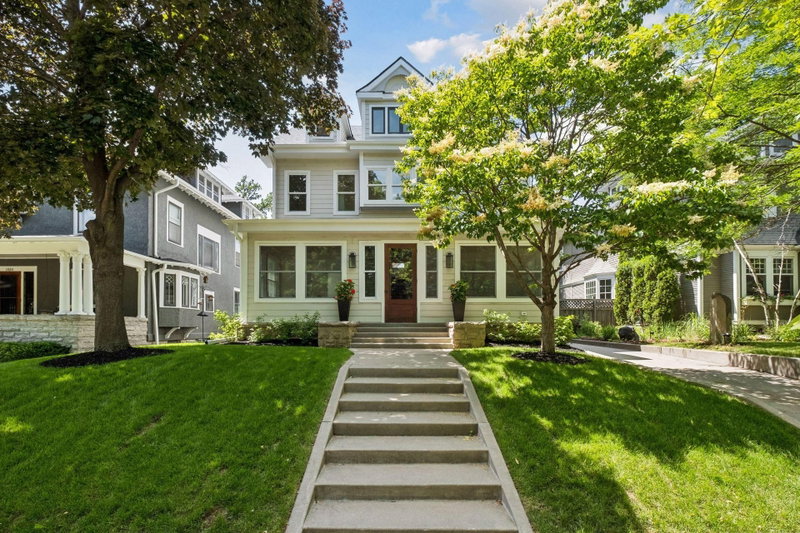
2308 W Lake Of The Isles Parkway, Minneapolis, MN 55405 - MLS# 7145277
$1,890,000
One of the Lakes’ most stunning landmark homes, 2308 West Lake of the Isles Parkway, stands as an epitome of purposeful and thoughtful design. This extraordinary 5-bedroom, 3 ½ bath home, available for only the fourth time in a century, is uniquely situated on the lake with a commanding presence.
With its southern exposure, every room is bathed in natural light year-round, with breathtaking views of one of the lake’s namesake islands—a feature unique to this property.
Designed by Lang & Raugland, and built in 1928, the home strikes a perfect balance: sophistication yet invitingly comfortable. Many original historical architectural details remain intact, with thoughtful updates including a gourmet kitchen and spacious, beautiful primary suite with huge custom closets and bathroom. The elevated stone terrace is perfect for morning coffee or evening entertaining.
A rare sense of privacy is created by being one of only a few homes without street parking in front. The home is nestled next to charming parkland with perennial gardens, offering a peaceful retreat in the heart of the city. A private driveway off the Parkway accesses the 2-car attached garage.
The combination of its prime location, inspired design, and craftsmanship makes this not just a home, but a masterpiece—a timeless sanctuary that beckons to be cherished by its next fortunate steward.
Interior Information
Size & Levels
Bathrooms
Rooms
Main Level Rooms
Upper Level Rooms
Lower Level Rooms
Exterior & Parking
Lot & Utilities
Financial & Tax Information
Neighborhood at a Glance
In this neighborhood, homes were most commonly built in 1939 or earlier, about 53% of occupied homes are owner-occupied, and the average commute is 22 minutes.
Cost of Ownership
Median home value
$866,000
Higher than the Minneapolis median
The midpoint of estimated values for owner-occupied homes.
Median property taxes paid
$10,001/yr
Higher than the Minneapolis median
The midpoint of annual property taxes paid by homeowners.
Typical monthly owner costs (with mortgage)
$4,001/mo
Higher than the Minneapolis median
Median monthly housing costs for owners with a mortgage.
Typical monthly owner costs (no mortgage)
$1,391/mo
Higher than the Minneapolis median
Median monthly housing costs for owners without a mortgage.
Median rent
$1,871/mo
Higher than the Minneapolis median
The midpoint of monthly gross rent, including utilities.
Homes in the Area
Owner-occupied homes
53%
Higher than Minneapolis overall
The share of occupied homes lived in by their owners.
Median year built
1960
Similar to the Minneapolis median
The midpoint of years when homes in the area were built.
Home age by decade
The share of homes built during each period.
- 2010-201914%
- 2000-200912%
- 1990-19995%
- 1980-198910%
- 1970-19795%
- 1950-19598%
- 1939 or earlier37%
Types of homes
The share of housing units in each building type.
- Single-family detached36%
- 2-4 units4%
- 5+ units55%
Getting Around
Average commute
22 min
Similar to the Minneapolis median
The average one-way travel time to work for commuters.
How people get to work
The share of workers using each listed way to get to work.
- Drive alone54%
- Walk or bike8%
- Work from home34%
Homes with broadband
98%
Higher than Minneapolis overall
The share of households with a broadband internet subscription.