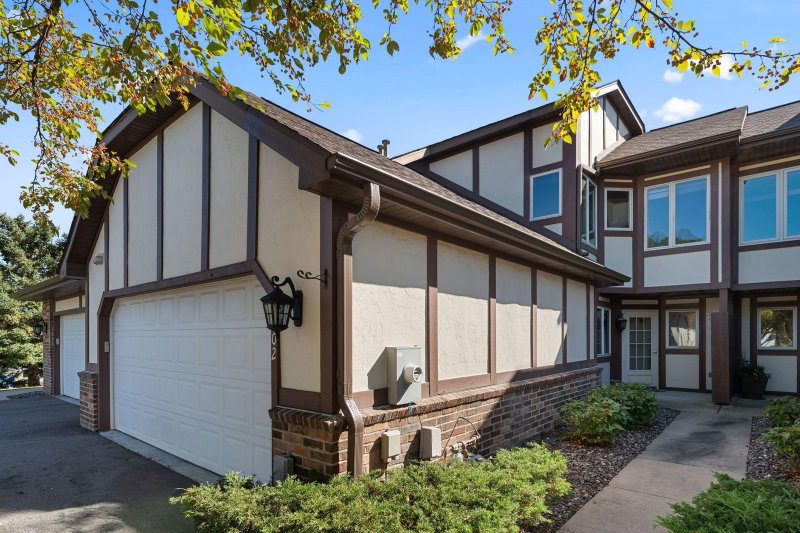
2630 Portland Avenue - Photo 1
1 / 25
2630 Portland Avenue

2630 Portland Avenue, Minneapolis, MN 55407 - MLS# 7140018

MLS® #: 7140018|Days on Market: 42|Listed: Sep 9, 2026

$439,900

$449,900↓ 2.2%
Bedrooms
5
Bathrooms
4
Square Feet
2,706
Year Built
2000
Property Type
Residential
Heating
Natural Gas, Forced Air
Cooling
Central Air
Garages
2
Days on Market
42
School District
1 - Minneapolis

Rare detached condominium offering the privacy and feel of a single-family home with the convenience of association living. Extensively renovated in 2025 and move-in ready, this home features 5 bedrooms, four bathrooms, a finished lower level, and an attached 2-car garage. The main level features refinished hardwood floors, an updated kitchen with granite countertops, a center island, newer appliances, upgraded lighting, and a custom built-in electric fireplace with a 65-inch TV. The staircase and upper level feature luxury vinyl flooring, modern doors, and beautifully updated bathrooms, including a private primary ensuite with a frameless glass walk-in shower and contemporary finishes. The finished lower level adds a fifth

bedroom with an egress window, flexible recreation space, home office, and additional bath. Additional highlights include a 2023 roof, newer lower-level carpet, smart bathroom features, retractable

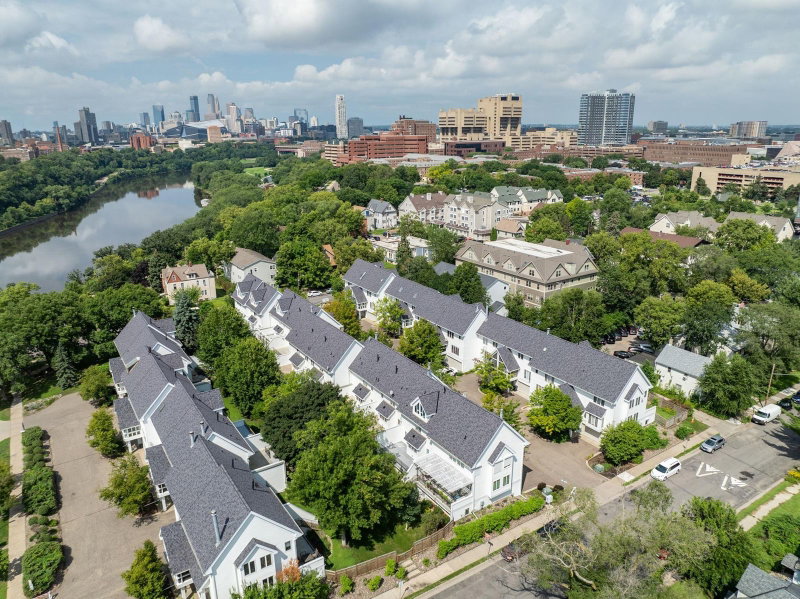
window shades, statement lighting, and extensive updates throughout. Convenient South Minneapolis

location with easy access to downtown, dining, shopping, and major roadways.

2630 Portland Avenue, Minneapolis, MN 55407

Ask an Agent

Interior Information

BasementEgress Window(s), Finished, Full
AppliancesDishwasher, Dryer, Exhaust Fan, Microwave, Range, Refrigerator, Washer
CoolingCentral Air
HeatingForced Air
FuelNatural Gas
Fireplaces1
Fireplace FeaturesElectric, Living Room
Dining RoomSeparate/Formal Dining Room
Interior AmenitiesHardwood Floors, Kitchen Center Island, Porch, Security System, In-Ground Sprinkler, Washer/Dryer Hookup, Walk-In Closet
ElectricCircuit Breakers

Size & Levels

LevelsTwo
Total Finished Sq Ft2,736 sq ft
Above Grade Finished1,824 sq ft
Below Grade Finished882 sq ft
Main Level Finished912 sq ft

Bathrooms

Full Baths1
3/4 Baths2
1/2 Baths1
Bathroom Details3/4 Basement, 3/4 Primary, Bathroom Ensuite, Private Primary, Main Floor 1/2 Bath, Upper Level 3/4 Bath, Upper Level Full Bath, Walk-In Shower Stall

Rooms

Main Level Rooms

Living Room-
Dining Room-
Kitchen-

Upper Level Rooms

Bedroom-
Bedroom 2-
Bedroom 3-
Bedroom 4-

Lower Level Rooms

Family Room-
Office-
Bedroom 5-

Exterior & Parking

ExteriorVinyl
RoofAge 8 Years or Less, Asphalt, Pitched
FoundationOther
Garage Stalls2
ParkingAttached Garage, Asphalt, Garage Door Opener

Lot & Utilities

Property Subtype(TH) Detached
Townhouse TypeNot Applicable
Lot DescriptionTree Coverage - Heavy
ZoningResidential-Single Family
SubdivisionCic 0896 Portland Place
TownshipMinneapolis
CountyHennepin
SewerCity Sewer/Connected
WaterCity Water/Connected
Road FrontageCity Street, Curbs, Paved Streets, Sidewalks
FencingPartial
Power CompanyXcel Energy

Homeowners Association

Association Fee$589 / month
AssociationRowCal
Assessment PendingNo
Fee IncludesBuilding Exterior, Hazard Insurance, Lawn Care, Maintenance Grounds, Professional Mgmt, Sanitation

Financial & Tax Information

Annual Taxes$4,437
Tax Year2026
Tax w/ Assessments$4,437
Assessment PendingNo
Parcel Number3402924410125
Financing OptionsConventional, VA, FHA, Cash
List TypeService Agreement

Location

Call 612-356-2121For Showings and Questions

Schools

Broker Reciprocity logo
Listed by: Savvy Avenue, LLC
Source: NorthstarMLS

Copyright 2026 Regional Multiple Listing Service of Minnesota, Inc. All rights reserved. Information Deemed Reliable But Not Guaranteed. The data relating to real estate for sale on this web site comes in part from the Broker Reciprocity℠ Program of the Regional Multiple Listing Service of Minnesota, Inc. Real estate listings held by brokerage firms other than Pederson Realty are marked with the Broker Reciprocity℠ logo or the Broker Reciprocity℠ thumbnail logo (a little black house) and detailed information about them includes the name of the listing brokers.